
2521 Crosstimbers Street #F6, Huntsville, TX 77320
Local realty services provided by:Better Homes and Gardens Real Estate Gary Greene
2521 Crosstimbers Street #F6,Huntsville, TX 77320
$147,000
- 2 Beds
- 2 Baths
- 1,165 sq. ft.
- Townhouse
- Pending
Listed by: stacey roberts
Office: re/max integrity281-370-5100
MLS#:28160460
Source:HARMLS
Price summary
- Price:$147,000
- Price per sq. ft.:$126.18
- Monthly HOA dues:$325
About this home
Move-in ready, beautifully renovated, BRAND NEW A/C IS ON ORDER, this end-unit townhome is anything, but a flip! Thoughtfully remodeled with quality craftsmanship for a family member, plans changed, creating a fantastic opportunity for its next owner. This 2-bedroom, 1.5-bath home features a stunning kitchen with new cabinetry, hardware, quartz countertops, tiled backsplash, sink, faucet, lighting, and vertical blinds. Fresh updates continue throughout with re-textured and painted walls, new LVP flooring upstairs, stained wood stair treads, updated fireplace, remodeled baths, trimmed windows, and new interior and exterior lighting. Enjoy peaceful mornings on the upstairs balcony or unwind on the private back patio overlooking beautiful trees. Refrigerator, washer, and dryer are included. Community amenities feature a swimming pool, making this home the perfect blend of comfort, style, and convenience.
Contact an agent
Home facts
- Year built:1982
- Subdivision & Development:Hickory Hills Twnhs Timb
- Listing ID #:28160460
- Updated:August 23, 2026 at 07:50 AM
Rooms and interior
- Bedrooms:2
- Total bathrooms:2
- Full bathrooms:1
- Half bathrooms:1
- Rooms Total:5
- Flooring:Plank, Tile, Vinyl
- Dining Description:Kitchen Dining Combo
- Bathrooms Description:Tub Shower
- Kitchen Description:Dishwasher, Electric Cooktop, Electric Oven, Kitchen Dining Combo, Microwave, Oven, Pantry, Quartz Counters, Refrigerator
- Living area:1,165 sq. ft.
Heating and cooling
- Cooling:Central Air, Electric
- Heating:Central, Electric
- Central air:Yes
Structure and exterior
- Roof:Composition
- Year built:1982
- Building area:1,165 sq. ft.
- Architectural Style:Traditional
- Construction Materials:Brick, Wood Siding
- Exterior Features:Patio
- Foundation Description:Slab
- Levels:2 Stories
Schools
- High school:HUNTSVILLE HIGH SCHOOL
- Middle school:MANCE PARK MIDDLE SCHOOL
- Elementary school:SAMUEL W HOUSTON ELEMENTARY SCHOOL
Utilities
- Sewer:Public Sewer
Finances and disclosures
- Price:$147,000
- Price per sq. ft.:$126.18
- Tax amount:$2,107 (2025)
Features and amenities
- Appliances:Dishwasher, Dryer, Electric Cooktop, Electric Oven, Microwave, Oven, Refrigerator, Washer
- Laundry features:Dryer, Washer
- Amenities:Programmable Thermostat, Window Coverings
Parking
- Parking description:Unassigned
New listings near 2521 Crosstimbers Street #F6
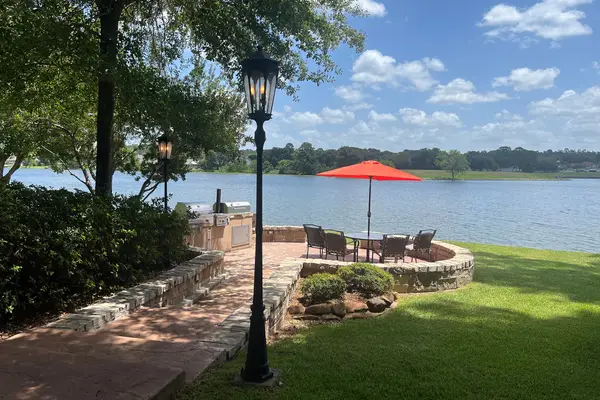 $820,000Pending4 beds 3 baths4,085 sq. ft.
852 Overbrook Drive, Huntsville, TX 77340
MLS# 85284312Listed by: MARKHAM REALTY, INC.- New
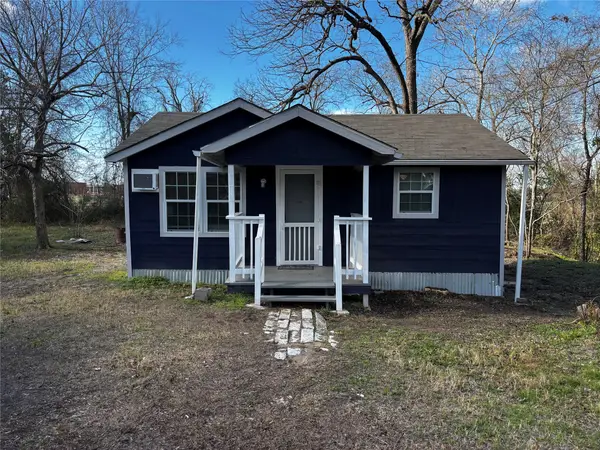 $135,000Active2 beds 1 baths572 sq. ft.
100B Ross Street, Huntsville, TX 77320
MLS# 10483616Listed by: JLA REALTY - New
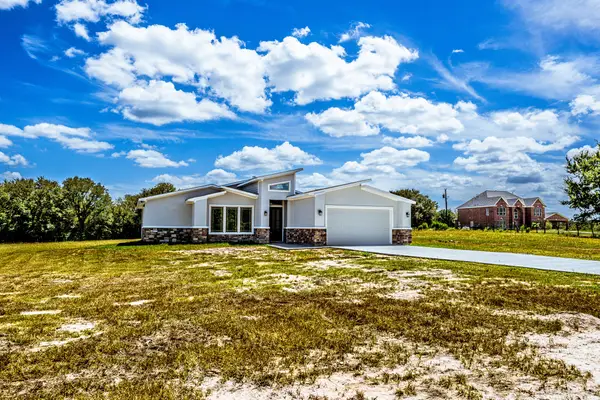 $499,000Active4 beds 4 baths2,472 sq. ft.
31 Chandlers Way, Huntsville, TX 77320
MLS# 61269720Listed by: MARKHAM REALTY, INC. - New
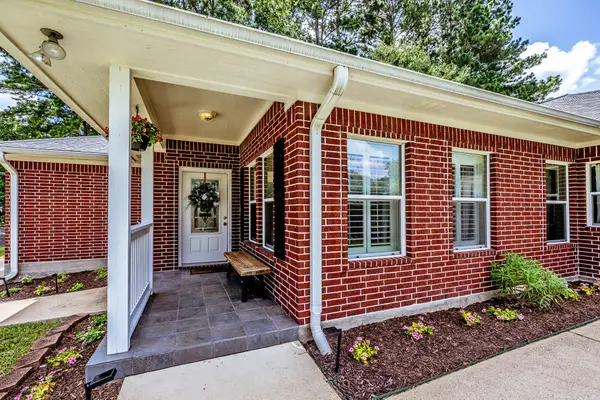 $275,000Active3 beds 2 baths1,878 sq. ft.
501 Cherry Hills Drive, Huntsville, TX 77340
MLS# 27944950Listed by: RE/MAX INTEGRITY - New
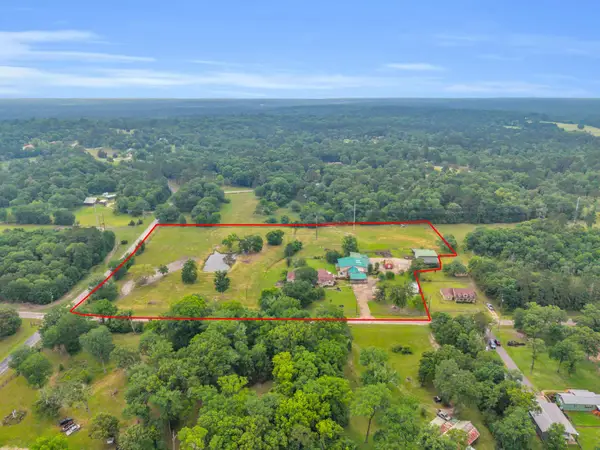 $999,000Active4 beds 4 baths4,294 sq. ft.
103 Roundabout Lane, Huntsville, TX 77320
MLS# 79865919Listed by: CB&A, REALTORS - New
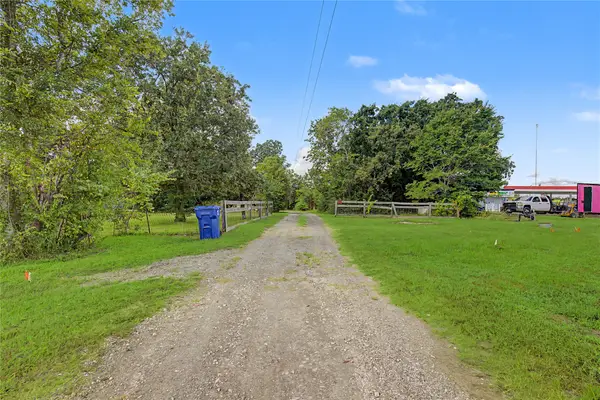 $600,000Active3 beds 2 baths1,578 sq. ft.
2340 & 2344 Fm 980 Rd, Huntsville, TX 77320
MLS# 50392194Listed by: EXP REALTY, LLC - New
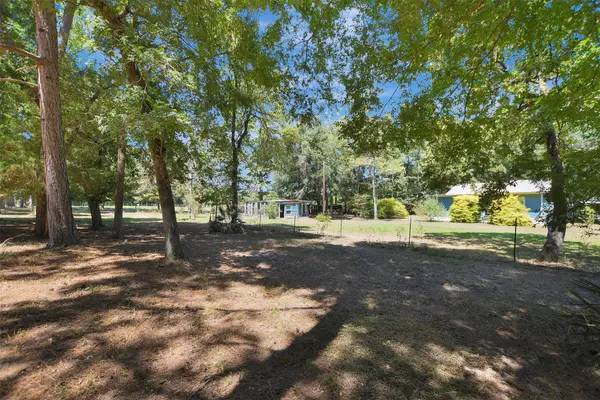 $325,000Active3 beds 2 baths1,600 sq. ft.
147 Catechis Road, Huntsville, TX 77320
MLS# 62986576Listed by: DBL REAL ESTATE - New
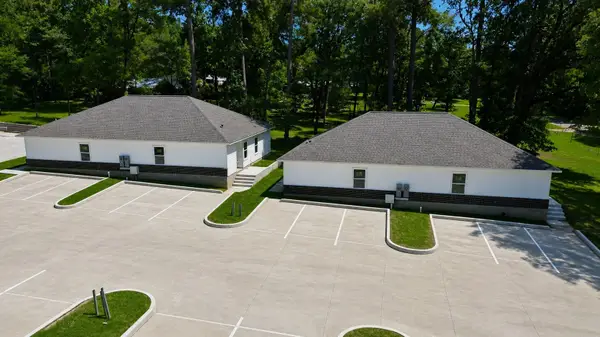 $2,250,000Active3 beds 2 baths2,240 sq. ft.
103 Summer Place, Huntsville, TX 77340
MLS# 34085080Listed by: RICHARDS & ASSOCIATES REAL EST - New
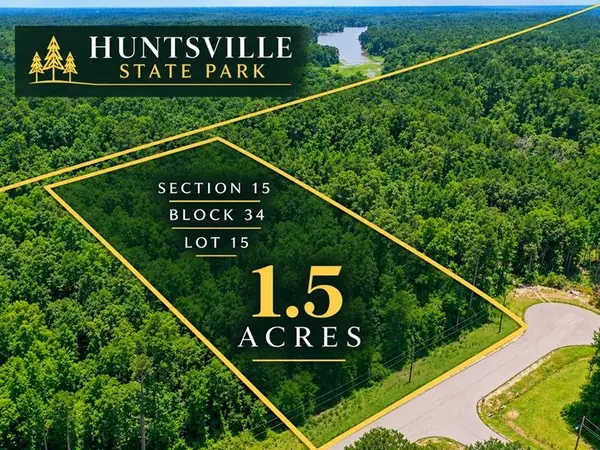 $109,900Active1.5 Acres
34-15 Sandstone Lane, Huntsville, TX 77340
MLS# 41119035Listed by: CORCORAN GENESIS - New
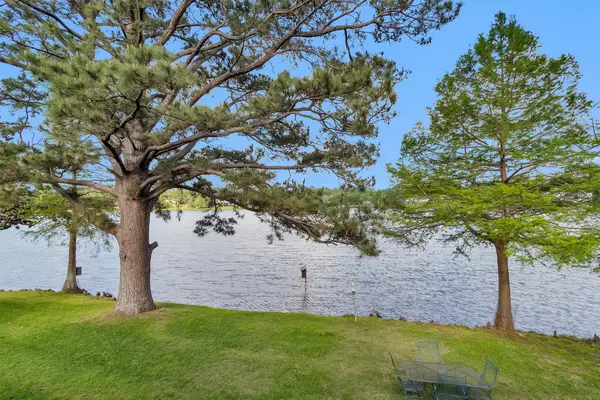 $785,000Active4 beds 4 baths4,051 sq. ft.
1502 Wimbledon Drive, Huntsville, TX 77340
MLS# 45449574Listed by: WALZEL PROPERTIES - CORPORATE OFFICE


Protect your home and budget from life's surprises with an Assurant Home Warranty, backed by a partner that supports you through every step of homeownership. Explore Plans.
© 2026 Better Homes and Gardens Real Estate LLC. An Anywhere Real Estate company. All rights reserved. Better Homes and Gardens® Real Estate is a registered trademark owned by Meredith Operations Corporation, licensed to Better Homes and Gardens Real Estate LLC and used with permission. Better Homes and Gardens Real Estate LLC fully supports the principles of the Fair Housing Act and the Equal Opportunity Act. Listing information is deemed reliable but is not guaranteed accurate.
Each office is independently owned and operated.
Any services or products provided by third parties are not provided by, affiliated with or related to Better Homes and Gardens Real Estate LLC, or its affiliated companies.