
26 Woodland Hills Dr Drive, Huntsville, TX 77320
Local realty services provided by:Better Homes and Gardens Real Estate Hometown
26 Woodland Hills Dr Drive,Huntsville, TX 77320
$575,000
- 4 Beds
- 3 Baths
- 2,790 sq. ft.
- Single family
- Active
Listed by: virginia gainer
Office: dbl real estate
MLS#:26010661
Source:TX_BCSR
Price summary
- Price:$575,000
- Price per sq. ft.:$206.09
- Monthly HOA dues:$3.92
About this home
Enjoy country living at Woodland Hills Lake Subdivision in this custom 2-story Stone and Hardi Plank home on a beautiful 2.690 Acre Lot with scattered, mature oaks. Featuring 2790 SF, there are 4 bedrooms, 3 full baths, and an attached 2-car garage. The focal point of the interior is the handmade staircase; the spacious downstairs primary suite boasts 2 generous closets; upstairs there are 3 sizable bedrooms with separate living/Game room, and homework center. The open concept kitchen/dining/living areas have hosted many large crowds on many occasions in a comfortable setting. There is a formal dining room (currently used as a home office), oversized laundry room, and an abundance of storage throughout. Set within a rural community, this property is part of a development of small acreage homesites with light restrictions where the residents can use the Woodland Hills Lake. This highly sought after neighborhood is just minutes from city amenities, schools, and major employers.
Contact an agent
Home facts
- Year built:2004
- Subdivision & Development:Other
- Listing ID #:26010661
- Added:49 day(s) ago
- Updated:October 15, 2026 at 03:08 PM
Rooms and interior
- Bedrooms:4
- Total bathrooms:3
- Full bathrooms:3
- Rooms Total:8
- Flooring:Carpet, Tile, Vinyl
- Living area:2,790 sq. ft.
Heating and cooling
- Cooling:Ceiling Fans, Central Air, Electric
- Heating:Central, Electric
- Central air:Yes
Structure and exterior
- Roof:Shingle
- Year built:2004
- Building area:2,790 sq. ft.
- Lot area:2.61 Acres
- Lot Features:Open Lot, Trees Large Size
- Architectural Style:Traditional
- Construction Materials:Stone
- Levels:2 Story
Utilities
- Water:Community/Coop, Water Available
- Sewer:Septic Available
Finances and disclosures
- Price:$575,000
- Price per sq. ft.:$206.09
Features and amenities
- Appliances:Electric Water Heater
- Amenities:All Window Treatments, Ceiling Fans
Parking
- Parking description:Attached, Garage
- Garage:Yes
- Garage spaces:2
New listings near 26 Woodland Hills Dr Drive
- New
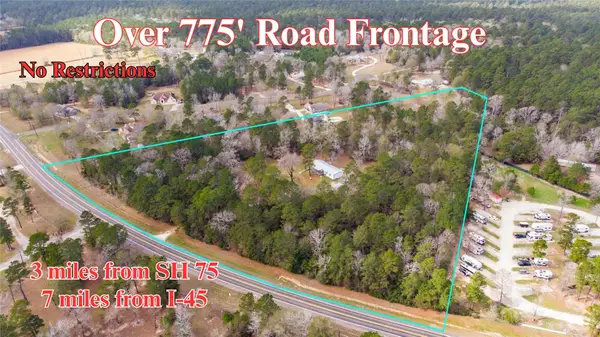 $425,000Active4 beds 2 baths2,075 sq. ft.
694 Fm 2296, Huntsville, TX 77340
MLS# 26392727Listed by: COMPASS RE TEXAS, LLC - THE WOODLANDS - New
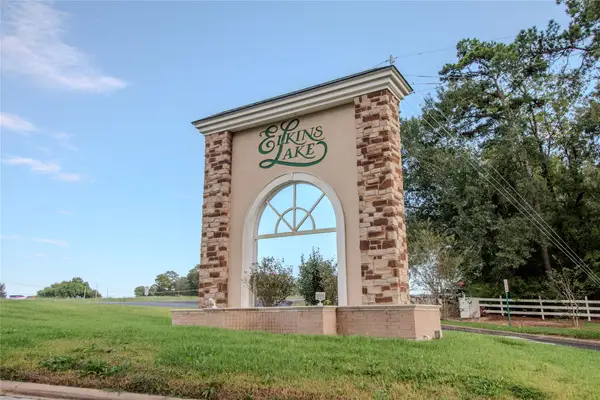 $10,000Active0 Acres
1308 River Oaks Drive, Huntsville, TX 77340
MLS# 86675016Listed by: GIBSON REALTY, LLC - New
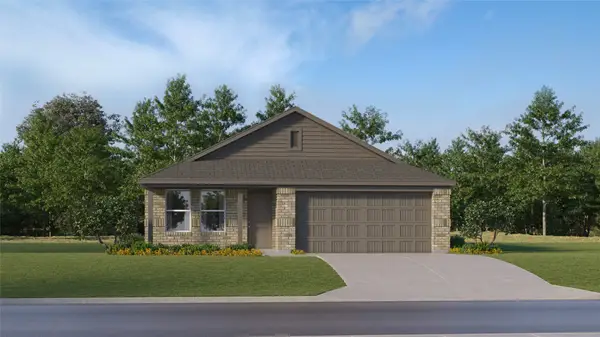 $212,990Active4 beds 2 baths1,716 sq. ft.
213 Monarch Trail, Huntsville, TX 77320
MLS# 86865308Listed by: KELLER WILLIAMS CITY VIEW - New
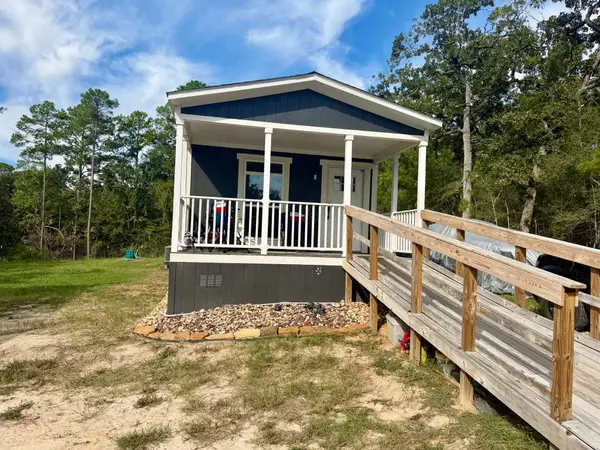 $134,900Active2 beds 2 baths1,088 sq. ft.
1151 Lakeside Drive, Huntsville, TX 77320
MLS# 5629662Listed by: JLA REALTY - New
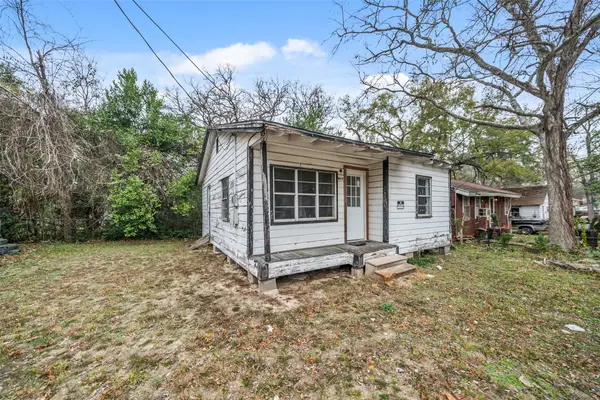 $50,000Active2 beds 2 baths624 sq. ft.
1918 Roosevelt Street, Huntsville, TX 77320
MLS# 13081410Listed by: EXECUTIVE TEXAS REALTY - New
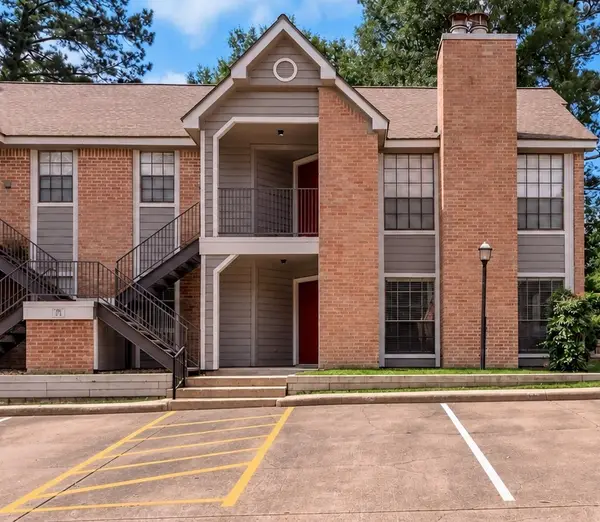 $120,000Active2 beds 1 baths1,025 sq. ft.
2401 Sycamore Avenue #C2, Huntsville, TX 77340
MLS# 82203468Listed by: EXP REALTY LLC - New
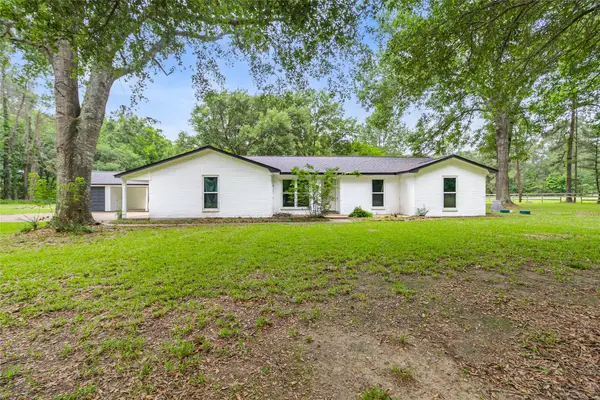 $450,000Active4 beds 2 baths2,218 sq. ft.
74 Robinson Road, Huntsville, TX 77320
MLS# 90856405Listed by: EXP REALTY, LLC - New
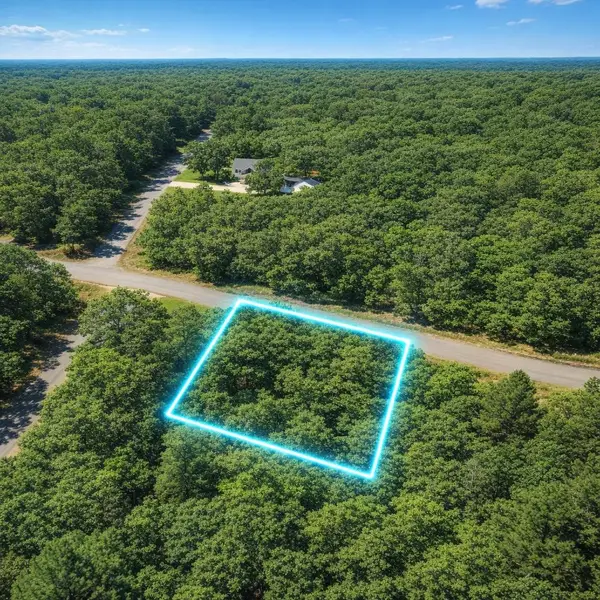 $99,900Active1 Acres
TBD Inscription, Huntsville, TX 77340
MLS# 51230113Listed by: EXP REALTY, LLC - New
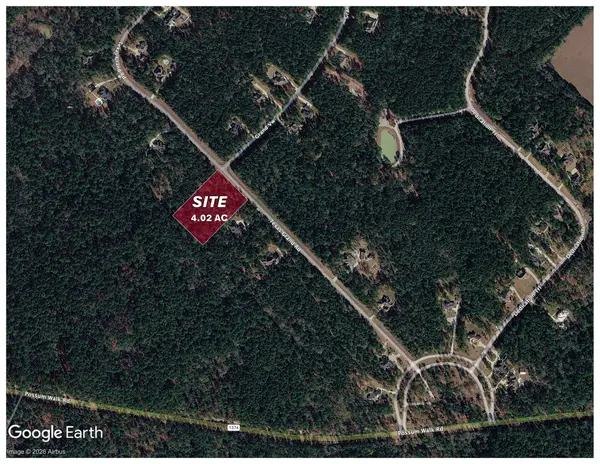 $319,000Active4 Acres
Phase 1 Blk 1 Texas Grand Road, Huntsville, TX 77340
MLS# 11817441Listed by: CALDWELL COMPANIES - New
 $269,900Active3 beds 2 baths1,358 sq. ft.
18 Main Street, Huntsville, TX 77340
MLS# 4650892Listed by: ALICE ELLISOR REALTY


Protect your home and budget from life's surprises with an Assurant Home Warranty, backed by a partner that supports you through every step of homeownership. Explore Plans.
© 2026 Better Homes and Gardens Real Estate LLC. An Anywhere Real Estate company. All rights reserved. Better Homes and Gardens® Real Estate is a registered trademark owned by Meredith Operations Corporation, licensed to Better Homes and Gardens Real Estate LLC and used with permission. Better Homes and Gardens Real Estate LLC fully supports the principles of the Fair Housing Act and the Equal Opportunity Act. Listing information is deemed reliable but is not guaranteed accurate.
Each office is independently owned and operated.
Any services or products provided by third parties are not provided by, affiliated with or related to Better Homes and Gardens Real Estate LLC, or its affiliated companies.