
303 Black Bear Drive, Huntsville, TX 77320
Local realty services provided by:Better Homes and Gardens Real Estate Gary Greene
303 Black Bear Drive,Huntsville, TX 77320
$265,000
- 3 Beds
- 3 Baths
- 2,409 sq. ft.
- Single family
- Active
Listed by: kelly cox
Office: real broker, llc.855-450-0442
MLS#:2957396
Source:HARMLS
Price summary
- Price:$265,000
- Price per sq. ft.:$110
- Monthly HOA dues:$40.33
About this home
A beautiful two-story home in Huntsville. Has been very well maintained & Offers modern style & functionality. Starting with lovely curb appeal, 2-car garage, manicured landscaping and a welcoming entry. The kitchen is thoughtfully designed around a central island, with bar seating. Complete with Granite countertops, white cabinetry and large pantry. The wood look plank flooring offers durability and flows seamlessly though out the main floor creating a connected living experience from kitchen, to formal dining and the spacious living room. The primary room is located downstairs, ensuite bathroom featuring double sinks, soaking tub, walk in shower, and a large walk in closet. Upstairs there is a versatile bonus area that could serve as a second living area, office, game or play area. The other 2 rooms and bathroom are on the upper level as well. Additional features include laundry room, and a built-in garage & fully fenced in backyard. Seller's are motivated!
Contact an agent
Home facts
- Year built:2022
- Subdivision & Development:Hunters Creek
- Listing ID #:2957396
- Updated:September 25, 2026 at 12:07 PM
Rooms and interior
- Bedrooms:3
- Total bathrooms:3
- Full bathrooms:2
- Half bathrooms:1
- Rooms Total:11
- Flooring:Carpet, Plank, Vinyl
- Bathrooms Description:Separate Shower, Soaking Tub, Tub Shower
- Kitchen Description:Dishwasher, Disposal, Gas Oven, Gas Range, Granite Counters, Kitchen Family Room Combo, Microwave, Pantry
- Living area:2,409 sq. ft.
Heating and cooling
- Cooling:Central Air, Electric
- Heating:Central, Gas
- Central air:Yes
Structure and exterior
- Roof:Composition
- Year built:2022
- Building area:2,409 sq. ft.
- Lot area:0.14 Acres
- Lot Features:Subdivision
- Architectural Style:Traditional
- Construction Materials:Brick
- Foundation Description:Slab
- Levels:2 Stories
Schools
- High school:HUNTSVILLE HIGH SCHOOL
- Middle school:MANCE PARK MIDDLE SCHOOL
- Elementary school:HUNTSVILLE ELEMENTARY SCHOOL
Utilities
- Sewer:Public Sewer
Finances and disclosures
- Price:$265,000
- Price per sq. ft.:$110
- Tax amount:$5,567 (2025)
Features and amenities
- Appliances:Dishwasher, Disposal, Gas Oven, Gas Range, Microwave
- Amenities:Ceiling Fans, Programmable Thermostat
Parking
- Parking description:Garage
- Garage:Yes
- Garage spaces:2
New listings near 303 Black Bear Drive
- New
 $330,000Active4 beds 2 baths2,439 sq. ft.
71 Trail Ridge Road, Huntsville, TX 77320
MLS# 10172169Listed by: EXECUTIVE TEXAS REALTY - New
 $479,000Active3 beds 3 baths2,546 sq. ft.
1920 Foxbriar Drive, Huntsville, TX 77340
MLS# 40083453Listed by: HOWARD HOME REALTY - New
 Listed by BHGRE$160,000Active2.02 Acres
0 Texas Grand Road, Huntsville, TX 77340
MLS# 34209729Listed by: BETTER HOMES AND GARDENS REAL ESTATE GARY GREENE - CHAMPIONS - New
 $209,900Active3 beds 2 baths1,140 sq. ft.
2096 Fm 1375, Huntsville, TX 77340
MLS# 80672074Listed by: EXECUTIVE REAL ESTATE - New
 $249,000Active5.16 Acres
TBD Easley, Huntsville, TX 77320
MLS# 86749977Listed by: TOP GUNS REALTY ON LAKE CONROE - New
 $86,000Active1 Acres
68-23-7 Sky Oak Lane, Huntsville, TX 77340
MLS# 8747721Listed by: SWEET HOME REALTY - New
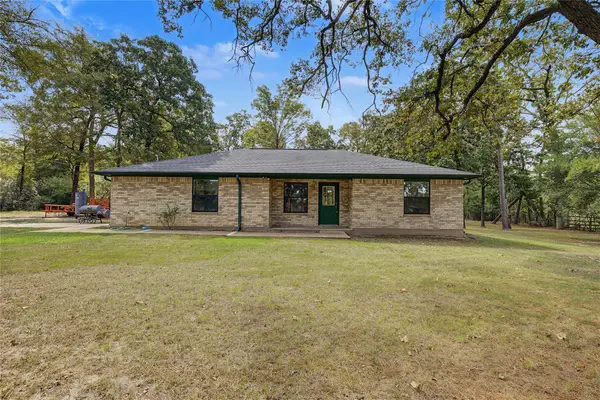 $260,000Active3 beds 2 baths1,263 sq. ft.
98 Lee Wood Road, Huntsville, TX 77320
MLS# 52932526Listed by: EXP REALTY, LLC - New
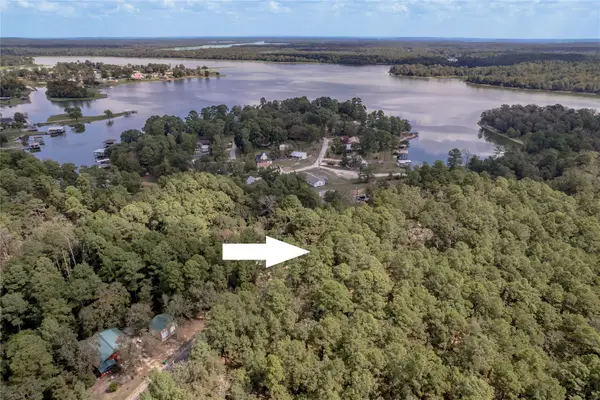 $64,900Active0.43 Acres
TBD Forest Creek Dr, Huntsville, TX 77320
MLS# 34533439Listed by: JLA REALTY - New
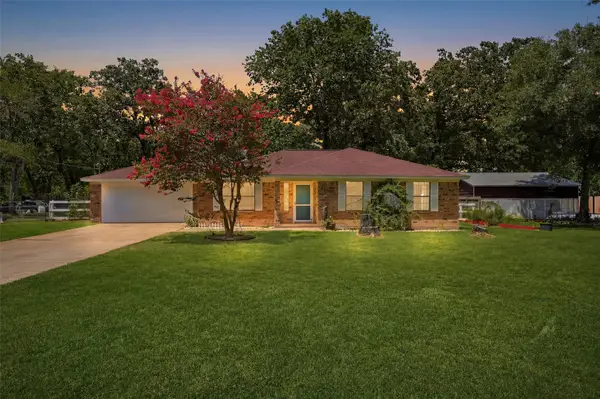 $299,900Active3 beds 2 baths1,460 sq. ft.
39 Wood Lodge Drive, Huntsville, TX 77320
MLS# 8688548Listed by: JLA REALTY - New
 $979,000Active4 beds 3 baths3,293 sq. ft.
181 Branding Iron Road, Huntsville, TX 77340
MLS# 84402969Listed by: CENTRAL METRO REALTY


Protect your home and budget from life's surprises with an Assurant Home Warranty, backed by a partner that supports you through every step of homeownership. Explore Plans.
© 2026 Better Homes and Gardens Real Estate LLC. An Anywhere Real Estate company. All rights reserved. Better Homes and Gardens® Real Estate is a registered trademark owned by Meredith Operations Corporation, licensed to Better Homes and Gardens Real Estate LLC and used with permission. Better Homes and Gardens Real Estate LLC fully supports the principles of the Fair Housing Act and the Equal Opportunity Act. Listing information is deemed reliable but is not guaranteed accurate.
Each office is independently owned and operated.
Any services or products provided by third parties are not provided by, affiliated with or related to Better Homes and Gardens Real Estate LLC, or its affiliated companies.