
403 Monarch Trail, Huntsville, TX 77320
Local realty services provided by:Better Homes and Gardens Real Estate Hometown
Listed by: christopher marti
Office: keller williams city view210-696-9996
MLS#:20806215
Source:HARMLS
Price summary
- Price:$216,991
- Price per sq. ft.:$126.45
- Monthly HOA dues:$33.33
About this home
New Construction Lennar Houston Home - The Oxford Floor Plan - This single-level home showcases a spacious open floorplan shared between the kitchen, dining area and family room for easy entertaining. An owner’s suite enjoys a private location in a rear corner of the home, complemented by an en-suite bathroom and walk-in closet. There are three secondary bedrooms at the front of the home, which are comfortable spaces for household members and overnight guests. The completion date, prices and features may vary and are subject to change. Please verify with Lennar directly. Photos are for illustrative purposes only.
Contact an agent
Home facts
- Year built:2026
- Subdivision & Development:The Reserve at Huntsville
- Listing ID #:20806215
- Updated:October 08, 2026 at 07:56 AM
Rooms and interior
- Bedrooms:4
- Total bathrooms:2
- Full bathrooms:2
- Rooms Total:6
- Flooring:Carpet, Vinyl
- Dining Description:Kitchen Dining Combo
- Bathrooms Description:Separate Shower, Tub Shower
- Kitchen Description:Breakfast Bar, Dishwasher, Electric Oven, Electric Range, Gas Oven, Gas Range, Kitchen Dining Combo, Kitchen Family Room Combo
- Living area:1,716 sq. ft.
Heating and cooling
- Cooling:Central Air, Electric, Gas
- Heating:Central, Electric, Gas
- Central air:Yes
Structure and exterior
- Roof:Composition
- Year built:2026
- Building area:1,716 sq. ft.
- Lot Features:Subdivision
- Architectural Style:Traditional
- Construction Materials:Brick, Cement Siding
- Exterior Features:Fence
- Foundation Description:Slab
- Levels:1 Story
Schools
- High school:HUNTSVILLE HIGH SCHOOL
- Middle school:MANCE PARK MIDDLE SCHOOL
- Elementary school:SAMUEL W HOUSTON ELEMENTARY SCHOOL
Utilities
- Sewer:Public Sewer
Finances and disclosures
- Price:$216,991
- Price per sq. ft.:$126.45
Features and amenities
- Appliances:Dishwasher, Electric Oven, Electric Range, Gas Oven, Gas Range
Parking
- Parking description:Garage
- Garage:Yes
- Garage spaces:2
New listings near 403 Monarch Trail
- New
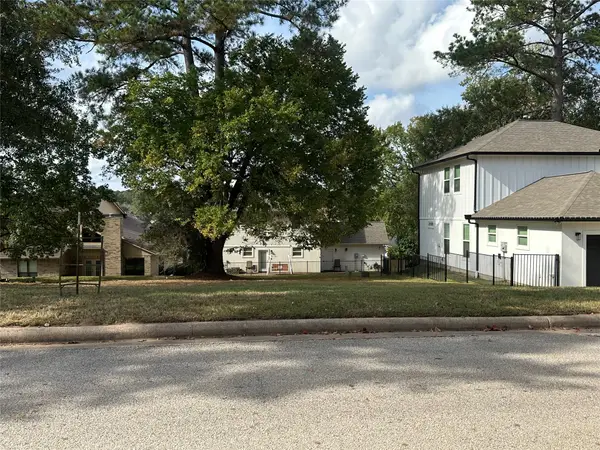 $25,000Active0.09 Acres
652 Cherry Hills Drive, Huntsville, TX 77340
MLS# 11273934Listed by: RE/MAX INTEGRITY - New
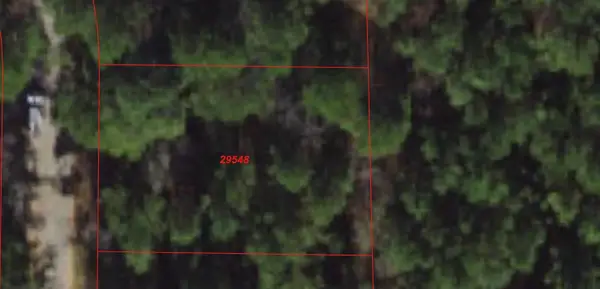 $35,000Active0.31 Acres
2221 Easley Circle, Huntsville, TX 77320
MLS# 42724184Listed by: RE/MAX INTEGRITY - New
 $25,000Active0.07 Acres
654 Cherry Hills Drive, Huntsville, TX 77340
MLS# 55873669Listed by: RE/MAX INTEGRITY - New
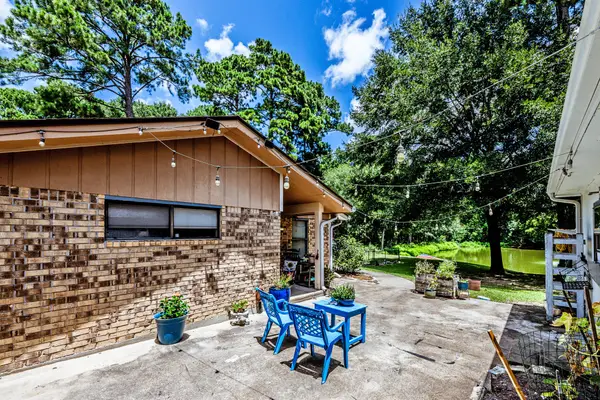 $350,000Active2 beds 2 baths1,318 sq. ft.
2217 Shannon Drive, Huntsville, TX 77320
MLS# 78118665Listed by: RE/MAX INTEGRITY - New
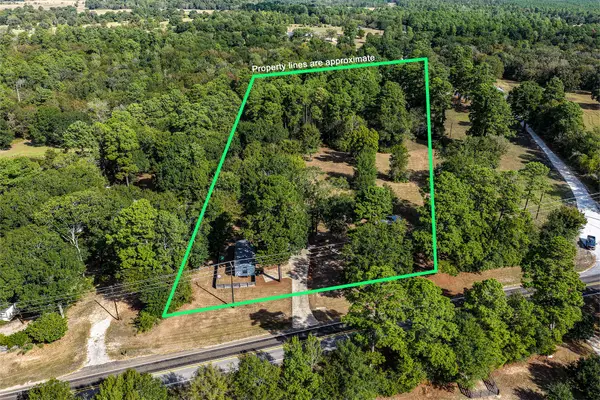 $269,900Active1 beds 1 baths653 sq. ft.
1376 Fm 1791 Road, Huntsville, TX 77340
MLS# 41429104Listed by: MARKHAM REALTY, INC. - New
 $35,990Active0.36 Acres
7 & 9 Julie Beth Street, Huntsville, TX 77320
MLS# 42287908Listed by: EXP REALTY, LLC - New
 $207,990Active4 beds 2 baths1,676 sq. ft.
211 Monarch Trail, Huntsville, TX 77320
MLS# 57852186Listed by: KELLER WILLIAMS CITY VIEW - New
 $440,000Active3 beds 2 baths1,582 sq. ft.
6 Pinedale Subdivision Road, Huntsville, TX 77320
MLS# 85446861Listed by: EXP REALTY, LLC - Open Sat, 11am to 1pmNew
 $415,000Active3 beds 3 baths2,410 sq. ft.
1600 Wimbledon Drive, Huntsville, TX 77340
MLS# 39956198Listed by: CB&A, REALTORS - New
 $207,990Active4 beds 3 baths1,922 sq. ft.
205 Cassius Blue Drive, Huntsville, TX 77320
MLS# 88071803Listed by: KELLER WILLIAMS CITY VIEW


Protect your home and budget from life's surprises with an Assurant Home Warranty, backed by a partner that supports you through every step of homeownership. Explore Plans.
© 2026 Better Homes and Gardens Real Estate LLC. An Anywhere Real Estate company. All rights reserved. Better Homes and Gardens® Real Estate is a registered trademark owned by Meredith Operations Corporation, licensed to Better Homes and Gardens Real Estate LLC and used with permission. Better Homes and Gardens Real Estate LLC fully supports the principles of the Fair Housing Act and the Equal Opportunity Act. Listing information is deemed reliable but is not guaranteed accurate.
Each office is independently owned and operated.
Any services or products provided by third parties are not provided by, affiliated with or related to Better Homes and Gardens Real Estate LLC, or its affiliated companies.