
1012 Keith Drive, Hurst, TX 76053
Local realty services provided by:Better Homes and Gardens Real Estate Winans
Upcoming open houses
- Sat, Oct 1001:00 pm - 03:00 pm
Listed by: justin bays
Office: keller williams realty
MLS#:21405688
Source:GDAR
Price summary
- Price:$360,000
- Price per sq. ft.:$180.18
About this home
Imagine living in a home where weekends can mean dinner out, shopping, catching a Cowboys or Rangers game, enjoying Six Flags or Hurricane Harbor, or heading to DFW International Airport for your next getaway. All within an easy drive. This centrally located 4-bedroom, 2-bath home with office space puts you close to restaurants, shopping, entertainment, and some of DFW’s most popular destinations.
Inside, the owners have completed many of the updates buyers are looking for. The refreshed kitchen features new quartz countertops, updated cabinets, new sink, stylish backsplash, and smart recessed lighting. Beautiful bamboo wood flooring flows through much of the common living space and primary bedroom, and the home also features brand new carpet. Both bathrooms have been updated with new tile showers, fixtures, lighting, and mirrors, and much of the interior has been freshly painted.
Beyond the cosmetic updates, some of the home’s biggest-ticket items have already been addressed. The HVAC system and ductwork were replaced in 2025 with an 18 SEER Lennox system valued at nearly $38,000 with a transferable warranty. The roof is only about three years old, and the home also features a solar system that can help keep energy costs more manageable.
Step outside and unwind on the back patio overlooking a spacious backyard shaded by mature trees with plenty of room to relax, entertain, play, or garden. Need storage? The oversized backyard shed provides plenty of space for tools, lawn equipment, seasonal decor, and more.
With an updated kitchen and bathrooms, newer roof, recently replaced HVAC and ductwork, solar system, fresh paint, brand new carpet, generous backyard, and convenient DFW location, many of the major projects have already been taken care of. Move in, settle in, and enjoy where you live. Schedule your private showing today!...
Contact an agent
Home facts
- Year built:1965
- Subdivision & Development:Sheri Park Add
- Listing ID #:21405688
- Added:1 day(s) ago
- Updated:October 08, 2026 at 05:46 PM
Rooms and interior
- Bedrooms:4
- Total bathrooms:2
- Full bathrooms:2
- Flooring:Bamboo, Carpet, Ceramic Tile, Wood
- Kitchen Description:Dishwasher, Disposal, Electric Range, Microwave
- Living area:1,998 sq. ft.
Heating and cooling
- Cooling:Ceiling Fans, Central Air, Electric
- Heating:Central, Fireplaces
- Central air:Yes
Structure and exterior
- Roof:Composition
- Year built:1965
- Building area:1,998 sq. ft.
- Lot area:0.2 Acres
- Lot Features:Few Trees, Interior Lot, Landscaped, Lawn, Subdivision
- Architectural Style:Traditional
- Construction Materials:Brick
- Foundation Description:Slab
- Levels:1 Story
Schools
- High school:Bell
- Middle school:Bedford
- Elementary school:Harrison
Finances and disclosures
- Price:$360,000
- Price per sq. ft.:$180.18
- Tax amount:$5,096
Features and amenities
- Appliances:Dishwasher, Disposal, Electric Range, Gas Water Heater, Microwave
- Amenities:Prewired, Security System, Smoke Detectors, Window Coverings
Parking
- Garage:Yes
- Garage spaces:2
 Information provided, in part, by North Texas Real Estate Information Systems, Inc. Last Updated October 8, 2026 Listings with the NTREIS logo are listed by brokerages other than Better Homes and Gardens Real Estate Winans.
New listings near 1012 Keith Drive
- Open Sat, 1 to 3pmNew
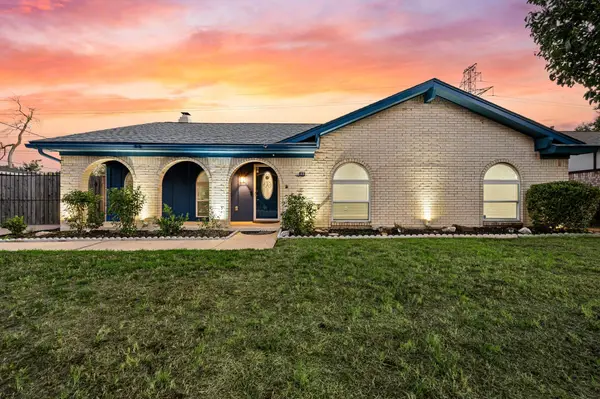 $475,000Active4 beds 2 baths2,227 sq. ft.
633 Lewis Drive, Hurst, TX 76054
MLS# 21396481Listed by: THE WALL TEAM REALTY ASSOC - New
 $269,900Active3 beds 2 baths1,241 sq. ft.
15 Page Street, Hurst, TX 76053
MLS# 21379398Listed by: COMPASS RE TEXAS, LLC. - New
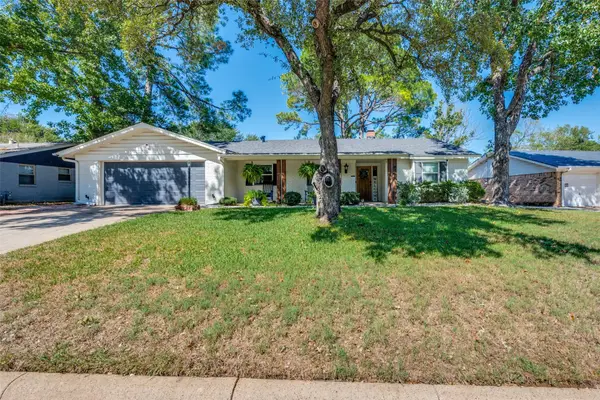 $425,000Active3 beds 3 baths2,238 sq. ft.
820 Overhill Drive, Hurst, TX 76053
MLS# 21403643Listed by: SERHANT TEXAS, LLC - New
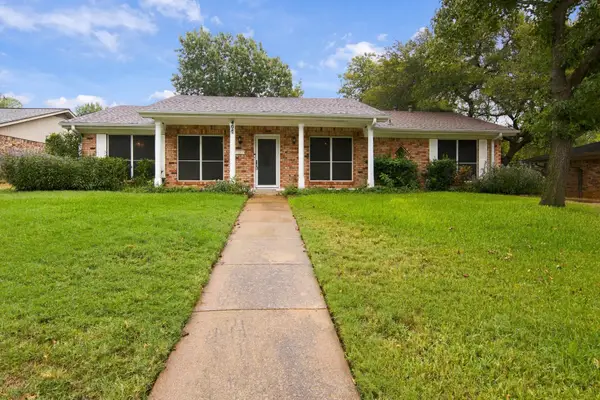 $340,000Active3 beds 2 baths1,772 sq. ft.
408 Englewood Lane, Hurst, TX 76053
MLS# 21385154Listed by: THE MICHAEL GROUP REAL ESTATE - New
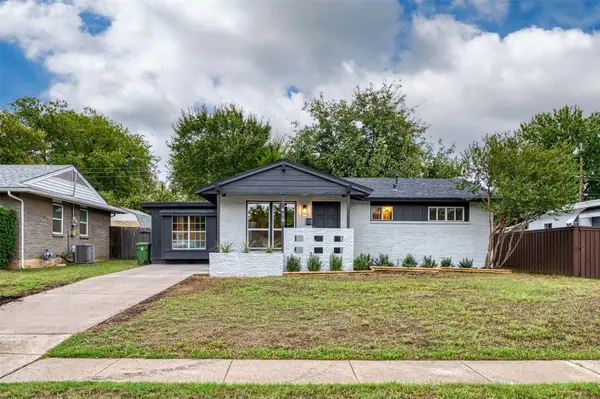 $265,000Active4 beds 2 baths1,307 sq. ft.
416 Myrtle Drive, Hurst, TX 76053
MLS# 21361321Listed by: CORNERSTONE REALTY GROUP, LLC - New
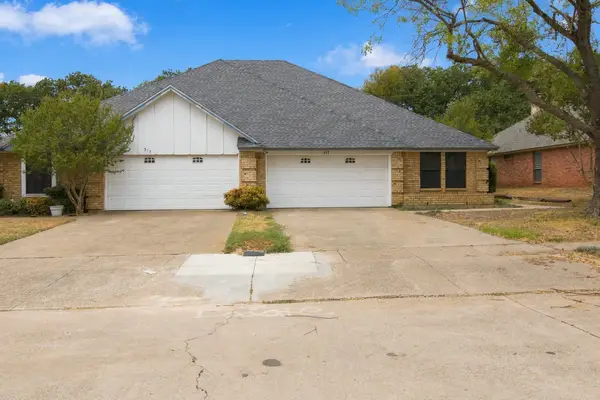 $549,000Active4 beds 4 baths2,650 sq. ft.
317 Moore Creek Road, Hurst, TX 76053
MLS# 21403145Listed by: THE MICHAEL GROUP REAL ESTATE - New
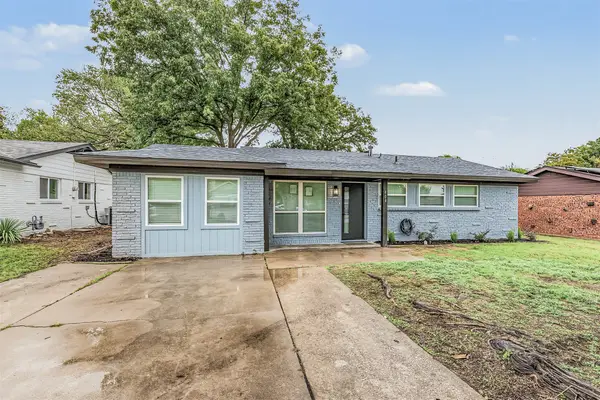 $300,000Active4 beds 2 baths1,616 sq. ft.
404 Simmons Drive, Hurst, TX 76053
MLS# 21403081Listed by: MANDALAY REAL ESTATE - New
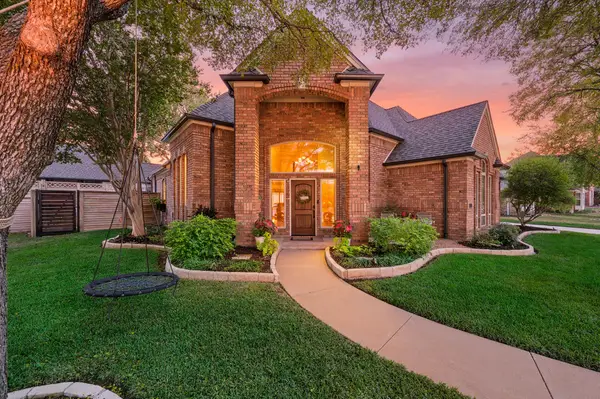 $580,000Active4 beds 3 baths2,715 sq. ft.
2736 Woodbridge Drive, Hurst, TX 76054
MLS# 21401042Listed by: KELLER WILLIAMS REALTY - New
 $418,000Active4 beds 2 baths2,421 sq. ft.
1708 Cimarron Trail, Hurst, TX 76054
MLS# 21401708Listed by: MCCAW PROPERTIES


Protect your home and budget from life's surprises with an Assurant Home Warranty, backed by a partner that supports you through every step of homeownership. Explore Plans.
© 2026 Better Homes and Gardens Real Estate LLC. An Anywhere Real Estate company. All rights reserved. Better Homes and Gardens® Real Estate is a registered trademark owned by Meredith Operations Corporation, licensed to Better Homes and Gardens Real Estate LLC and used with permission. Better Homes and Gardens Real Estate LLC fully supports the principles of the Fair Housing Act and the Equal Opportunity Act. Listing information is deemed reliable but is not guaranteed accurate.
Each office is independently owned and operated.
Any services or products provided by third parties are not provided by, affiliated with or related to Better Homes and Gardens Real Estate LLC, or its affiliated companies.