
1104 Irwin Drive, Hurst, TX 76053
Local realty services provided by:Better Homes and Gardens Real Estate Senter, REALTORS(R)
Listed by: travis johnson
Office: keller williams realty
MLS#:21382688
Source:GDAR
Price summary
- Price:$359,000
- Price per sq. ft.:$179.59
About this home
Seller offering up to 2% in seller credits to use towards rate buy down or closing costs with preferred lender. Gorgeous custom home with exceptional curb appeal, perfectly positioned on a private lot adjacent to Windmill Park. This thoughtfully designed floor plan offers four bedrooms, including a split primary suite, and an open-concept layout ideal for both everyday living and entertaining. The spacious kitchen features beautiful cabinetry, abundant storage, and stylish pendant lighting, flowing seamlessly into the family room highlighted by soaring ceilings and a stunning stone gas fireplace. Large windows fill the home with natural light, creating a warm and inviting atmosphere throughout. Modern conveniences abound with concealed in-wall wiring connecting the home to a centralized built-in entertainment center, fiber-optic Ethernet connectivity, four in-ceiling surround sound speakers in the main living area, and an outdoor audio system with dual patio speakers and dedicated volume control. Additional features include an ADT security system with sensors, a fully automated irrigation system with programmable controls, and a French drain system designed to direct water from the backyard to the street for added peace of mind. Step outside to the expansive covered patio overlooking the peaceful backyard, providing the perfect setting for relaxing or hosting guests. Combining a premier location, privacy, advanced amenities, and quality custom finishes, this exceptional home truly stands apart....
Contact an agent
Home facts
- Year built:2006
- Subdivision & Development:Forest Oaks West Add
- Listing ID #:21382688
- Added:58 day(s) ago
- Updated:November 09, 2026 at 01:02 PM
Rooms and interior
- Bedrooms:4
- Total bathrooms:2
- Full bathrooms:2
- Flooring:Carpet, Ceramic Tile
- Kitchen Description:Built In Gas Range, Dishwasher, Disposal, Gas Cooktop, Ice Maker, Microwave
- Living area:1,999 sq. ft.
Heating and cooling
- Cooling:Ceiling Fans, Central Air, Electric
- Heating:Central, Natural Gas
- Central air:Yes
Structure and exterior
- Roof:Composition
- Year built:2006
- Building area:1,999 sq. ft.
- Lot area:0.18 Acres
- Lot Features:Corner Lot, Few Trees, Landscaped, Sprinkler System
- Construction Materials:Brick, Stone
- Foundation Description:Slab
- Levels:1 Story
Schools
- High school:Bell
- Middle school:Bedford
- Elementary school:Donna Park
Finances and disclosures
- Price:$359,000
- Price per sq. ft.:$179.59
- Tax amount:$8,330
Features and amenities
- Appliances:Built In Gas Range, Dishwasher, Disposal, Gas Cooktop, Gas Water Heater, Ice Maker, Microwave
- Amenities:Security System, Security System Owned, Smoke Detectors, Window Coverings
Parking
- Garage:Yes
- Garage spaces:2
 Information provided, in part, by North Texas Real Estate Information Systems, Inc. Last Updated November 9, 2026 Listings with the NTREIS logo are listed by brokerages other than Better Homes and Gardens Real Estate Senter, REALTORS(R).
New listings near 1104 Irwin Drive
- New
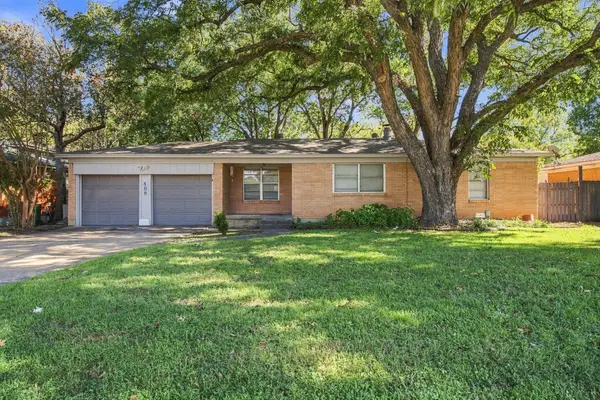 $270,000Active3 beds 2 baths1,429 sq. ft.
408 Souder Drive, Hurst, TX 76053
MLS# 21430251Listed by: HARTFORD REALTY GROUP - New
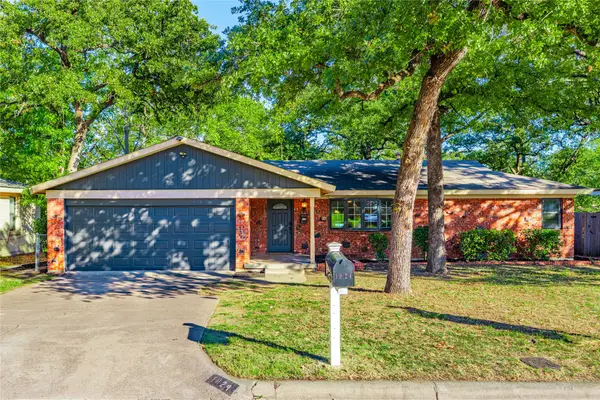 $325,000Active4 beds 2 baths2,074 sq. ft.
1024 Reed Street, Hurst, TX 76053
MLS# 21420293Listed by: HH REALTY - New
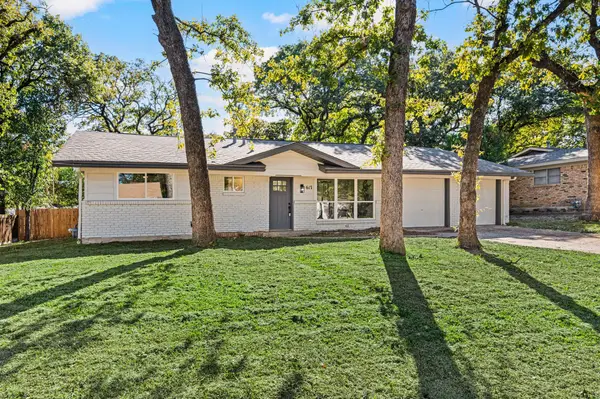 $325,000Active3 beds 2 baths1,464 sq. ft.
617 Forest Lane, Hurst, TX 76053
MLS# 21429190Listed by: ONDEMAND REALTY - New
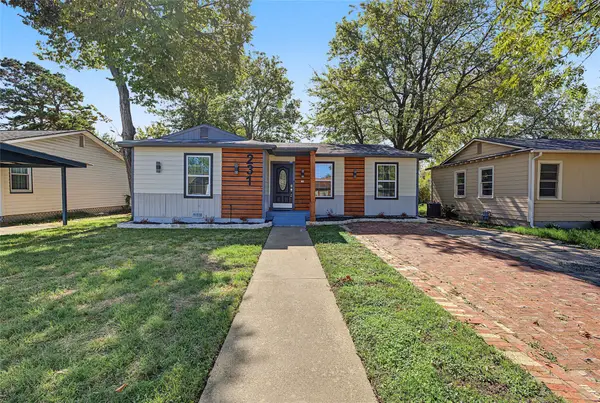 $269,000Active3 beds 1 baths1,016 sq. ft.
231 Elm Street, Hurst, TX 76053
MLS# 21427414Listed by: TX REAL ESTATE PARTNERS - New
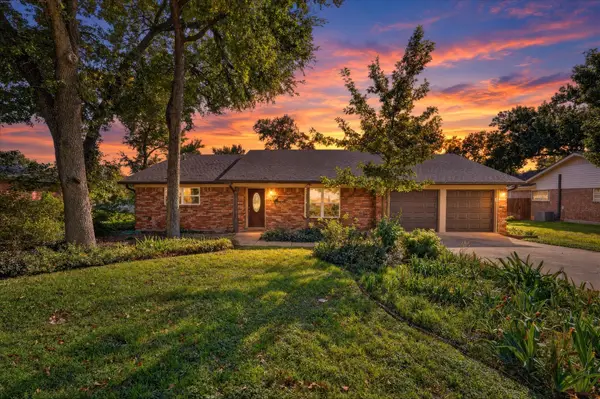 $325,000Active3 beds 2 baths1,854 sq. ft.
1333 W Redbud Drive, Hurst, TX 76053
MLS# 21428982Listed by: EXP REALTY, LLC - New
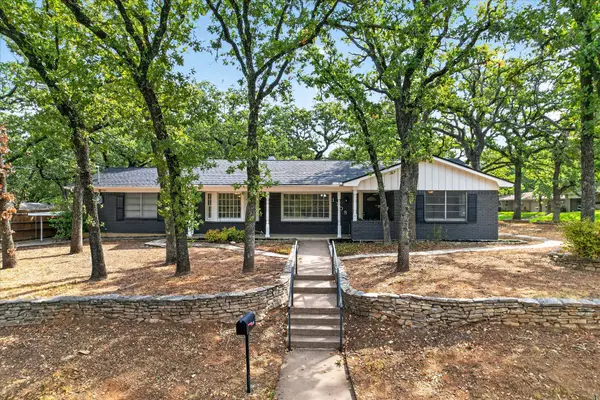 $412,000Active4 beds 2 baths2,421 sq. ft.
1708 Cimarron Trail, Hurst, TX 76054
MLS# 21429087Listed by: MCCAW PROPERTIES - New
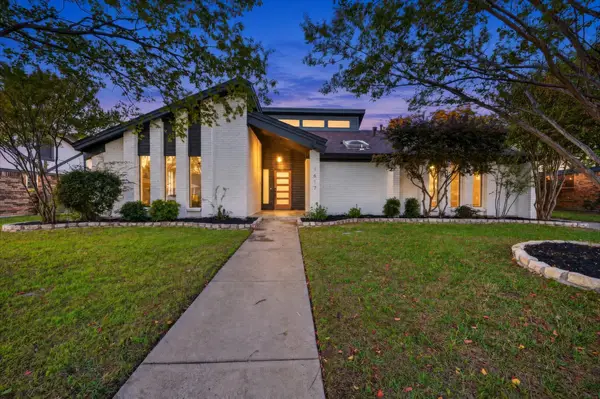 $450,000Active3 beds 3 baths2,258 sq. ft.
1617 Westridge Drive, Hurst, TX 76054
MLS# 21428126Listed by: REALTY OF AMERICA, LLC - New
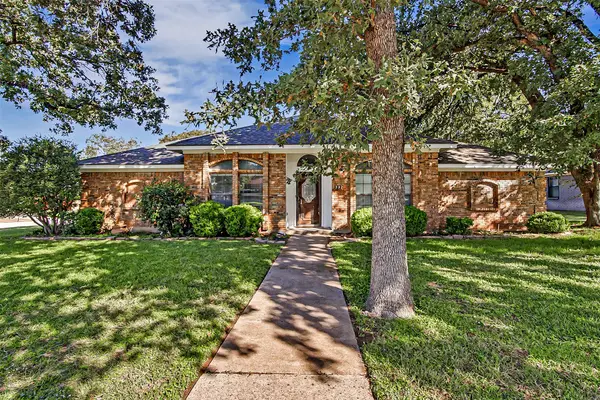 $519,900Active3 beds 2 baths2,252 sq. ft.
332 Marseille Drive, Hurst, TX 76054
MLS# 21427823Listed by: SUNNY GRAHAM REALTY - New
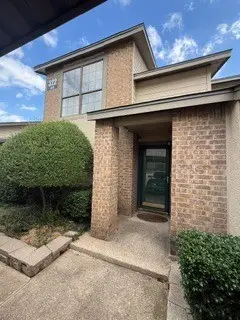 $249,900Active3 beds 2 baths1,331 sq. ft.
322 W Harwood Road #B, Hurst, TX 76054
MLS# 21426244Listed by: REAL ESTATE REFORMATION - New
 $334,500Active3 beds 2 baths1,463 sq. ft.
409 Bob Street, Hurst, TX 76053
MLS# 21423519Listed by: JPAR


Protect your home and budget from life's surprises with an Assurant Home Warranty, backed by a partner that supports you through every step of homeownership. Explore Plans.
© 2026 Better Homes and Gardens Real Estate LLC. An Anywhere Real Estate company. All rights reserved. Better Homes and Gardens® Real Estate is a registered trademark owned by Meredith Operations Corporation, licensed to Better Homes and Gardens Real Estate LLC and used with permission. Better Homes and Gardens Real Estate LLC fully supports the principles of the Fair Housing Act and the Equal Opportunity Act. Listing information is deemed reliable but is not guaranteed accurate.
Each office is independently owned and operated.
Any services or products provided by third parties are not provided by, affiliated with or related to Better Homes and Gardens Real Estate LLC, or its affiliated companies.