
1229 Wooded Trail, Hurst, TX 76053
Local realty services provided by:Better Homes and Gardens Real Estate Senter, REALTORS(R)
Listed by: victorya rogers
Office: keller williams realty
MLS#:21141375
Source:GDAR
Price summary
- Price:$339,900
- Price per sq. ft.:$187.79
- Monthly HOA dues:$260
About this home
Beautifully updated and move-in ready townhome now offered at an exceptional value and featuring a brand-new roof installed in February 2026. Among the most updated homes in the community and competitively priced, this home offers a rare combination of modern finishes, flexible living space, and low-maintenance convenience. The thoughtfully designed floor plan includes a versatile main-level flex room with French doors, ideal as a home office, guest room, workout space, or optional third bedroom. The warm and inviting living area features wood flooring, built-in shelving, and a fireplace, flowing seamlessly into the renovated kitchen with granite countertops, double ovens, breakfast bar seating, and stylish mixed-metal finishes. Upstairs, the spacious primary suite includes a fully remodeled bath with a separate tub and shower, a double vanity, and walk-in closets. The secondary bedroom features its own private ensuite bath, creating a functional dual-suite layout ideal for guests or roommate flexibility. Additional features include updated tile throughout all bathrooms, custom under-stair storage, a laundry room sink, and a rear-entry two-car garage with floored attic space providing excellent storage. Ideally located with convenient access to major highways, shopping, dining, schools, and approximately 10 minutes from DFW Airport, offering an easy lock-and-leave lifestyle....
Contact an agent
Home facts
- Year built:1993
- Listing ID #:21141375
- Added:148 day(s) ago
- Updated:May 31, 2026 at 11:40 AM
Rooms and interior
- Bedrooms:2
- Total bathrooms:3
- Full bathrooms:2
- Half bathrooms:1
- Flooring:Tile, Wood
- Kitchen Description:Dishwasher, Disposal, Electric Cooktop, Electric Oven, Electric Range, Microwave
- Living area:1,810 sq. ft.
Heating and cooling
- Cooling:Ceiling Fans, Central Air, Electric
- Heating:Electric
- Central air:Yes
Structure and exterior
- Roof:Composition
- Year built:1993
- Building area:1,810 sq. ft.
- Lot area:0.08 Acres
- Architectural Style:Traditional
- Construction Materials:Brick
- Foundation Description:Slab
- Levels:2 Story
Schools
- High school:Birdville
- Middle school:Richland
- Elementary school:Jackbinion
Finances and disclosures
- Price:$339,900
- Price per sq. ft.:$187.79
Features and amenities
- Appliances:Dishwasher, Disposal, Electric Cooktop, Electric Oven, Electric Range, Electric Water Heater, Microwave
Parking
- Garage:Yes
- Garage spaces:2
 Information provided, in part, by North Texas Real Estate Information Systems, Inc. Last Updated May 31, 2026 Listings with the NTREIS logo are listed by brokerages other than Better Homes and Gardens Real Estate Senter, REALTORS(R).
New listings near 1229 Wooded Trail
- Open Sun, 1 to 3pmNew
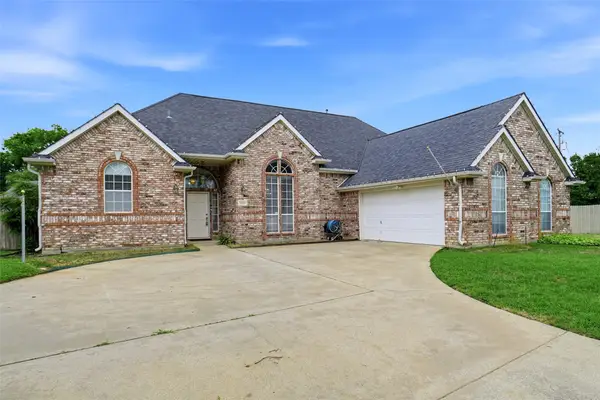 $457,770Active3 beds 2 baths2,168 sq. ft.
1620 Oak Creek Drive, Hurst, TX 76054
MLS# 21279648Listed by: CENTURY 21 MIKE BOWMAN, INC. - New
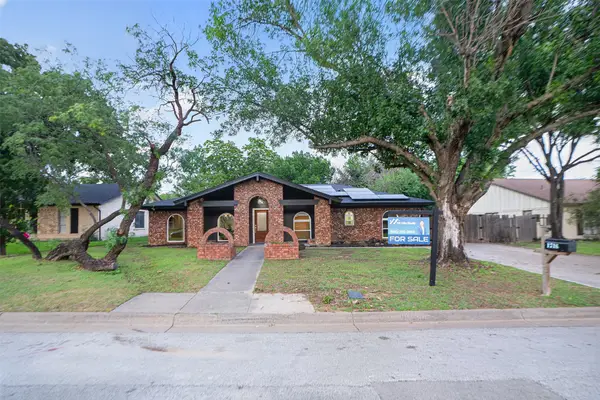 $500,000Active4 beds 3 baths2,252 sq. ft.
1716 Cynthia Lane, Hurst, TX 76054
MLS# 21275791Listed by: MORINE EMPIRE REALTY - Open Sun, 12 to 3pmNew
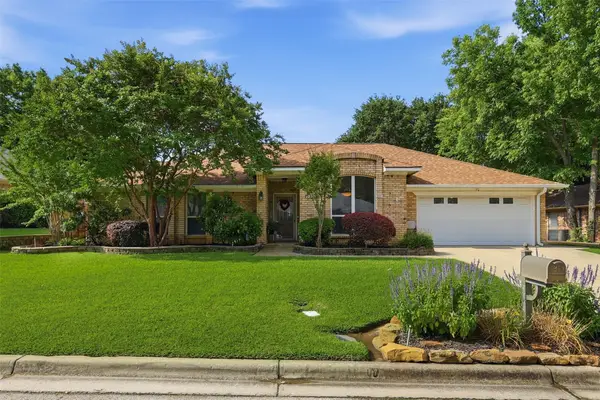 $546,500Active4 beds 2 baths2,183 sq. ft.
325 Marseille Drive, Hurst, TX 76054
MLS# 21282872Listed by: REAL BROKER, LLC - New
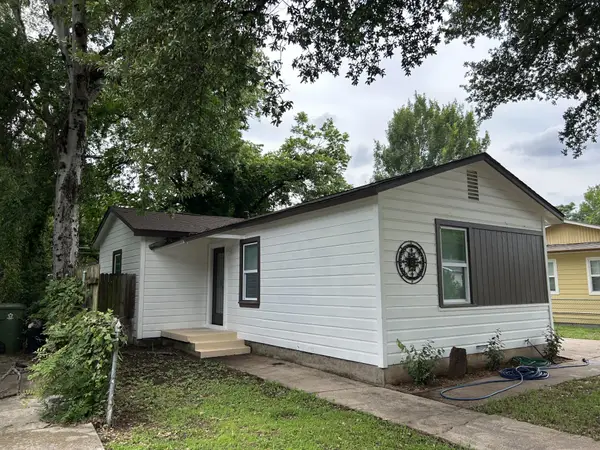 $184,900Active2 beds 1 baths816 sq. ft.
309 Elm Street, Hurst, TX 76053
MLS# 21285874Listed by: SIGNATURE PROPERTIES OF TEXAS - Open Sun, 1 to 4pmNew
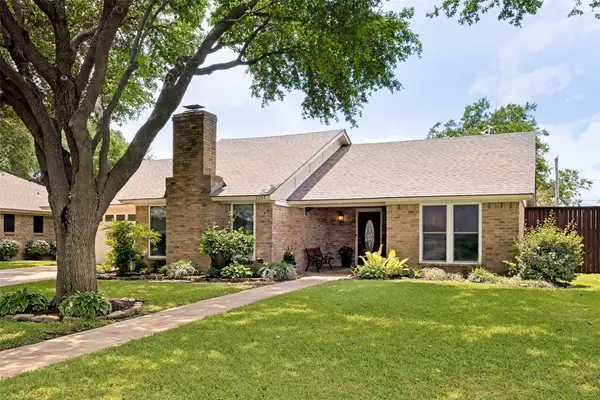 $440,000Active3 beds 2 baths2,015 sq. ft.
2253 Farrington Lane, Hurst, TX 76054
MLS# 21283945Listed by: ALLIE BETH ALLMAN & ASSOC. - New
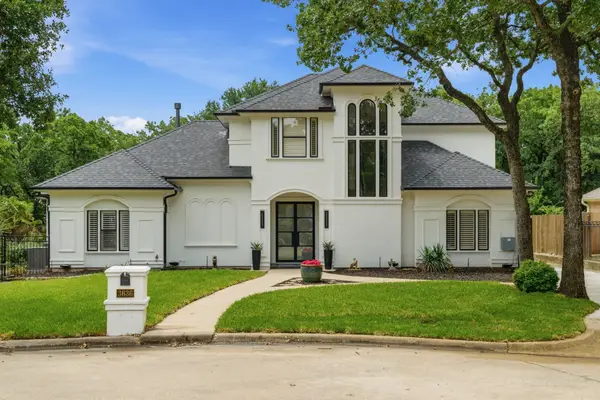 $799,989Active5 beds 3 baths3,300 sq. ft.
3636 Chateaux Lane, Hurst, TX 76054
MLS# 21281259Listed by: TURNER FORTUNE REAL ESTATE LLC - New
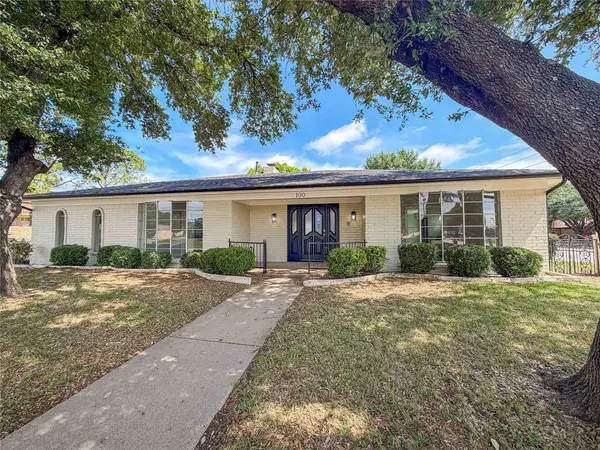 $451,000Active4 beds 3 baths2,142 sq. ft.
100 W Pleasantview Drive, Hurst, TX 76054
MLS# 21284376Listed by: OPENDOOR BROKERAGE, LLC - New
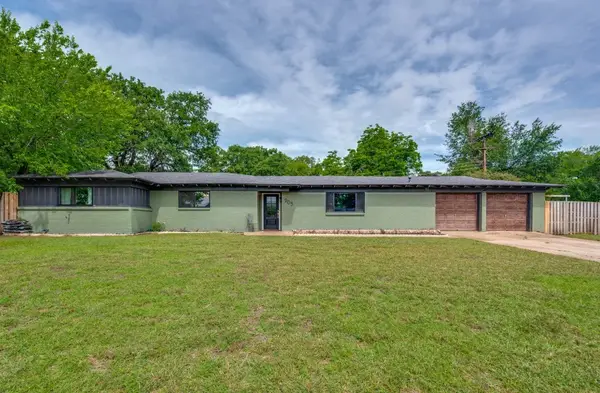 $330,000Active3 beds 2 baths1,676 sq. ft.
905 Hurstview Drive, Hurst, TX 76053
MLS# 21239143Listed by: EBBY HALLIDAY, REALTORS - New
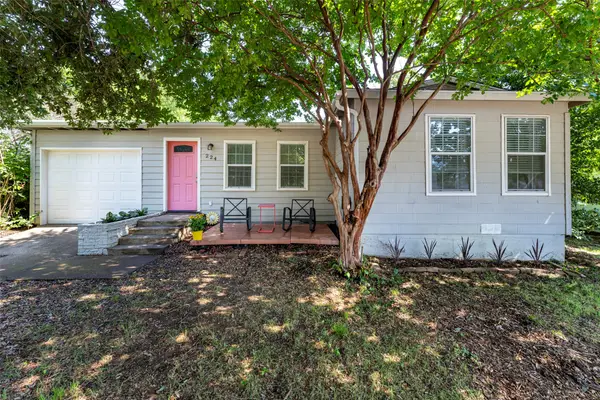 $215,000Active3 beds 1 baths909 sq. ft.
224 Willow Street, Hurst, TX 76053
MLS# 21280581Listed by: ARC REALTY DFW - New
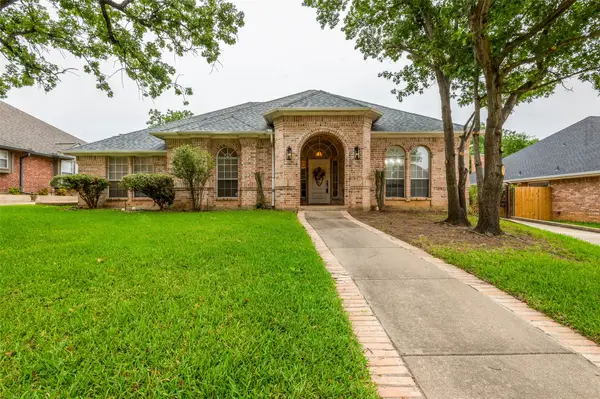 $625,000Active3 beds 3 baths2,973 sq. ft.
2708 Steeplechase Court, Hurst, TX 76054
MLS# 21273692Listed by: MARTIN REALTY GROUP


Protect your home and budget from life's surprises with an Assurant Home Warranty, backed by a partner that supports you through every step of homeownership. Explore Plans.
© 2026 Better Homes and Gardens Real Estate LLC. An Anywhere Real Estate company. All rights reserved. Better Homes and Gardens® Real Estate is a registered trademark owned by Meredith Operations Corporation, licensed to Better Homes and Gardens Real Estate LLC and used with permission. Better Homes and Gardens Real Estate LLC fully supports the principles of the Fair Housing Act and the Equal Opportunity Act. Listing information is deemed reliable but is not guaranteed accurate.
Each office is independently owned and operated.
Any services or products provided by third parties are not provided by, affiliated with or related to Better Homes and Gardens Real Estate LLC, or its affiliated companies.