
905 Hurstview Drive, Hurst, TX 76053
Local realty services provided by:Better Homes and Gardens Real Estate Edwards & Associates
Upcoming open houses
- Sat, May 3012:00 pm - 03:00 pm
Listed by: jill jackson
Office: ebby halliday, realtors
MLS#:21239143
Source:GDAR
Price summary
- Price:$330,000
- Price per sq. ft.:$196.9
About this home
Move-in ready and full of charm, this well-maintained one-story home offers comfort, style, and functionality with NO HOA. Thoughtfully designed with an inviting layout, the home features replacement windows installed throughout in April 2026, filling the space with abundant natural light and creating a bright, welcoming atmosphere.The kitchen is ideal for everyday living, complete with stainless steel appliances, a convection oven, and an island that flows into the dining area. A spacious second living area provides additional flexibility and offers easy access to the screened-in porch, perfect for relaxing or enjoying the outdoors year-round. Step outside to the generously sized backyard featuring a 10x12 storage shed added in July 2025, offering additional storage and workspace options. The attached two-car garage adds convenience and functionality. Recent updates include HVAC and water heater in 2020, roof in 2023, fence in 2025, and replacement windows in 2026. Conveniently located with easy access to major highways, shopping, dining, and local attractions, this home combines comfort, updates, and affordability in a desirable location....
Contact an agent
Home facts
- Year built:1959
- Listing ID #:21239143
- Added:1 day(s) ago
- Updated:May 29, 2026 at 11:43 AM
Rooms and interior
- Bedrooms:3
- Total bathrooms:2
- Full bathrooms:2
- Flooring:Ceramic Tile
- Kitchen Description:Convection Oven, Dishwasher, Disposal, Electric Cooktop, Electric Oven, Microwave
- Living area:1,676 sq. ft.
Heating and cooling
- Cooling:Ceiling Fans, Central Air, Electric, Roof Turbines
- Heating:Central, Natural Gas
- Central air:Yes
Structure and exterior
- Year built:1959
- Building area:1,676 sq. ft.
- Lot area:0.26 Acres
- Lot Features:Interior Lot, Landscaped, Subdivision
- Architectural Style:Traditional
- Construction Materials:Brick
- Foundation Description:Slab
- Levels:1 Story
Schools
- High school:Bell
- Middle school:Bedford
- Elementary school:Harrison
Finances and disclosures
- Price:$330,000
- Price per sq. ft.:$196.9
- Tax amount:$6,208
Features and amenities
- Appliances:Convection Oven, Dishwasher, Disposal, Electric Cooktop, Electric Oven, Gas Water Heater, Microwave
- Amenities:Smoke Detectors
Parking
- Garage:Yes
- Garage spaces:2
 Information provided, in part, by North Texas Real Estate Information Systems, Inc. Last Updated May 29, 2026 Listings with the NTREIS logo are listed by brokerages other than Better Homes and Gardens Real Estate Edwards & Associates.
New listings near 905 Hurstview Drive
- New
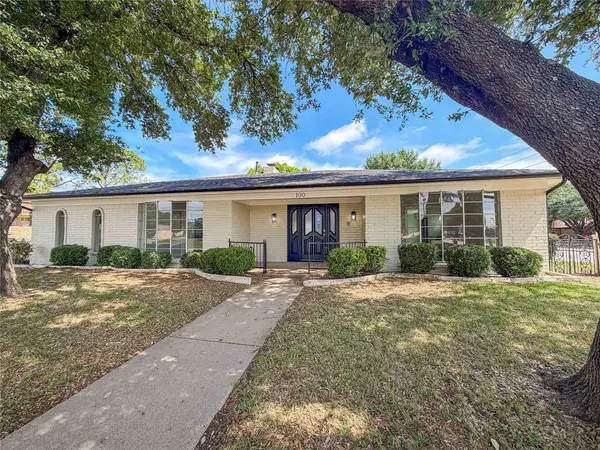 $451,000Active4 beds 3 baths2,142 sq. ft.
100 W Pleasantview Drive, Hurst, TX 76054
MLS# 21284376Listed by: OPENDOOR BROKERAGE, LLC - New
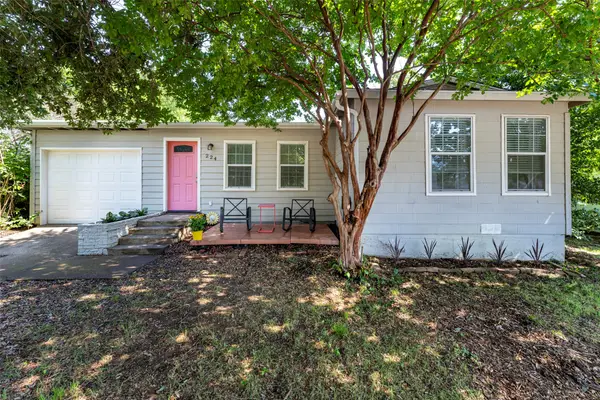 $215,000Active3 beds 1 baths909 sq. ft.
224 Willow Street, Hurst, TX 76053
MLS# 21280581Listed by: ARC REALTY DFW - Open Sat, 11am to 1pmNew
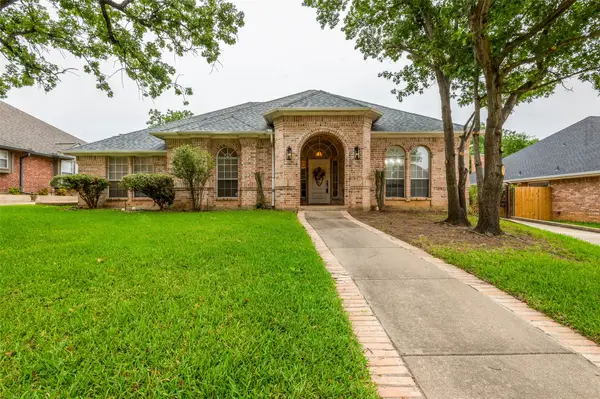 $625,000Active3 beds 3 baths2,973 sq. ft.
2708 Steeplechase Court, Hurst, TX 76054
MLS# 21273692Listed by: MARTIN REALTY GROUP - New
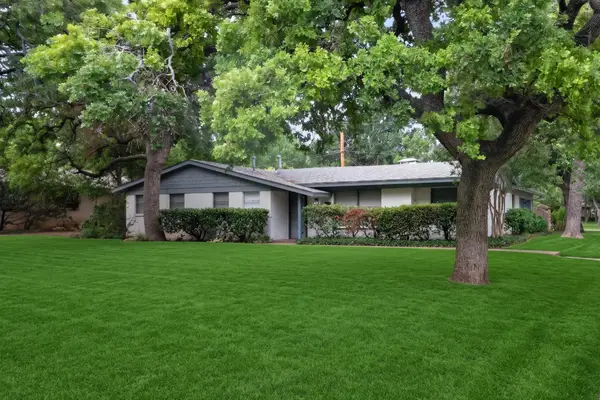 $389,900Active3 beds 2 baths1,895 sq. ft.
341 Arcadia Street, Hurst, TX 76053
MLS# 21276090Listed by: RAD REALTY GROUP LLC - New
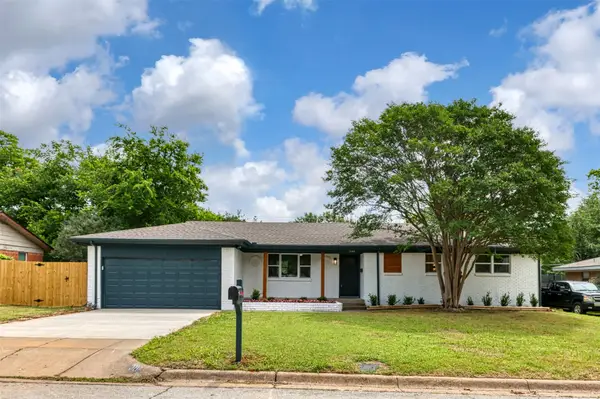 $340,000Active3 beds 2 baths1,558 sq. ft.
1140 Cavender Drive, Hurst, TX 76053
MLS# 21245756Listed by: CORNERSTONE REALTY GROUP, LLC - New
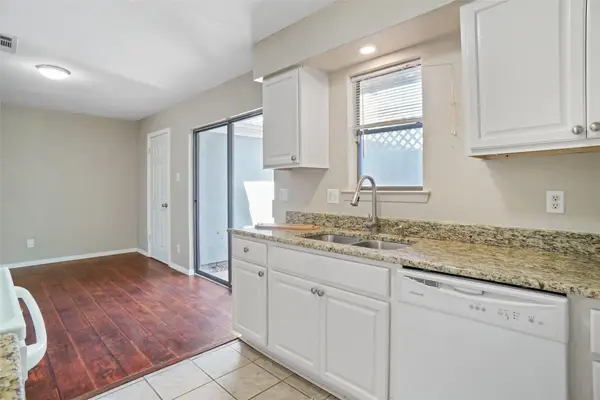 $204,000Active2 beds 2 baths1,086 sq. ft.
604 Timberline Drive, Hurst, TX 76053
MLS# 21280338Listed by: MELODY GILLESPIE, BROKER - New
 $250,000Active3 beds 2 baths1,331 sq. ft.
322 W Harwood Road #B, Hurst, TX 76054
MLS# 20844137Listed by: RESIDE REALTY GROUP - New
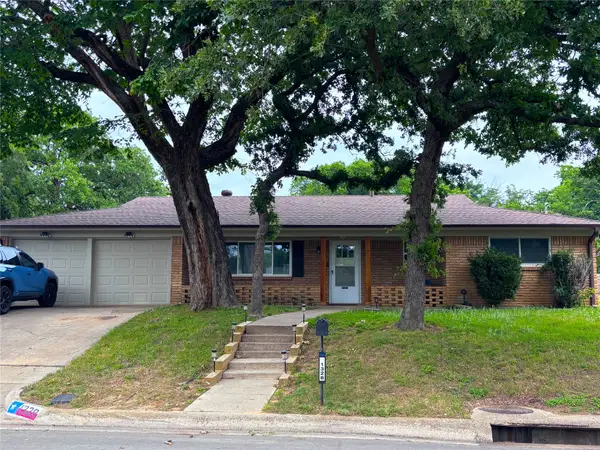 $329,500Active3 beds 2 baths1,477 sq. ft.
1328 Brookside Drive, Hurst, TX 76053
MLS# 21278631Listed by: FATHOM REALTY LLC - New
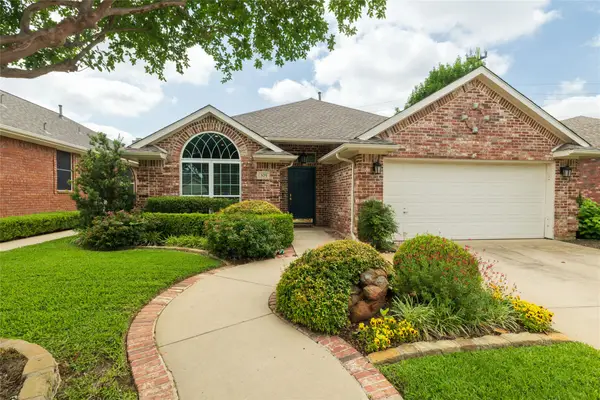 $435,000Active3 beds 2 baths1,976 sq. ft.
305 Chantilly Court, Hurst, TX 76054
MLS# 21279636Listed by: COLDWELL BANKER REALTY


Protect your home and budget from life's surprises with an Assurant Home Warranty, backed by a partner that supports you through every step of homeownership. Explore Plans.
© 2026 Better Homes and Gardens Real Estate LLC. An Anywhere Real Estate company. All rights reserved. Better Homes and Gardens® Real Estate is a registered trademark owned by Meredith Operations Corporation, licensed to Better Homes and Gardens Real Estate LLC and used with permission. Better Homes and Gardens Real Estate LLC fully supports the principles of the Fair Housing Act and the Equal Opportunity Act. Listing information is deemed reliable but is not guaranteed accurate.
Each office is independently owned and operated.
Any services or products provided by third parties are not provided by, affiliated with or related to Better Homes and Gardens Real Estate LLC, or its affiliated companies.