
2136 Mountainview Drive, Hurst, TX 76054
Local realty services provided by:Better Homes and Gardens Real Estate Rhodes Realty
Listed by: amber broadway, kesha heggar
Office: opendoor brokerage, llc.
MLS#:21353752
Source:GDAR
Price summary
- Price:$350,000
- Price per sq. ft.:$223.21
About this home
INCREDIBLE BUYER INCENTIVES: $5,000 MORTGAGE CONCESSION. Opendoor Home Loans will contribute up to $5,000 towards a permanent interest rate buy-down if you finance with Opendoor Home Loans LLC.
2136 Mountainview Dr is a one-story Hurst home with a functional layout and modern finishes throughout. The kitchen features stainless steel appliances and granite countertops, creating a polished and well-equipped cooking space. A fireplace anchors the main living area, adding warmth and ambiance to the central gathering space. The primary bedroom includes a spacious walk-in closet for convenient storage and organization, while the primary bathroom features double sinks for everyday convenience. A covered patio extends the living space outdoors, flowing to a fully fenced backyard that creates ample room for relaxation and entertaining. A two-car garage completes this well-maintained residence with practical amenities and comfortable living spaces throughout every room. This home has been virtually staged to illustrate its potential.. Home comes with a 100-Day Home Warranty....
Contact an agent
Home facts
- Year built:1971
- Subdivision & Development:Chisolm Park Estates
- Listing ID #:21353752
- Added:48 day(s) ago
- Updated:September 25, 2026 at 03:55 AM
Rooms and interior
- Bedrooms:3
- Total bathrooms:2
- Full bathrooms:2
- Flooring:Ceramic Tile
- Kitchen Description:Microwave
- Living area:1,568 sq. ft.
Heating and cooling
- Cooling:Central Air, Electric
- Heating:Central
- Central air:Yes
Structure and exterior
- Year built:1971
- Building area:1,568 sq. ft.
- Lot area:0.21 Acres
- Construction Materials:Brick
- Foundation Description:Slab
- Levels:1 Story
Schools
- High school:Birdville
- Middle school:Smithfield
- Elementary school:Smithfield
Finances and disclosures
- Price:$350,000
- Price per sq. ft.:$223.21
- Tax amount:$5,269
Features and amenities
- Appliances:Microwave
Parking
- Garage:Yes
- Garage spaces:2
 Information provided, in part, by North Texas Real Estate Information Systems, Inc. Last Updated September 25, 2026 Listings with the NTREIS logo are listed by brokerages other than Better Homes and Gardens Real Estate Rhodes Realty.
New listings near 2136 Mountainview Drive
- New
 $234,927Active3 beds 2 baths1,182 sq. ft.
409 Arthur Drive, Hurst, TX 76053
MLS# 21394564Listed by: CALL IT CLOSED REALTY - Open Sat, 2 to 4pmNew
 $349,000Active3 beds 2 baths1,801 sq. ft.
608 Ridgewood Circle, Hurst, TX 76054
MLS# 21394748Listed by: BERKSHIRE HATHAWAYHS PENFED TX - New
 $455,000Active3 beds 3 baths2,168 sq. ft.
508 Oak Park Drive, Hurst, TX 76053
MLS# 21390750Listed by: KRAATZ REALTY LLC - New
 $399,000Active3 beds 2 baths1,815 sq. ft.
721 Hurstview Drive, Hurst, TX 76053
MLS# 21391167Listed by: HOMECOIN.COM - New
 $345,000Active3 beds 2 baths1,897 sq. ft.
1312 Kathryn Street, Hurst, TX 76053
MLS# 21362050Listed by: KELLER WILLIAMS LONESTAR DFW - New
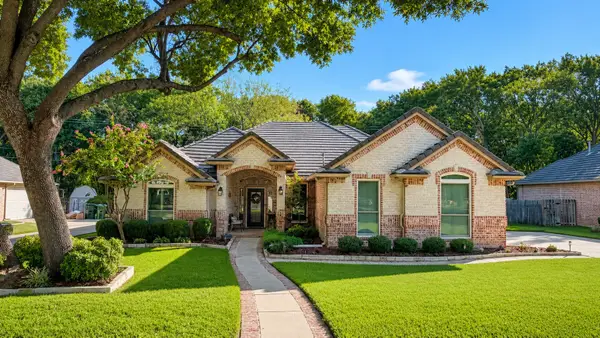 $775,000Active4 beds 3 baths2,643 sq. ft.
3122 Oakview Drive, Hurst, TX 76054
MLS# 21376929Listed by: COLDWELL BANKER APEX, REALTORS - New
 $460,000Active3 beds 2 baths2,313 sq. ft.
2605 Bent Tree Drive, Hurst, TX 76054
MLS# 21384773Listed by: EBBY HALLIDAY, REALTORS - New
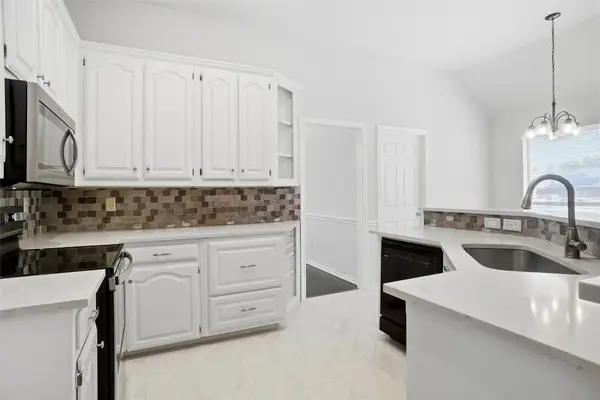 $450,000Active3 beds 2 baths1,910 sq. ft.
221 Brazil Drive, Hurst, TX 76054
MLS# 21390410Listed by: KELLER WILLIAMS REALTY - New
 $429,000Active4 beds 2 baths1,698 sq. ft.
2125 Cambridge Drive, Hurst, TX 76054
MLS# 21388113Listed by: KELLER WILLIAMS REALTY-FM - New
 $325,000Active3 beds 2 baths1,546 sq. ft.
425 Glenwood Terrace, Hurst, TX 76053
MLS# 21389910Listed by: ONDEMAND REALTY


Protect your home and budget from life's surprises with an Assurant Home Warranty, backed by a partner that supports you through every step of homeownership. Explore Plans.
© 2026 Better Homes and Gardens Real Estate LLC. An Anywhere Real Estate company. All rights reserved. Better Homes and Gardens® Real Estate is a registered trademark owned by Meredith Operations Corporation, licensed to Better Homes and Gardens Real Estate LLC and used with permission. Better Homes and Gardens Real Estate LLC fully supports the principles of the Fair Housing Act and the Equal Opportunity Act. Listing information is deemed reliable but is not guaranteed accurate.
Each office is independently owned and operated.
Any services or products provided by third parties are not provided by, affiliated with or related to Better Homes and Gardens Real Estate LLC, or its affiliated companies.