
408 Englewood Lane, Hurst, TX 76053
Local realty services provided by:Better Homes and Gardens Real Estate Edwards & Associates
Listed by: mary earls
Office: the michael group real estate
MLS#:21385154
Source:GDAR
Price summary
- Price:$340,000
- Price per sq. ft.:$191.87
About this home
Welcome to this beautifully maintained single-story home nestled in the heart of Hurst! Location, Location, Location - this property is conveniently located near shopping, restaurant's, schools, parks, and major highways. This property features a spacious floor plan with lots of storage, a rear-entry two-car garage with automatic openers, front and back sprinkler system, exterior security cameras with phone recording capability, and a large storage building with double doors. Step inside to find a bright and open floor plan featuring two living areas and two dining areas, providing flexibility for everyday living. The well-appointed kitchen offers abundant cabinetry, generous storage and counter space, and opens seamlessly to the spacious living area with a cozy fireplace. Step outside to the private backyard, a wonderful place to relax, entertain, or enjoy your morning coffee. From the inviting covered front porch to the private backyard, this home has been lovingly cared for and is move-in ready, offering the opportunity to enjoy it from day one. This home offers a combination of comfort, convenience , and charm. A wonderful opportunity in Hurst--Come see all this well-cared-for home has to offer! Buyer or buyers agent to verify all information in listing....
Contact an agent
Home facts
- Year built:1966
- Subdivision & Development:Oak Timber
- Listing ID #:21385154
- Added:1 day(s) ago
- Updated:October 08, 2026 at 12:11 PM
Rooms and interior
- Bedrooms:3
- Total bathrooms:2
- Full bathrooms:2
- Flooring:Carpet, Ceramic Tile
- Kitchen Description:Dishwasher, Disposal, Electric Cooktop, Electric Oven, Ice Maker, Microwave
- Living area:1,772 sq. ft.
Heating and cooling
- Cooling:Ceiling Fans, Central Air, Electric
- Heating:Electric
- Central air:Yes
Structure and exterior
- Roof:Composition
- Year built:1966
- Building area:1,772 sq. ft.
- Lot area:0.23 Acres
- Lot Features:Acreage
- Architectural Style:Traditional
- Construction Materials:Brick, Wood Siding
- Foundation Description:Slab
- Levels:1 Story
Schools
- High school:Bell
- Middle school:Hurst
- Elementary school:Hursthills
Finances and disclosures
- Price:$340,000
- Price per sq. ft.:$191.87
Features and amenities
- Appliances:Dishwasher, Disposal, Electric Cooktop, Electric Oven, Gas Water Heater, Ice Maker, Microwave
- Amenities:Bay Windows, Carbon Monoxide Detectors, Security System, Smoke Detectors, Window Coverings
Parking
- Garage:Yes
- Garage spaces:2
 Information provided, in part, by North Texas Real Estate Information Systems, Inc. Last Updated October 8, 2026 Listings with the NTREIS logo are listed by brokerages other than Better Homes and Gardens Real Estate Edwards & Associates.
New listings near 408 Englewood Lane
- New
 $269,900Active3 beds 2 baths1,241 sq. ft.
15 Page Street, Hurst, TX 76053
MLS# 21379398Listed by: COMPASS RE TEXAS, LLC. - Open Sat, 1 to 3pmNew
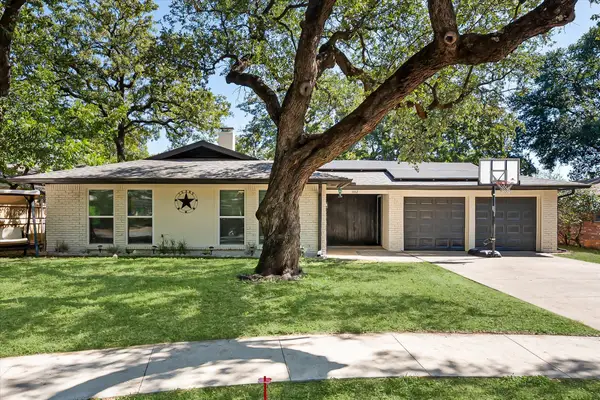 $360,000Active4 beds 2 baths1,998 sq. ft.
1012 Keith Drive, Hurst, TX 76053
MLS# 21405688Listed by: KELLER WILLIAMS REALTY - New
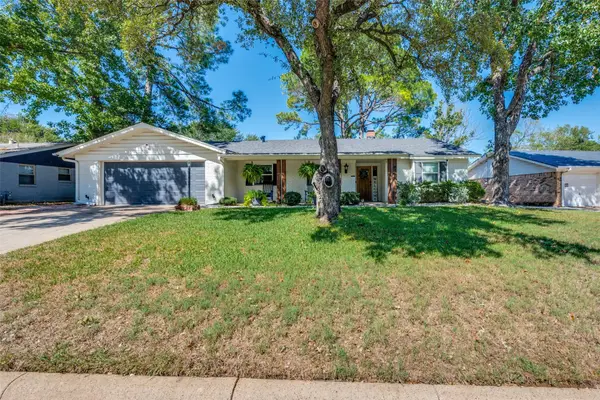 $425,000Active3 beds 3 baths2,238 sq. ft.
820 Overhill Drive, Hurst, TX 76053
MLS# 21403643Listed by: SERHANT TEXAS, LLC - New
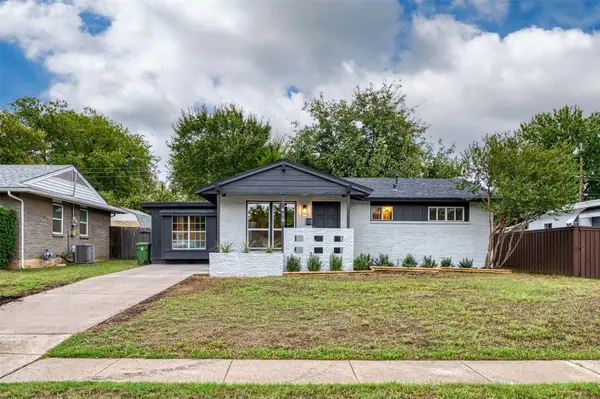 $265,000Active4 beds 2 baths1,307 sq. ft.
416 Myrtle Drive, Hurst, TX 76053
MLS# 21361321Listed by: CORNERSTONE REALTY GROUP, LLC - New
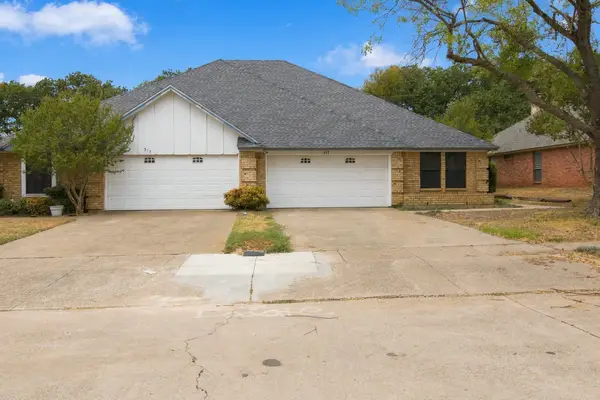 $549,000Active4 beds 4 baths2,650 sq. ft.
317 Moore Creek Road, Hurst, TX 76053
MLS# 21403145Listed by: THE MICHAEL GROUP REAL ESTATE - New
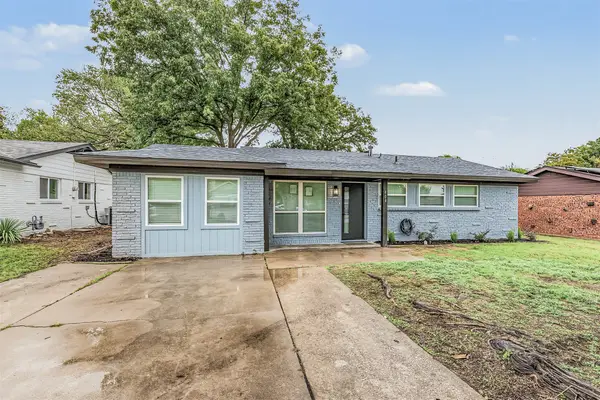 $300,000Active4 beds 2 baths1,616 sq. ft.
404 Simmons Drive, Hurst, TX 76053
MLS# 21403081Listed by: MANDALAY REAL ESTATE - New
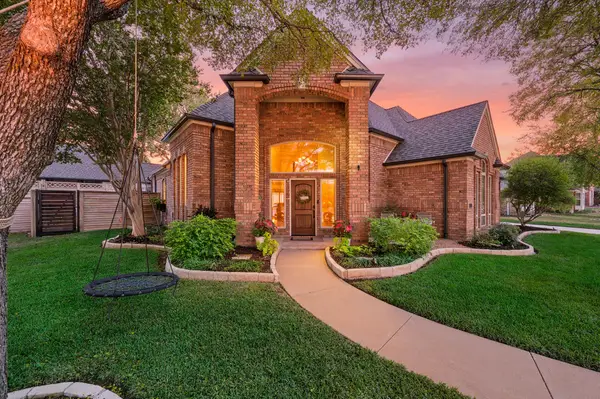 $580,000Active4 beds 3 baths2,715 sq. ft.
2736 Woodbridge Drive, Hurst, TX 76054
MLS# 21401042Listed by: KELLER WILLIAMS REALTY - New
 $418,000Active4 beds 2 baths2,421 sq. ft.
1708 Cimarron Trail, Hurst, TX 76054
MLS# 21401708Listed by: MCCAW PROPERTIES - New
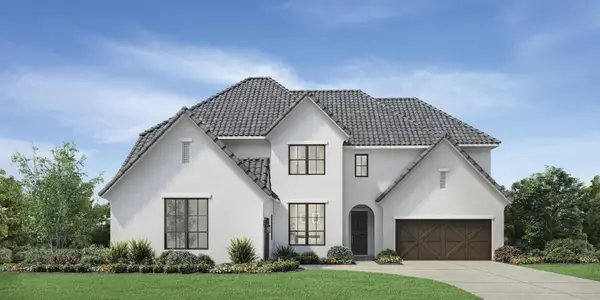 $1,824,000Active5 beds 7 baths4,995 sq. ft.
705 Doppler Court, Hurst, TX 76054
MLS# 21401259Listed by: HOMESUSA.COM


Protect your home and budget from life's surprises with an Assurant Home Warranty, backed by a partner that supports you through every step of homeownership. Explore Plans.
© 2026 Better Homes and Gardens Real Estate LLC. An Anywhere Real Estate company. All rights reserved. Better Homes and Gardens® Real Estate is a registered trademark owned by Meredith Operations Corporation, licensed to Better Homes and Gardens Real Estate LLC and used with permission. Better Homes and Gardens Real Estate LLC fully supports the principles of the Fair Housing Act and the Equal Opportunity Act. Listing information is deemed reliable but is not guaranteed accurate.
Each office is independently owned and operated.
Any services or products provided by third parties are not provided by, affiliated with or related to Better Homes and Gardens Real Estate LLC, or its affiliated companies.