
633 Lewis Drive, Hurst, TX 76054
Local realty services provided by:Better Homes and Gardens Real Estate Rhodes Realty
Upcoming open houses
- Sat, Oct 1001:00 pm - 03:00 pm
Listed by: laurie wall, tonya wuertemberger
Office: the wall team realty assoc
MLS#:21396481
Source:GDAR
Price summary
- Price:$475,000
- Price per sq. ft.:$213.29
About this home
Welcome to this spacious and beautifully renovated 3-bedroom, 2-bath home offering an exceptional combination of comfort, functionality, and outdoor living in a convenient location near major highways and Chisholm Park. With over 2,200 square feet, this home was thoughtfully gutted and rebuilt approximately 3.5 years ago, with extensive updates completed throughout. The plumbing was upgraded during the renovation, along with the flooring, tile, tub, cabinets, countertops, sinks, fireplace insert and mantle, microwave, cooktop, oven, lighting, ceiling fans, water fixtures, 2-inch blinds, and fresh interior and exterior paint. Inside, the oversized living room features vaulted ceilings and a cozy fireplace, creating an inviting and open atmosphere. The kitchen overlooks the sparkling in-ground Gunite pool and offers abundant cabinetry, cabinet lighting, and a functional layout ideal for everyday living and entertaining. Both bathrooms have been thoughtfully updated with stylish lighting and decorative mirrors. Three spacious bedrooms provide plenty of room for every day living or entertaining guests. Step outside to your private backyard oasis, complete with a beautiful in-ground Gunite pool, perfect for relaxing or entertaining. The property also offers an impressive 20 x 11 storage building with electricity, plus an additional 12 x 11 shed for added storage and workspace. The rear-entry parking area is secured by an iron gate that closes off the driveway, while the converted garage provides a convenient 2-car carport. With a comprehensive renovation completed approximately 3.5 years ago, generous living spaces, vaulted ceilings, modern updates, abundant storage, and an exceptional pool area, this home offers the perfect blend of comfort, versatility, and convenience....
Contact an agent
Home facts
- Year built:1973
- Subdivision & Development:Owens Oaks Add
- Listing ID #:21396481
- Added:1 day(s) ago
- Updated:October 08, 2026 at 11:48 PM
Rooms and interior
- Bedrooms:4
- Total bathrooms:2
- Full bathrooms:2
- Flooring:Laminate, Tile
- Kitchen Description:Dishwasher, Disposal, Electric Oven, Microwave
- Living area:2,227 sq. ft.
Heating and cooling
- Cooling:Ceiling Fans, Central Air
- Heating:Central
- Central air:Yes
Structure and exterior
- Year built:1973
- Building area:2,227 sq. ft.
- Lot area:0.21 Acres
- Lot Features:Few Trees, Interior Lot, Sprinkler System
- Architectural Style:Traditional
- Construction Materials:Brick
- Foundation Description:Slab
- Levels:1 Story
Schools
- High school:Bell
- Middle school:Bedford
- Elementary school:Shadyoaks
Finances and disclosures
- Price:$475,000
- Price per sq. ft.:$213.29
- Tax amount:$4,257
Features and amenities
- Appliances:Dishwasher, Disposal, Electric Oven, Microwave
- Amenities:Smoke Detectors, Window Coverings
Parking
- Carport spaces:2
 Information provided, in part, by North Texas Real Estate Information Systems, Inc. Last Updated October 8, 2026 Listings with the NTREIS logo are listed by brokerages other than Better Homes and Gardens Real Estate Rhodes Realty.
New listings near 633 Lewis Drive
- New
 $320,000Active3 beds 2 baths1,764 sq. ft.
1216 Walker Drive, Hurst, TX 76053
MLS# 21405615Listed by: BERKSHIRE HATHAWAYHS PENFED TX - New
 $269,900Active3 beds 2 baths1,241 sq. ft.
15 Page Street, Hurst, TX 76053
MLS# 21379398Listed by: COMPASS RE TEXAS, LLC. - Open Sat, 1 to 3pmNew
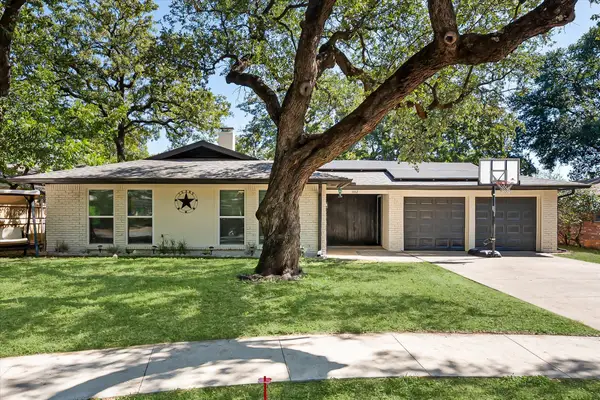 $360,000Active4 beds 2 baths1,998 sq. ft.
1012 Keith Drive, Hurst, TX 76053
MLS# 21405688Listed by: KELLER WILLIAMS REALTY - New
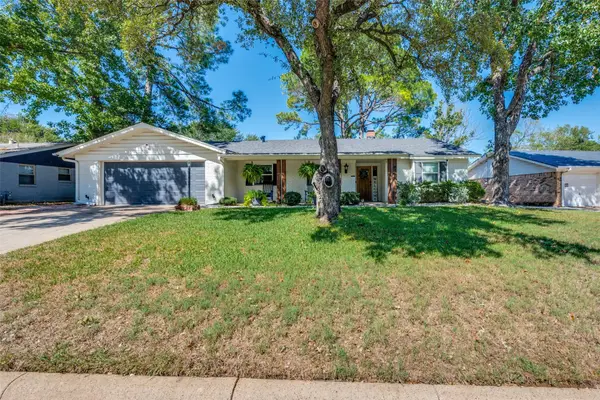 $425,000Active3 beds 3 baths2,238 sq. ft.
820 Overhill Drive, Hurst, TX 76053
MLS# 21403643Listed by: SERHANT TEXAS, LLC - New
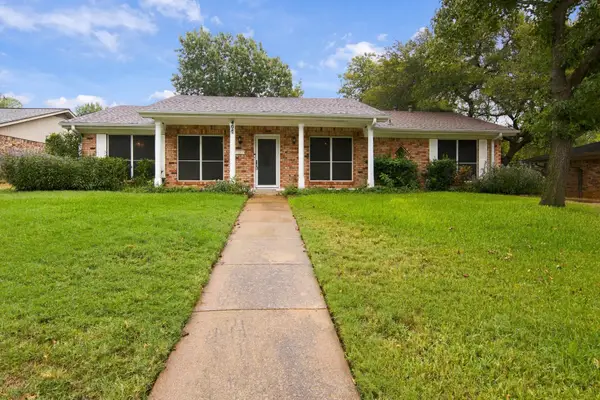 $340,000Active3 beds 2 baths1,772 sq. ft.
408 Englewood Lane, Hurst, TX 76053
MLS# 21385154Listed by: THE MICHAEL GROUP REAL ESTATE - New
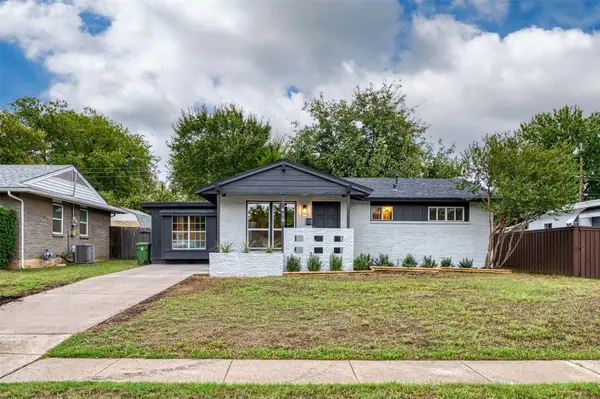 $265,000Active4 beds 2 baths1,307 sq. ft.
416 Myrtle Drive, Hurst, TX 76053
MLS# 21361321Listed by: CORNERSTONE REALTY GROUP, LLC - New
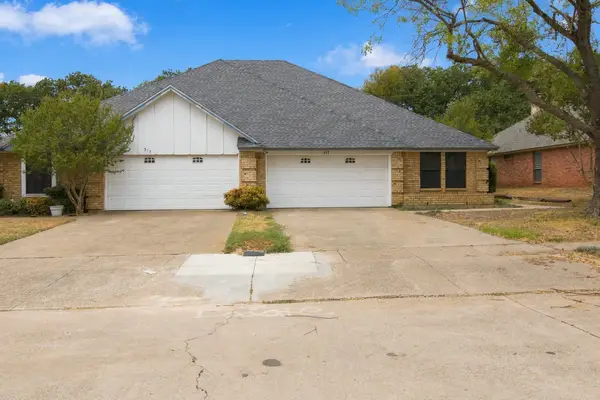 $549,000Active4 beds 4 baths2,650 sq. ft.
317 Moore Creek Road, Hurst, TX 76053
MLS# 21403145Listed by: THE MICHAEL GROUP REAL ESTATE - New
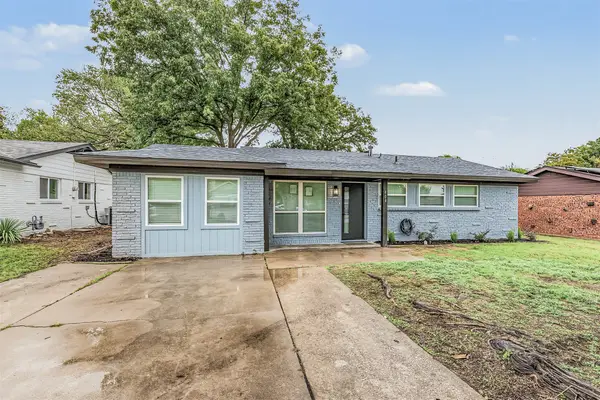 $300,000Active4 beds 2 baths1,616 sq. ft.
404 Simmons Drive, Hurst, TX 76053
MLS# 21403081Listed by: MANDALAY REAL ESTATE - New
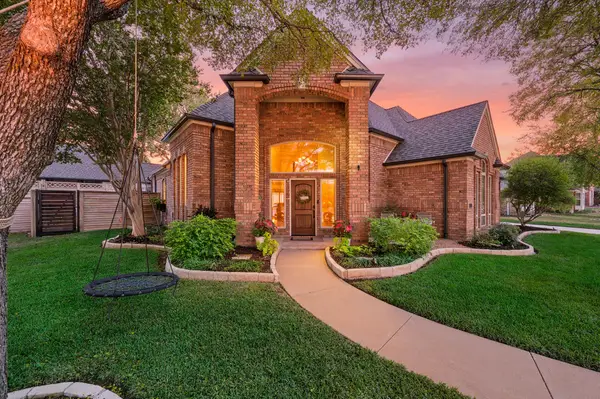 $580,000Active4 beds 3 baths2,715 sq. ft.
2736 Woodbridge Drive, Hurst, TX 76054
MLS# 21401042Listed by: KELLER WILLIAMS REALTY


Protect your home and budget from life's surprises with an Assurant Home Warranty, backed by a partner that supports you through every step of homeownership. Explore Plans.
© 2026 Better Homes and Gardens Real Estate LLC. An Anywhere Real Estate company. All rights reserved. Better Homes and Gardens® Real Estate is a registered trademark owned by Meredith Operations Corporation, licensed to Better Homes and Gardens Real Estate LLC and used with permission. Better Homes and Gardens Real Estate LLC fully supports the principles of the Fair Housing Act and the Equal Opportunity Act. Listing information is deemed reliable but is not guaranteed accurate.
Each office is independently owned and operated.
Any services or products provided by third parties are not provided by, affiliated with or related to Better Homes and Gardens Real Estate LLC, or its affiliated companies.