
817 Crystal Lane, Hurst, TX 76054
Local realty services provided by:Better Homes and Gardens Real Estate Lindsey Realty
817 Crystal Lane,Hurst, TX 76054
$560,000
- 4 Beds
- 3 Baths
- 2,961 sq. ft.
- Single family
- Active
Upcoming open houses
- Sun, Sep 2712:00 pm - 02:00 pm
Listed by: william nelson, kevin engelbrecht
Office: your home free llc.
MLS#:21349625
Source:GDAR
Price summary
- Price:$560,000
- Price per sq. ft.:$189.13
About this home
BACKYARD OASIS! Stunning 2-story nestled beneath mature trees on a large corner lot! Situated in an established neighborhood zoned for Birdville ISD, this sprawling plan offers 4 bedrooms, 2.5 baths, formal living and dining areas, grand entry with 2-story ceilings, upstairs loft with built-ins, 2-car garage, and pool! Upgrades and amenities include new roof in 2024 with class 4 impact resistant shingles, new front door 2024, new upstairs HVAC in 2015 with new thermostat and downstairs in July 2026, new garage door openers in 2021, generous natural lighting throughout, carpeting throughout with ceramic wet areas, and MORE! Island kitchen boasts granite countertops with a ceramic backsplash, abundant cabinetry and counter space, stainless appliances with a Whirlpool electric cooktop and GE oven installed 2018, and eat-in area. Spacious primary retreat with sitting area offers a luxurious ensuite with dual sink vanity, jetted garden tub, frameless shower, and large walk-in closet. Huge private backyard is complete with a sparkling pool resurfaced in 2015 and new pump motor and tank in 2025. An expansive covered patio makes entertaining a breeze. New fence in 2017 has double gates opening to the parking pad for a boat or RV!...
Contact an agent
Home facts
- Year built:1989
- Subdivision & Development:Heatherwood Estates
- Listing ID #:21349625
- Added:48 day(s) ago
- Updated:September 25, 2026 at 12:07 PM
Rooms and interior
- Bedrooms:4
- Total bathrooms:3
- Full bathrooms:2
- Half bathrooms:1
- Flooring:Carpet, Ceramic Tile
- Kitchen Description:Dishwasher, Disposal, Electric Cooktop, Electric Oven, Microwave
- Living area:2,961 sq. ft.
Heating and cooling
- Cooling:Ceiling Fans, Central Air, Electric
- Heating:Central, Electric
- Central air:Yes
Structure and exterior
- Roof:Composition
- Year built:1989
- Building area:2,961 sq. ft.
- Lot area:0.23 Acres
- Lot Features:Corner Lot, Few Trees, Landscaped, Lawn, Sprinkler System, Subdivision
- Architectural Style:Traditional
- Construction Materials:Brick
- Foundation Description:Slab
- Levels:2 Story
Schools
- High school:Birdville
- Middle school:Smithfield
- Elementary school:Porter
Finances and disclosures
- Price:$560,000
- Price per sq. ft.:$189.13
- Tax amount:$10,970
Features and amenities
- Appliances:Dishwasher, Disposal, Electric Cooktop, Electric Oven, Electric Water Heater, Microwave
- Amenities:Security System, Window Coverings
Parking
- Garage:Yes
- Garage spaces:2
 Information provided, in part, by North Texas Real Estate Information Systems, Inc. Last Updated September 25, 2026 Listings with the NTREIS logo are listed by brokerages other than Better Homes and Gardens Real Estate Lindsey Realty.
New listings near 817 Crystal Lane
- New
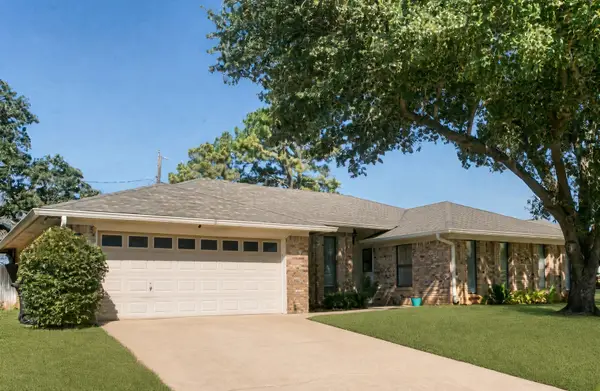 $429,900Active3 beds 2 baths1,995 sq. ft.
2077 Parkridge Drive, Hurst, TX 76054
MLS# 21395608Listed by: PIONEER DFW REALTY, LLC - New
 $234,927Active3 beds 2 baths1,182 sq. ft.
409 Arthur Drive, Hurst, TX 76053
MLS# 21394564Listed by: CALL IT CLOSED REALTY - Open Sat, 2 to 4pmNew
 $349,000Active3 beds 2 baths1,801 sq. ft.
608 Ridgewood Circle, Hurst, TX 76054
MLS# 21394748Listed by: BERKSHIRE HATHAWAYHS PENFED TX - New
 $455,000Active3 beds 3 baths2,168 sq. ft.
508 Oak Park Drive, Hurst, TX 76053
MLS# 21390750Listed by: KRAATZ REALTY LLC - New
 $399,000Active3 beds 2 baths1,815 sq. ft.
721 Hurstview Drive, Hurst, TX 76053
MLS# 21391167Listed by: HOMECOIN.COM - New
 $345,000Active3 beds 2 baths1,897 sq. ft.
1312 Kathryn Street, Hurst, TX 76053
MLS# 21362050Listed by: KELLER WILLIAMS LONESTAR DFW - New
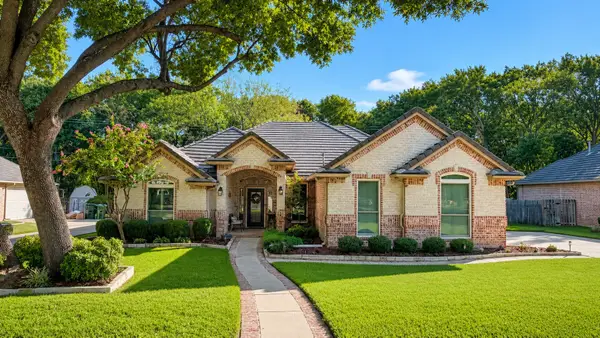 $775,000Active4 beds 3 baths2,643 sq. ft.
3122 Oakview Drive, Hurst, TX 76054
MLS# 21376929Listed by: COLDWELL BANKER APEX, REALTORS - New
 $460,000Active3 beds 2 baths2,313 sq. ft.
2605 Bent Tree Drive, Hurst, TX 76054
MLS# 21384773Listed by: EBBY HALLIDAY, REALTORS - New
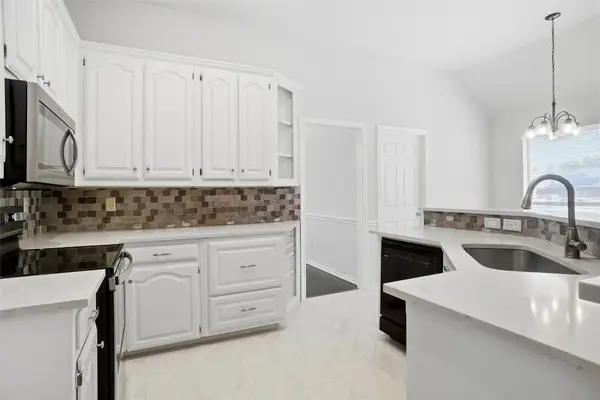 $450,000Active3 beds 2 baths1,910 sq. ft.
221 Brazil Drive, Hurst, TX 76054
MLS# 21390410Listed by: KELLER WILLIAMS REALTY - New
 $429,000Active4 beds 2 baths1,698 sq. ft.
2125 Cambridge Drive, Hurst, TX 76054
MLS# 21388113Listed by: KELLER WILLIAMS REALTY-FM


Protect your home and budget from life's surprises with an Assurant Home Warranty, backed by a partner that supports you through every step of homeownership. Explore Plans.
© 2026 Better Homes and Gardens Real Estate LLC. An Anywhere Real Estate company. All rights reserved. Better Homes and Gardens® Real Estate is a registered trademark owned by Meredith Operations Corporation, licensed to Better Homes and Gardens Real Estate LLC and used with permission. Better Homes and Gardens Real Estate LLC fully supports the principles of the Fair Housing Act and the Equal Opportunity Act. Listing information is deemed reliable but is not guaranteed accurate.
Each office is independently owned and operated.
Any services or products provided by third parties are not provided by, affiliated with or related to Better Homes and Gardens Real Estate LLC, or its affiliated companies.