
905 Mary Drive, Hurst, TX 76053
Local realty services provided by:Better Homes and Gardens Real Estate Winans
Listed by: sharon hodnett
Office: keller williams realty
MLS#:21393170
Source:GDAR
Price summary
- Price:$350,000
- Price per sq. ft.:$228.91
About this home
WELCOME TO 905 MARY LANE, HURST, TEXAS 76053! LOCATED IN BETTYS ADDITION AND IS A HALF DUPLEX*REMODELD AND UPDATED IN 2024, THE DREAM KITCHEN IS AWESOME WITH UPDATED 42 INCH GLASS FRONT WHITE CABINETRY TO THE CEILING*THE KITCHEN IS EQUIPPED WITH A CAFÉ 6 BURNER GAS RANGE, CAFÉ ENERGY STAR REFERIGERATOR THAT CONVEYS, SHARP MICROWAVE AND DISHWASHER*THE FOCAL POINT OF THE KITCHEN IS THE 10 X 4 GRANITE ISLAND-BREAKFAST BAR WITH SEATING FOR 6*THERE ARE 2 PROPELLER FANS, 3 LOVELY FARMSTYLE FIXTURES OVER THE ISLAND, HERRINGBONE PATTERN TILED BACKSPLASH, ACCORDION DOORS TO THE PATIO, WOOD PANELING UP THE BAR, GOOSE NECK STYLE FAUCET AND BUILT-IN PLANNING DESK IN THE GOURMET KITCHEN*THE OUTDOOR PAVILION AND LIVING AREA PROVIDE PRIVACY AND A GREAT AREA FOR ENTERTAINING*ADDITIONAL EXTERIOR FEATURES INCLUDE A CEDAR PRIVACY FENCE WITH CAP, ROCK WALKING PATH, LOVELY FLOWER BEDS, GUTTERS, BRICK CONSTRUCTION, GATE, SOLAR SCREENS, SPRINKLER SYSTEM AND TV THAT CONVEYS AT THE PAVILLION*2 BRADFORD PEAR TREES, ONE IN FRONT AND ONE IN THE BACK AS WELL AS A JAPANESE MAPLE TREE IN FRONT*THE HVAC SYSTEM REPLACED IN 2024 WHEN THE REMODEL TOOK PLACE*ROOF INSTALLED IN 2023*WASHER, DRYER & FRIDGE WILL CONVEY WITH ACCEPTABLE OFFER*THE DESK IN THE 3RD BEDROOM WILL CONVEY UNLESS THE BUYER WANTS IT REMOVED*DON’T MISS THE COZY FIRELACE IN THE FAMILY ROOM WITH GAS STARTER & LOGS*THE PRIMARY ENSUITE BOASTS A LARGE WALK IN CLOSET WITH SLIDING BARN DOOR, LVP FLOORING, SHOWER-TUB COMBINATION, UPPER & LOWER CABINETRY, GRANITE COUNTER IN BATH, AS WELL AS 2 UNDERMOUNT SINKS*THE 2 CAR GARAGE WITH EPOXY FLOORING MEASURES 20 X 21 AND IS FRONT FACING*ADDITIONAL FEATURES INCLUDE MOTION SENSOR LIGHTING, LOVELY TRIM, PEDIMENTS OVER THE DOORS, WAINSCOTING, ROUNDED CORNERS, CASED DOORWAYS, KEYLESS ENTRY AT FRONT DOOR, COAT CLOSET, LVP FLOORING THROUGHOUT AND DOGGIE DOOR*SURVEY AND T-47 ARE AVAILABLE*SEE 360 TOUR, FLOOR PLANS, AMENITIES & FEATURES LIST & FLOOR PLANS ON NTREIS...
Contact an agent
Home facts
- Year built:2014
- Subdivision & Development:Bettys Add Hurst
- Listing ID #:21393170
- Added:1 day(s) ago
- Updated:September 29, 2026 at 12:49 PM
Rooms and interior
- Bedrooms:3
- Total bathrooms:2
- Full bathrooms:2
- Flooring:Ceramic Tile, Luxury Vinyl Plank
- Kitchen Description:Dishwasher, Disposal, Gas Range, Microwave
- Living area:1,529 sq. ft.
Heating and cooling
- Cooling:Ceiling Fans, Central Air, Electric
- Heating:Central, Natural Gas
- Central air:Yes
Structure and exterior
- Roof:Composition
- Year built:2014
- Building area:1,529 sq. ft.
- Lot area:0.13 Acres
- Lot Features:Interior Lot, Landscaped, Sprinkler System, Subdivision
- Architectural Style:Traditional
- Foundation Description:Slab
- Levels:1 Story
Schools
- High school:Bell
- Middle school:Hurst
- Elementary school:Harrison
Finances and disclosures
- Price:$350,000
- Price per sq. ft.:$228.91
- Tax amount:$6,434
Features and amenities
- Appliances:Dishwasher, Disposal, Gas Range, Microwave, Plumbed For Gas, Some Gas Appliances
- Amenities:Security Lights, Smoke Detectors
Parking
- Garage:Yes
- Garage spaces:2
 Information provided, in part, by North Texas Real Estate Information Systems, Inc. Last Updated September 29, 2026 Listings with the NTREIS logo are listed by brokerages other than Better Homes and Gardens Real Estate Winans.
New listings near 905 Mary Drive
- New
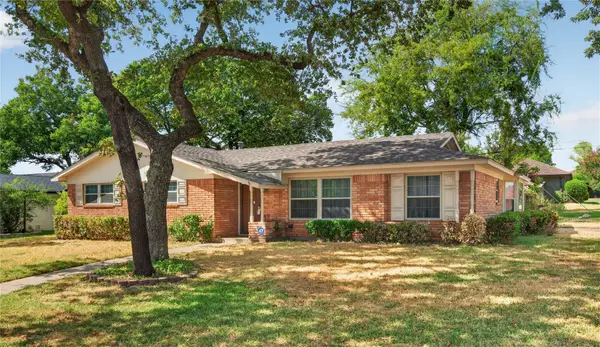 $285,000Active2 beds 2 baths1,831 sq. ft.
520 Circleview Drive N, Hurst, TX 76054
MLS# 21390234Listed by: MONUMENT REALTY - New
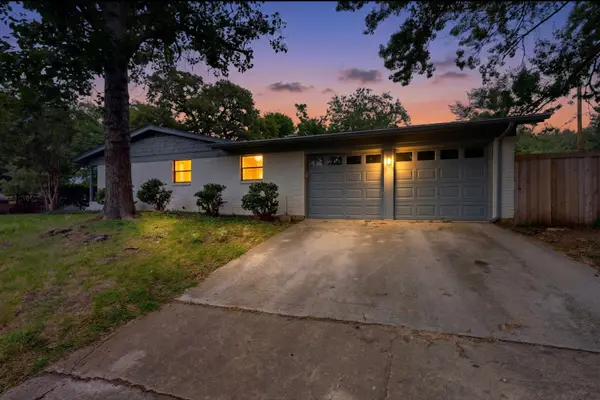 $379,000Active3 beds 2 baths1,895 sq. ft.
341 Arcadia Street, Hurst, TX 76053
MLS# 21394351Listed by: SOLTO REALTY - New
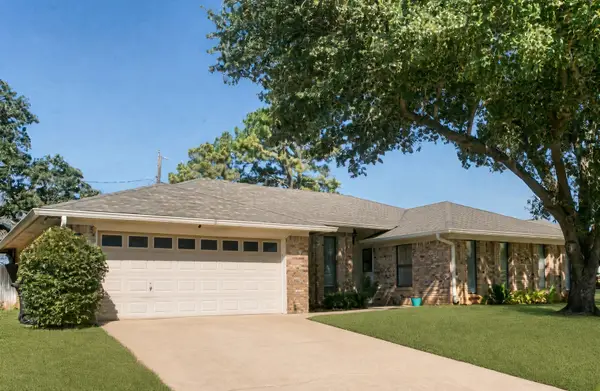 $429,900Active3 beds 2 baths1,995 sq. ft.
2077 Parkridge Drive, Hurst, TX 76054
MLS# 21395608Listed by: PIONEER DFW REALTY, LLC - New
 $234,927Active3 beds 2 baths1,182 sq. ft.
409 Arthur Drive, Hurst, TX 76053
MLS# 21394564Listed by: CALL IT CLOSED REALTY - New
 $349,000Active3 beds 2 baths1,801 sq. ft.
608 Ridgewood Circle, Hurst, TX 76054
MLS# 21394748Listed by: BERKSHIRE HATHAWAYHS PENFED TX - New
 $185,000Active2 beds 2 baths864 sq. ft.
619 Timberline Drive, Hurst, TX 76053
MLS# 21395122Listed by: JEREMY HOFFMAN, BROKER - New
 $455,000Active3 beds 3 baths2,168 sq. ft.
508 Oak Park Drive, Hurst, TX 76053
MLS# 21390750Listed by: KRAATZ REALTY LLC - New
 $399,000Active3 beds 2 baths1,815 sq. ft.
721 Hurstview Drive, Hurst, TX 76053
MLS# 21391167Listed by: HOMECOIN.COM - New
 $345,000Active3 beds 2 baths1,897 sq. ft.
1312 Kathryn Street, Hurst, TX 76053
MLS# 21362050Listed by: KELLER WILLIAMS LONESTAR DFW


Protect your home and budget from life's surprises with an Assurant Home Warranty, backed by a partner that supports you through every step of homeownership. Explore Plans.
© 2026 Better Homes and Gardens Real Estate LLC. An Anywhere Real Estate company. All rights reserved. Better Homes and Gardens® Real Estate is a registered trademark owned by Meredith Operations Corporation, licensed to Better Homes and Gardens Real Estate LLC and used with permission. Better Homes and Gardens Real Estate LLC fully supports the principles of the Fair Housing Act and the Equal Opportunity Act. Listing information is deemed reliable but is not guaranteed accurate.
Each office is independently owned and operated.
Any services or products provided by third parties are not provided by, affiliated with or related to Better Homes and Gardens Real Estate LLC, or its affiliated companies.