
12778 John Rice Drive, Iola, TX 77861
Local realty services provided by:Better Homes and Gardens Real Estate Hometown
Listed by: jonathan poe, nikki stutts
Office: sherlock - realtors
MLS#:26010181
Source:TX_BCSR
Price summary
- Price:$824,500
- Price per sq. ft.:$364.02
About this home
Welcome to 12778 John Rice Drive. A beautiful ranch-style home set on 8 peaceful acres, offering a blend of comfortable country living and thoughtfully designed spaces. This 3-bedroom, 2.5-bathroom home features wood look flooring throughout, a spacious living area with accent beams, a stunning stone fireplace flanked by custom built-ins. French doors open from both the entry to the living area, and to the back porch from the living area, creating an inviting connection between the indoors and outdoor spaces. The kitchen is designed for both everyday living and entertaining, featuring abundant cabinetry, generous countertop prep space, and a large island with a farmhouse sink, plus space for additional seating. The primary suite provides a relaxing retreat with a clawfoot soaking tub positioned beneath a window for natural light, a spacious walk-in shower, and a double vanity. The additional bathroom also features dual sinks. Outside, the property offers a gated entrance and a distinctive red workshop complete with a roll-up door and two covered overhangs for projects, equipment or additional storage. A large, productive garden area and sunny greenhouse make it easy to grow your own vegetables'. The barn is equipped with water and electricity providing an ideal setup for local 4H or FFA families who raise lambs, goats, poultry, and so much more allowing them to bring their children's agricultural projects home. Come see everything this special property has to offer!...
Contact an agent
Home facts
- Year built:2021
- Subdivision & Development:Fiveland Sub
- Listing ID #:26010181
- Added:44 day(s) ago
- Updated:September 30, 2026 at 02:34 PM
Rooms and interior
- Bedrooms:3
- Total bathrooms:3
- Full bathrooms:2
- Half bathrooms:1
- Flooring:Laminate
- Kitchen Description:Dishwasher, Gas Range, Kitchen Exhaust Fan, Kitchen Island, Walk-in Pantry
- Living area:2,265 sq. ft.
Heating and cooling
- Cooling:Ceiling Fans, Central Air, Electric
- Heating:Central, Gas
- Central air:Yes
Structure and exterior
- Roof:Shingle
- Year built:2021
- Building area:2,265 sq. ft.
- Lot area:8 Acres
- Architectural Style:Farmhouse, Ranch
- Foundation Description:Slab
- Levels:1 Story
Utilities
- Water:Public, Water Available
- Sewer:Septic Available
Finances and disclosures
- Price:$824,500
- Price per sq. ft.:$364.02
Features and amenities
- Appliances:Dishwasher, Gas Range, Gas Water Heater, Tankless Water Heater, Water Heater
- Amenities:All Window Treatments, Ceiling Fans, French Doors/Atrium Doors, Low Emissivity Windows, Programmable Thermostat, Smoke Detectors, Walk In Pantry
Parking
- Parking description:Detached, Garage
- Garage:Yes
- Garage spaces:1
New listings near 12778 John Rice Drive
- New
 $598,000Active20 Acres
6348 County Road 122, Iola, TX 77861
MLS# 26011585Listed by: NAVASOTA REALTY - New
 $824,900Active5 beds 3 baths3,236 sq. ft.
10147 Albert Drive, Iola, TX 77861
MLS# 26011435Listed by: KELLER WILLIAMS REALTY BRAZOS VALLEY OFFICE - New
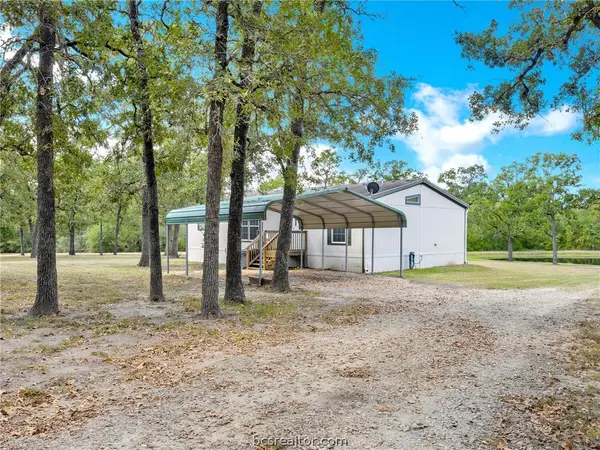 $489,000Active3 beds 2 baths1,612 sq. ft.
14223 Long Drive, Iola, TX 77861
MLS# 26011468Listed by: COMPASS RE TEXAS, LLC. - New
 $129,500Active1.18 Acres
9467 Windsor Avenue, Iola, TX 77861
MLS# 27985664Listed by: SHERLOCK-REALTORS - New
 $275,000Active3.21 Acres
9350 Bishop Bend, Iola, TX 77861
MLS# 26011514Listed by: KELLER WILLIAMS REALTY BRAZOS VALLEY OFFICE 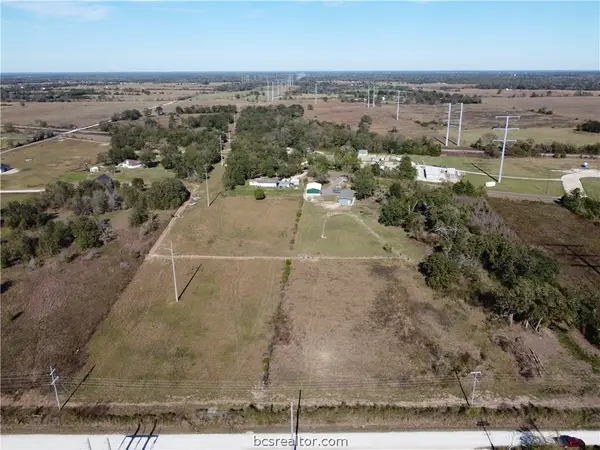 $89,000Active1 Acres
5036 County Road 127, Iola, TX 77861
MLS# 26011460Listed by: BROOKHAVEN REALTY $99,000Active1.7 Acres
5072 County Road 127, Iola, TX 77861
MLS# 26011453Listed by: BROOKHAVEN REALTY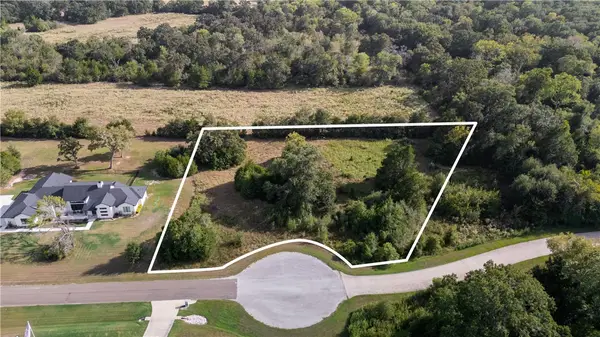 $160,000Active1.46 Acres
9905 Scarborough Drive, Iola, TX 77861
MLS# 26010946Listed by: COLDWELL BANKER APEX, REALTORS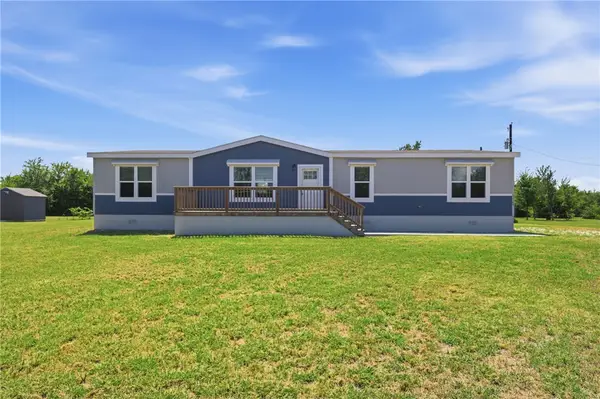 $289,000Active4 beds 2 baths1,920 sq. ft.
13169 County Road 164, Iola, TX 77861
MLS# 26011318Listed by: CB&A, REALTORS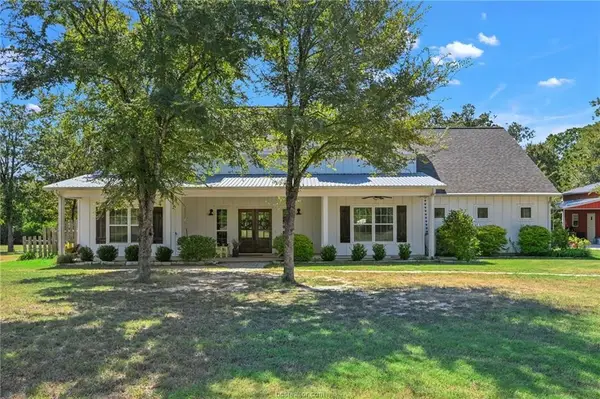 $824,500Active3 beds 3 baths2,265 sq. ft.
12778 John Rice Drive, Iola, TX 77861
MLS# 10822338Listed by: SHERLOCK-REALTORS


Protect your home and budget from life's surprises with an Assurant Home Warranty, backed by a partner that supports you through every step of homeownership. Explore Plans.
© 2026 Better Homes and Gardens Real Estate LLC. An Anywhere Real Estate company. All rights reserved. Better Homes and Gardens® Real Estate is a registered trademark owned by Meredith Operations Corporation, licensed to Better Homes and Gardens Real Estate LLC and used with permission. Better Homes and Gardens Real Estate LLC fully supports the principles of the Fair Housing Act and the Equal Opportunity Act. Listing information is deemed reliable but is not guaranteed accurate.
Each office is independently owned and operated.
Any services or products provided by third parties are not provided by, affiliated with or related to Better Homes and Gardens Real Estate LLC, or its affiliated companies.