
8384 Marty Rd., Iola, TX 77861
Local realty services provided by:Better Homes and Gardens Real Estate Hometown
8384 Marty Rd.,Iola, TX 77861
$400,000
- 4 Beds
- 2 Baths
- 2,280 sq. ft.
- Single family
- Active
Listed by: stacy paulson
Office: dogwood realty
MLS#:26006409
Source:TX_BCSR
Price summary
- Price:$400,000
- Price per sq. ft.:$175.44
About this home
Spacious country living awaits with this 4.5-acre property in Iola! Bring your animals or 4-H/FFA projects—there’s plenty of room to spread out. The manufactured home offers 4 bedrooms, 2 bathrooms, and two generous living areas, including one with a cozy fireplace. Inside, there’s no carpet throughout, featuring easy-care vinyl flooring and an island kitchen with an electric range, dishwasher, and serving buffet. The private primary suite includes a bathroom with a large soaking tub and separate shower, and is separated from the three secondary bedrooms, which share a hallway bath. A versatile second living area is perfect for a homeschool space, home gym, or game room. Outside, you’ll find multiple outbuildings ready for equipment storage or animal projects, a large pond at the back of the property, and mature trees including pecans and crepe myrtles. Located on a paved road, this home includes Wickson Water, an aerobic septic system, and MidSouth Electric, with MidSouth fiber internet available. A spacious front deck completes the setting—enjoy quiet, unrestricted country living in the desirable Iola ISD!...
Contact an agent
Home facts
- Year built:2003
- Listing ID #:26006409
- Added:1 day(s) ago
- Updated:May 28, 2026 at 04:57 AM
Rooms and interior
- Bedrooms:4
- Total bathrooms:2
- Full bathrooms:2
- Rooms Total:6
- Flooring:Vinyl
- Dining Description:Breakfast Area
- Kitchen Description:Dishwasher, Electric Range, Kitchen Exhaust Fan, Kitchen Island, Microwave
- Living area:2,280 sq. ft.
Heating and cooling
- Cooling:Ceiling Fans, Central Air, Electric
- Heating:Central, Electric
- Central air:Yes
Structure and exterior
- Roof:Composition, Shingle
- Year built:2003
- Building area:2,280 sq. ft.
- Lot area:4.53 Acres
- Lot Features:Trees Large Size
- Architectural Style:Traditional
- Construction Materials:Frame
- Exterior Features:Deck
- Foundation Description:Pillar/Post/Pier
- Levels:1 Story
Utilities
- Water:Community/Coop, Water Available
- Sewer:Septic Available
Finances and disclosures
- Price:$400,000
- Price per sq. ft.:$175.44
Features and amenities
- Appliances:Dishwasher, Dryer, Electric Range, Electric Water Heater, Microwave, Washer, Water Heater
- Laundry features:Dryer, Washer
- Amenities:All Window Treatments, Ceiling Fans, Laminate Counters, Programmable Thermostat, Smoke Detectors
New listings near 8384 Marty Rd.
- New
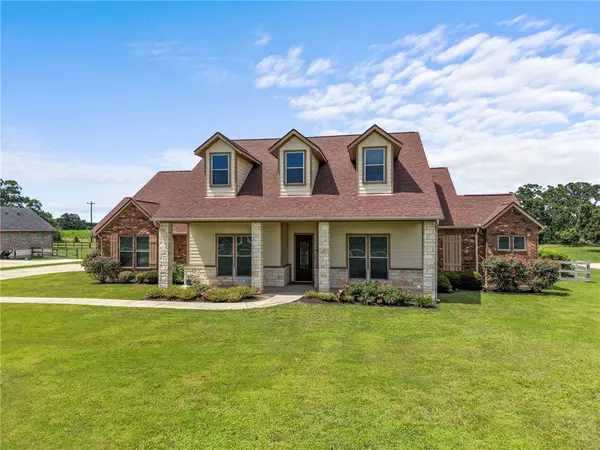 $575,000Active3 beds 3 baths2,391 sq. ft.
10040 Henley Cove, Iola, TX 77861
MLS# 26006024Listed by: O'HARA & COMPANY REAL ESTATE - New
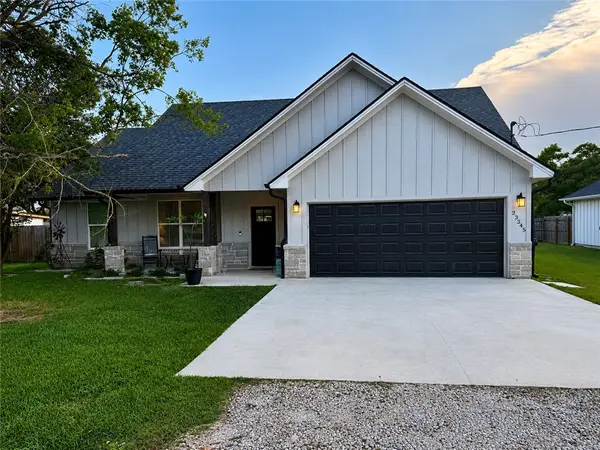 $325,000Active3 beds 2 baths1,523 sq. ft.
23245 Fm 244, Iola, TX 77861
MLS# 26005937Listed by: CENTRAL TEXAS REALTY, LLC - New
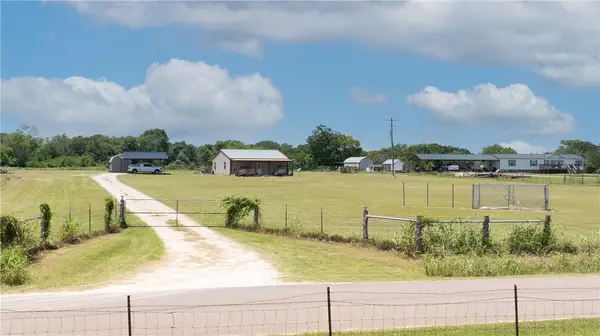 $250,000Active2 beds 1 baths1,080 sq. ft.
7271 County Road 118, Iola, TX 77861
MLS# 26006025Listed by: RE/MAX 2020 - New
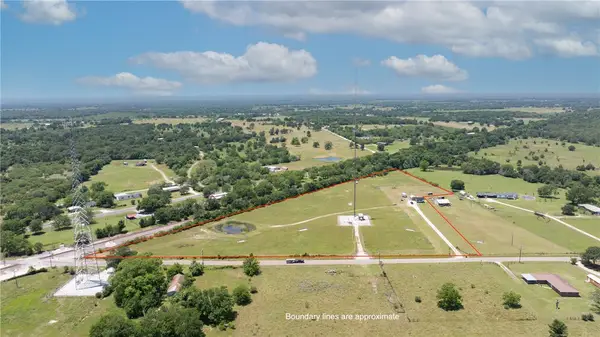 $150,000Active10.08 Acres
10.08 Acres County Road 118, Iola, TX 77861
MLS# 26006022Listed by: RE/MAX 2020 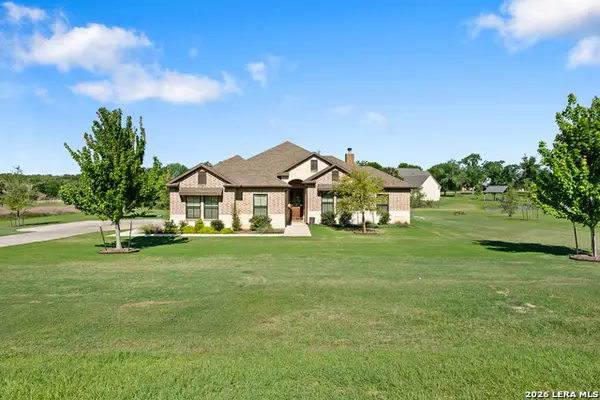 $625,000Active4 beds 3 baths2,389 sq. ft.
9695 Durham, Iola, TX 77861
MLS# 1966694Listed by: SOUTH TEXAS REALTY, LLC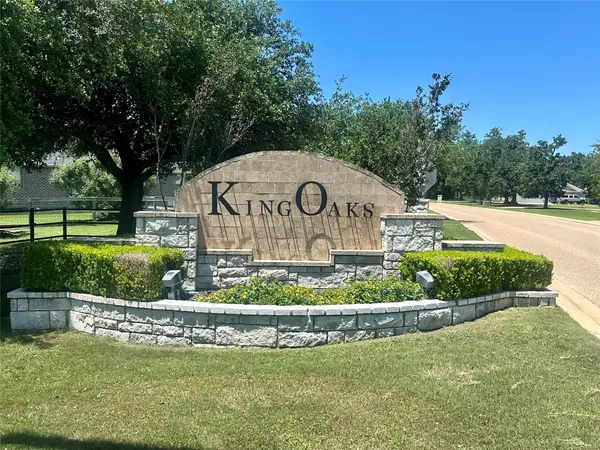 $130,000Active1.18 Acres
Lot 16 King Oaks Drive, Iola, TX 77861
MLS# 43909702Listed by: KELLER WILLIAMS REALTY THE WOODLANDS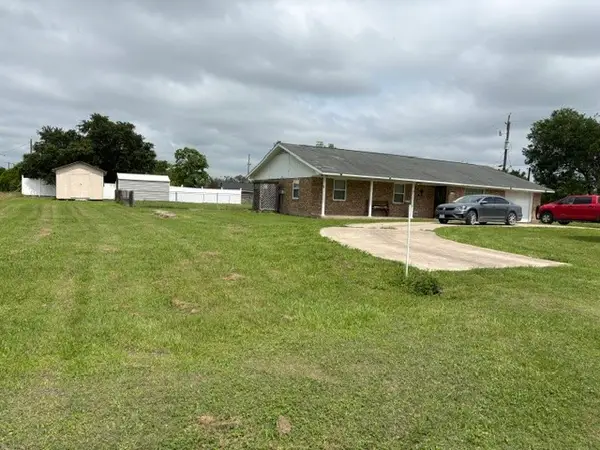 $227,000Active3 beds 2 baths1,810 sq. ft.
23276 San Jacinto Avenue, Iola, TX 77861
MLS# 89678574Listed by: GREEN & ASSOCIATES REAL ESTATE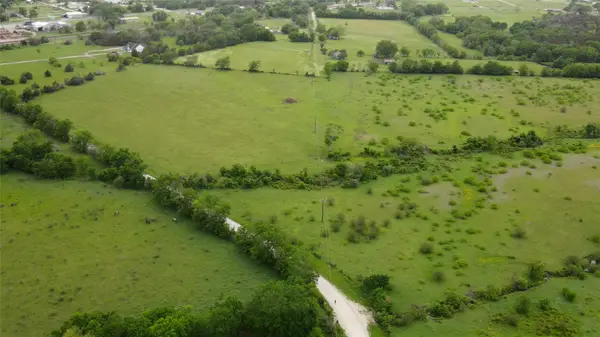 $179,000Active6 Acres
6348 County Road 122, Iola, TX 77861
MLS# 55210163Listed by: NAVASOTA REALTY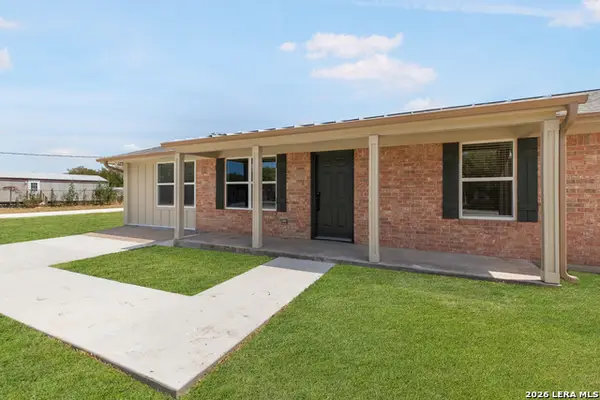 $299,900Active3 beds 1 baths1,512 sq. ft.
7227 Corsicana St, Iola, TX 77861
MLS# 1964398Listed by: SOUTH TEXAS REALTY, LLC


Protect your home and budget from life's surprises with an Assurant Home Warranty, backed by a partner that supports you through every step of homeownership. Explore Plans.
© 2026 Better Homes and Gardens Real Estate LLC. An Anywhere Real Estate company. All rights reserved. Better Homes and Gardens® Real Estate is a registered trademark owned by Meredith Operations Corporation, licensed to Better Homes and Gardens Real Estate LLC and used with permission. Better Homes and Gardens Real Estate LLC fully supports the principles of the Fair Housing Act and the Equal Opportunity Act. Listing information is deemed reliable but is not guaranteed accurate.
Each office is independently owned and operated.
Any services or products provided by third parties are not provided by, affiliated with or related to Better Homes and Gardens Real Estate LLC, or its affiliated companies.