
9031 Scarborough Drive, Iola, TX 77861
Local realty services provided by:Better Homes and Gardens Real Estate Hometown
Listed by: lacey hogan
Office: inhabit real estate group
MLS#:26009854
Source:TX_BCSR
Price summary
- Price:$619,900
- Price per sq. ft.:$274.9
- Monthly HOA dues:$41.67
About this home
Located in the prestigious King Oaks community, this custom-built Reece Home sits on an oversized 1.9-acre lot, offering the perfect blend of luxury and country living. Designed with a desirable split-bedroom floor plan, the home features 3 bedrooms, 2.5 baths, a versatile flex space, and an oversized 2-car garage with ample room for a workshop, home gym, or additional storage. The open-concept living area is filled with natural light, highlighted by a wall of windows overlooking the sparkling pool, covered patio, and fenced backyard. A convenient pool bath provides easy outdoor access. The private owner's retreat is tucked away at the rear of the home and features an ensuite bath, spacious walk-in closet, and direct access to the laundry room and mudroom. Luxury vinyl plank flooring extends throughout the main living areas and primary suite. The kitchen is beautifully appointed with a large quartz island, farmhouse sink, gas range, and a dedicated coffee or wine bar. King Oaks residents enjoy exceptional amenities, including a resort-style pool, pavilion with outdoor kitchen, stocked fishing ponds, a 60-acre nature preserve, scenic walking trails, and abundant wildlife. All this, just a short drive from the shopping, dining, and conveniences of College Station....
Contact an agent
Home facts
- Year built:2021
- Subdivision & Development:King Oaks
- Listing ID #:26009854
- Added:43 day(s) ago
- Updated:September 18, 2026 at 11:05 PM
Rooms and interior
- Bedrooms:3
- Total bathrooms:3
- Full bathrooms:2
- Half bathrooms:1
- Rooms Total:12
- Flooring:Carpet, Tile, Vinyl
- Kitchen Description:Dishwasher, Disposal, Gas Range, Kitchen Exhaust Fan, Kitchen Island, Microwave, Walk-in Pantry
- Living area:2,255 sq. ft.
Heating and cooling
- Cooling:Ceiling Fans, Central Air, Electric
- Heating:Central, Electric
- Central air:Yes
Structure and exterior
- Roof:Composition, Shingle
- Year built:2021
- Building area:2,255 sq. ft.
- Lot area:1.9 Acres
- Lot Features:Cul-De-Sac, Trees
- Architectural Style:Traditional
- Construction Materials:Brick
- Exterior Features:Covered, Sprinkler Irrigation
- Foundation Description:Slab
- Levels:1 Story
Utilities
- Water:Community/Coop, Water Available
- Sewer:Septic Available
Finances and disclosures
- Price:$619,900
- Price per sq. ft.:$274.9
Features and amenities
- Appliances:Dishwasher, Disposal, Gas Range, Gas Water Heater, Microwave, Water Heater
- Laundry features:Washer Hookup
- Amenities:All Window Treatments, Ceiling Fans, Dry Bar, French Doors/Atrium Doors, High Ceilings, Low Emissivity Windows, Maintenance Grounds, Management, Pool, Programmable Thermostat, Quartz Counters, Smoke Detectors, Walk In Pantry
- Pool features:Community, In Ground, Pool
Parking
- Parking description:Attached, Garage, Garage Door Opener, Garage Faces Side
- Garage:Yes
- Garage spaces:2
New listings near 9031 Scarborough Drive
- New
 $99,000Active1.7 Acres
5072 County Road 127, Iola, TX 77861
MLS# 26011453Listed by: BROOKHAVEN REALTY - New
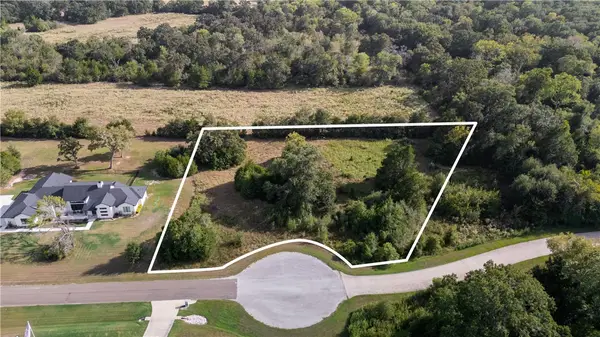 $160,000Active1.46 Acres
9905 Scarborough Drive, Iola, TX 77861
MLS# 26010946Listed by: COLDWELL BANKER APEX, REALTORS - New
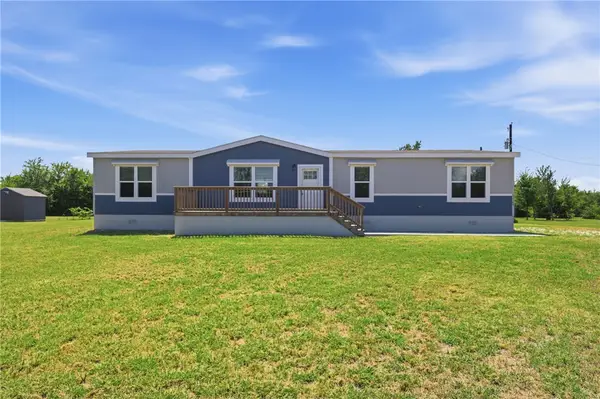 $289,000Active4 beds 2 baths1,920 sq. ft.
13169 County Road 164, Iola, TX 77861
MLS# 26011318Listed by: CB&A, REALTORS - New
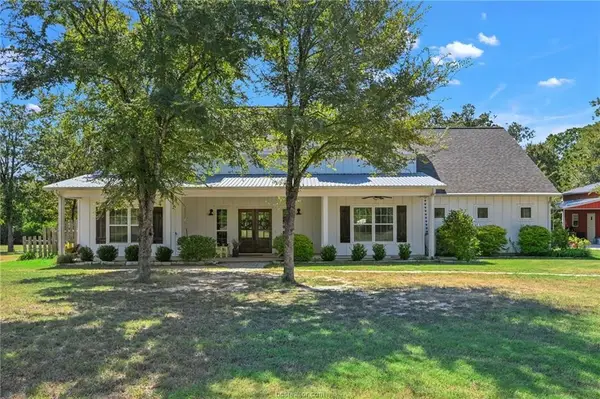 $824,500Active3 beds 3 baths2,265 sq. ft.
12778 John Rice Drive, Iola, TX 77861
MLS# 10822338Listed by: SHERLOCK-REALTORS 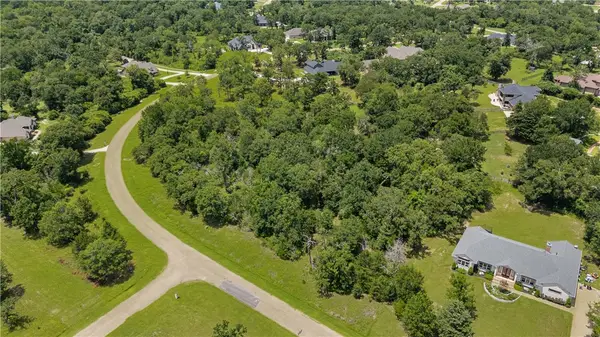 $119,500Pending1.05 Acres
9636 Belgrave Square, Iola, TX 77861
MLS# 25007261Listed by: ENGEL & VOELKERS B/CS- New
 $450,000Active3 beds 2 baths1,416 sq. ft.
6901 Breezewood Drive, Iola, TX 77861
MLS# 26011125Listed by: CENTRAL TEXAS REALTY, LLC - New
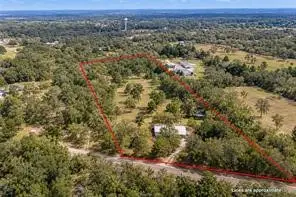 $449,000Active3 beds 3 baths2,260 sq. ft.
11428 Debbie Lane, Iola, TX 77861
MLS# 36900213Listed by: NEXTHOME REALTY SOLUTIONS BCS - New
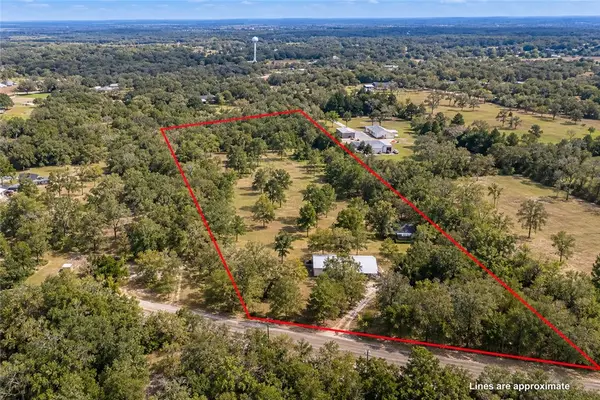 $449,900Active3 beds 3 baths2,260 sq. ft.
11428 Debbie Lane, Iola, TX 77861
MLS# 26011154Listed by: NEXTHOME REALTY SOLUTIONS BCS - New
 $109,900Active2.59 Acres
20067 Fm 39, Iola, TX 77861
MLS# 26011088Listed by: BROOKHAVEN REALTY - New
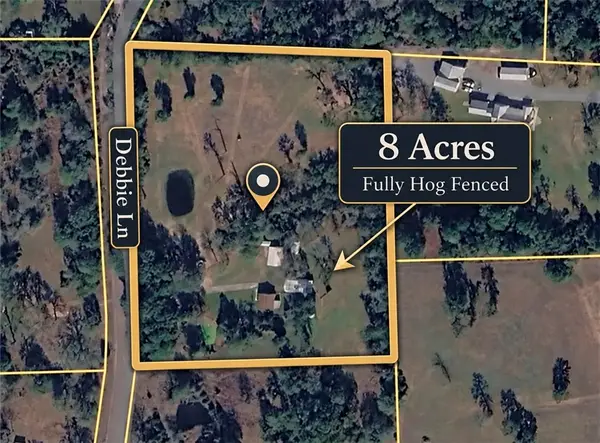 $579,990Active1 beds 1 baths720 sq. ft.
11262 Debbie Lane, Iola, TX 77861
MLS# 26010631Listed by: WEICHERT, REALTORS(R)-BCS


Protect your home and budget from life's surprises with an Assurant Home Warranty, backed by a partner that supports you through every step of homeownership. Explore Plans.
© 2026 Better Homes and Gardens Real Estate LLC. An Anywhere Real Estate company. All rights reserved. Better Homes and Gardens® Real Estate is a registered trademark owned by Meredith Operations Corporation, licensed to Better Homes and Gardens Real Estate LLC and used with permission. Better Homes and Gardens Real Estate LLC fully supports the principles of the Fair Housing Act and the Equal Opportunity Act. Listing information is deemed reliable but is not guaranteed accurate.
Each office is independently owned and operated.
Any services or products provided by third parties are not provided by, affiliated with or related to Better Homes and Gardens Real Estate LLC, or its affiliated companies.