
10222 Bison Drive, Iowa Colony, TX 77583
Local realty services provided by:Better Homes and Gardens Real Estate Gary Greene
Listed by: shelby crowe
Office: berkshire hathaway homeservices premier properties281-997-4000
MLS#:86820133
Source:HARMLS
Price summary
- Price:$435,000
- Price per sq. ft.:$172.55
- Monthly HOA dues:$135.83
About this home
The Perfect Retreat — Lakeside Haven — Move-In Ready. Discover this stunning, single-story all-brick Highland home — just 2 years old — nestled in a peaceful cul-de-sac within a gated section, with a breathtaking waterfront view. With 4 bedrooms and 3 baths, this one-of-a-kind residence offers plenty of room in an open floor plan, complemented by a guest suite with bath. The chef-worthy kitchen elevates your cooking experience with quartz countertops and stainless steel appliances, while engineered wood flooring adds warmth throughout the living areas. A versatile office/media room is ideal for remote work or entertaining. Step outside to the covered patio with gas connection and a large backyard, perfect for morning coffees or evening gatherings. Embrace a lifestyle of comfort and convenience in the award-winning Meridiana community, featuring a lazy river, wave pool, pickleball courts, basketball courts, and much more. Call today for your personal tour.
Contact an agent
Home facts
- Year built:2024
- Subdivision & Development:Meridiana Sec 57
- Listing ID #:86820133
- Updated:October 08, 2026 at 12:11 PM
Rooms and interior
- Bedrooms:4
- Total bathrooms:3
- Full bathrooms:3
- Rooms Total:12
- Flooring:Carpet, Engineered Hardwood, Tile
- Dining Description:Kitchen Dining Combo, Living Dining Room
- Bathrooms Description:Separate Shower, Soaking Tub, Tub Shower
- Kitchen Description:Breakfast Bar, Dishwasher, Disposal, Electric Oven, Gas Cooktop, Kitchen Dining Combo, Kitchen Family Room Combo, Kitchen Island, Microwave, Pantry, Refrigerator, Walk In Pantry
- Living area:2,521 sq. ft.
Heating and cooling
- Cooling:Central Air, Electric
- Heating:Central, Gas, Zoned
- Central air:Yes
Structure and exterior
- Roof:Composition
- Year built:2024
- Building area:2,521 sq. ft.
- Lot area:0.18 Acres
- Lot Features:Cul De Sac, Subdivision, Views
- Construction Materials:Brick
- Exterior Features:Fence, Patio, Sprinkler Irrigation
- Foundation Description:Slab
- Levels:1 Story
Schools
- High school:IOWA COLONY HIGH SCHOOL
- Middle school:CAFFEY JUNIOR HIGH SCHOOL
- Elementary school:MERIDIANA ELEMENTARY SCHOOL
Utilities
- Sewer:Public Sewer
Finances and disclosures
- Price:$435,000
- Price per sq. ft.:$172.55
- Tax amount:$15,180 (2025)
Features and amenities
- Appliances:Dishwasher, Disposal, Electric Oven, Gas Cooktop, Microwave, Refrigerator, Tankless Water Heater
- Amenities:Ceiling Fans, Controlled Access, Entrance Foyer, Gated, Low Emissivity Windows, Prewired, Programmable Thermostat, Security Gate, Smoke Detectors, Tankless Water Heater, Window Coverings
Parking
- Parking description:Driveway, Garage, Garage Door Opener
- Garage:Yes
- Garage spaces:2
New listings near 10222 Bison Drive
- New
 $318,990Active4 beds 2 baths1,897 sq. ft.
2523 Outpost Canyon Drive, Iowa Colony, TX 77583
MLS# 29781462Listed by: KELLER WILLIAMS SIGNATURE - New
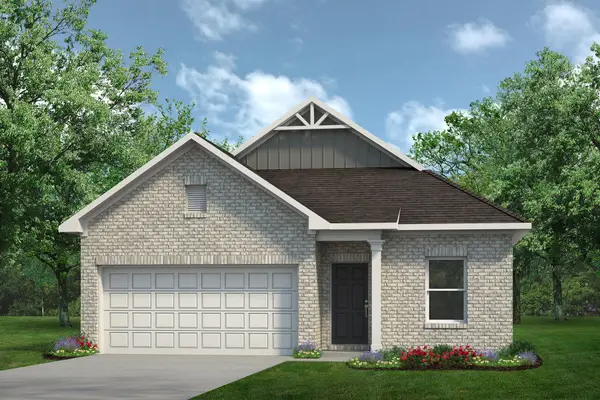 $319,990Active4 beds 2 baths1,897 sq. ft.
2518 Outpost Canyon Drive, Iowa Colony, TX 77583
MLS# 51642358Listed by: KELLER WILLIAMS SIGNATURE - New
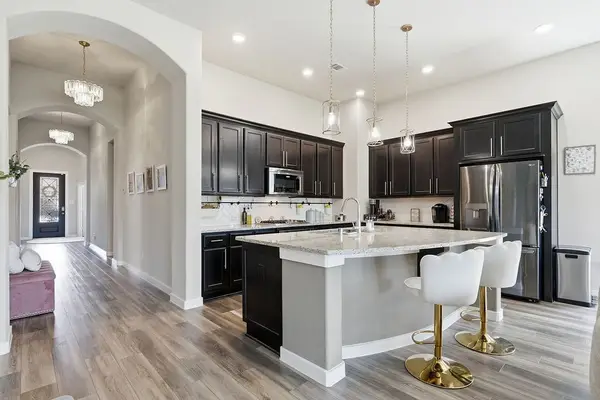 $385,000Active4 beds 3 baths2,280 sq. ft.
4042 Shackleton Court, Iowa Colony, TX 77583
MLS# 31526842Listed by: REAL BROKER, LLC - New
 $428,990Active4 beds 4 baths2,879 sq. ft.
13530 Nyx Stars Drive, Iowa Colony, TX 77583
MLS# 61814989Listed by: DRB GROUP REALTY, LLC - Open Sat, 3 to 6pmNew
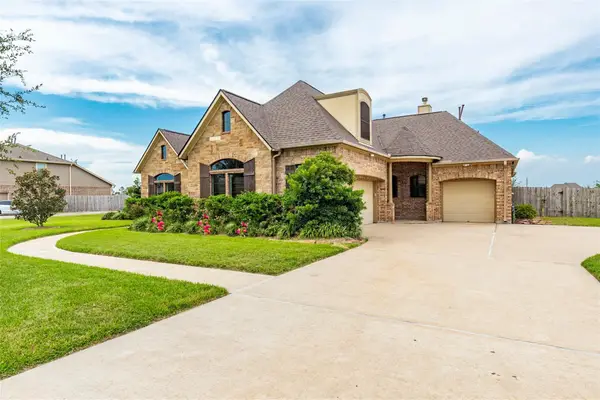 $619,000Active4 beds 3 baths3,116 sq. ft.
4827 Magnolia Bend Drive, Rosharon, TX 77583
MLS# 48875862Listed by: PROMPT REALTY & MORTGAGE, INC - New
 $421,950Active4 beds 3 baths2,731 sq. ft.
8746 Jade Hill Drive, Rosharon, TX 77583
MLS# 29995685Listed by: TURNER MANGUM,LLC - New
 $229,000Active3 beds 2 baths1,581 sq. ft.
9402 Garnet Grove Drive, Iowa Colony, TX 77583
MLS# 42217553Listed by: SERHANT. - Open Fri, 1 to 4pmNew
 $414,760Active3 beds 3 baths2,548 sq. ft.
2710 Jasper Oaks Drive, Iowa Colony, TX 77583
MLS# 77082458Listed by: CASTLEROCK REALTY, LLC - Open Sun, 12 to 3pmNew
 $268,500Active3 beds 2 baths1,581 sq. ft.
1634 Pink Stone Drive, Rosharon, TX 77583
MLS# 5461375Listed by: COMPASS RE TEXAS, LLC - HOUSTON - New
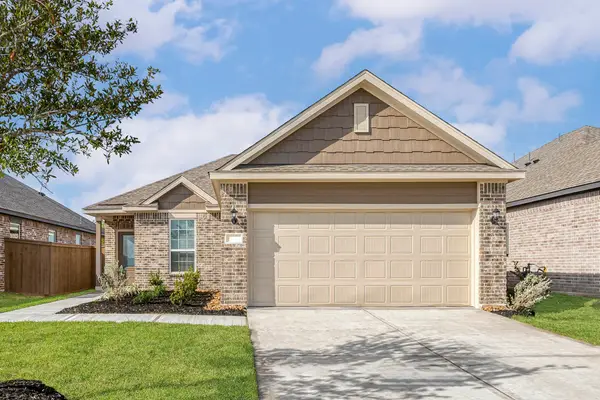 $310,900Active3 beds 2 baths1,375 sq. ft.
8918 Mystery Stone Drive, Iowa Colony, TX 77583
MLS# 27209770Listed by: LGI HOMES


Protect your home and budget from life's surprises with an Assurant Home Warranty, backed by a partner that supports you through every step of homeownership. Explore Plans.
© 2026 Better Homes and Gardens Real Estate LLC. An Anywhere Real Estate company. All rights reserved. Better Homes and Gardens® Real Estate is a registered trademark owned by Meredith Operations Corporation, licensed to Better Homes and Gardens Real Estate LLC and used with permission. Better Homes and Gardens Real Estate LLC fully supports the principles of the Fair Housing Act and the Equal Opportunity Act. Listing information is deemed reliable but is not guaranteed accurate.
Each office is independently owned and operated.
Any services or products provided by third parties are not provided by, affiliated with or related to Better Homes and Gardens Real Estate LLC, or its affiliated companies.