
10306 Russell Pines Drive, Iowa Colony, TX 77583
Local realty services provided by:Better Homes and Gardens Real Estate Hometown
10306 Russell Pines Drive,Iowa Colony, TX 77583
$275,000
- 3 Beds
- 2 Baths
- 1,951 sq. ft.
- Single family
- Active
Listed by: shonna king, luis argueta
Office: exp realty llc.888-519-7431
MLS#:17336236
Source:HARMLS
Price summary
- Price:$275,000
- Price per sq. ft.:$140.95
- Monthly HOA dues:$91.67
About this home
Newly listed 10306 Russell Pines boasts 3 bedrooms, 2 baths, and 1951 sq ft of living space. This 2021-built home features a spacious kitchen with abundant counter space, a uniquely shaped island with exquisite granite, and a large pantry. The primary bedroom now features 2025 installed wood-look tile floors, a walk-in closet, double sink vanity, and a tile standing shower. The home also offers a versatile flex room that can be used as a game room, office, gym, or cozy reading nook. Enjoy durable neutral tile flooring, and plenty of windows for added natural lighting. Don't forget your covered back patio perfect for BBQs, with an additional 400 sq ft of concrete patio added. Community amenities include heated lazy river, resort style pool with sand beach, splash pad, fitness center, hammock areas, basketball, pickleball and tennis courts! 20 min from downtown Houston and medical center make Sierra Vista the place to be!
Contact an agent
Home facts
- Year built:2021
- Subdivision & Development:Sierra Vista West Sec 2
- Listing ID #:17336236
- Updated:August 27, 2026 at 04:18 AM
Rooms and interior
- Bedrooms:3
- Total bathrooms:2
- Full bathrooms:2
- Rooms Total:4
- Flooring:Carpet, Tile
- Dining Description:Kitchen Dining Combo
- Kitchen Description:Breakfast Bar, Dishwasher, Disposal, Double Oven, Electric Oven, Electric Range, Granite Counters, Kitchen Dining Combo, Kitchen Family Room Combo, Kitchen Island, Microwave, Pantry, Walk In Pantry
- Living area:1,951 sq. ft.
Heating and cooling
- Cooling:Central Air, Electric
- Heating:Central, Gas
- Central air:Yes
Structure and exterior
- Roof:Composition
- Year built:2021
- Building area:1,951 sq. ft.
- Lot area:0.14 Acres
- Lot Features:Cleared, Subdivision
- Architectural Style:Traditional
- Construction Materials:Brick
- Exterior Features:Fence, Patio, Private Yard
- Foundation Description:Slab
- Levels:1 Story
Schools
- High school:IOWA COLONY HIGH SCHOOL
- Middle school:IOWA COLONY JUNIOR HIGH
- Elementary school:NICHOLS MOCK ELEMENTARY
Utilities
- Sewer:Public Sewer
Finances and disclosures
- Price:$275,000
- Price per sq. ft.:$140.95
- Tax amount:$10,343 (2025)
Features and amenities
- Appliances:Dishwasher, Disposal, Double Oven, Electric Oven, Electric Range, Microwave
- Amenities:Ceiling Fans, High Ceilings
Parking
- Parking description:Garage
- Garage:Yes
- Garage spaces:2
New listings near 10306 Russell Pines Drive
- New
 $349,422Active3 beds 2 baths1,885 sq. ft.
11110 Bluebonnet Prairie Lane, Iowa Colony, MS 77583
MLS# 55537455Listed by: EXP REALTY LLC - Open Sat, 12 to 2pmNew
 $245,000Active3 beds 2 baths1,661 sq. ft.
1607 Yellow Stone Drive, Iowa Colony, TX 77583
MLS# 33832982Listed by: AEA REALTY, LLC - New
 $235,000Active3 beds 2 baths1,393 sq. ft.
9815 Onyx Trail Drive, Rosharon, TX 77583
MLS# 96051284Listed by: THE NGUYENS & ASSOCIATES - New
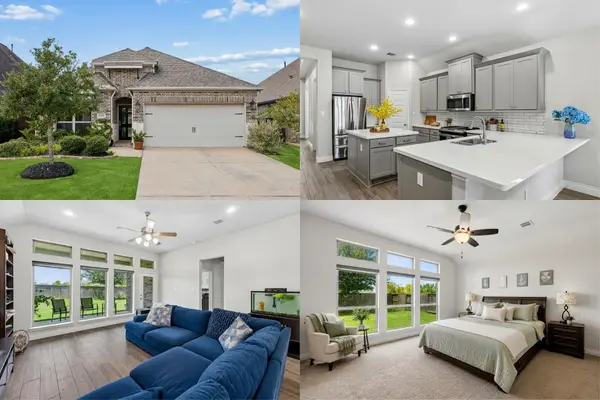 $325,000Active3 beds 2 baths1,984 sq. ft.
9230 Eckert Road, Iowa Colony, TX 77583
MLS# 23901306Listed by: KELLER WILLIAMS REALTY METROPOLITAN  $460,370Pending4 beds 4 baths2,815 sq. ft.
10415 Louvre Lane, Manvel, TX 77578
MLS# 40025073Listed by: HIGHLAND HOMES REALTY- New
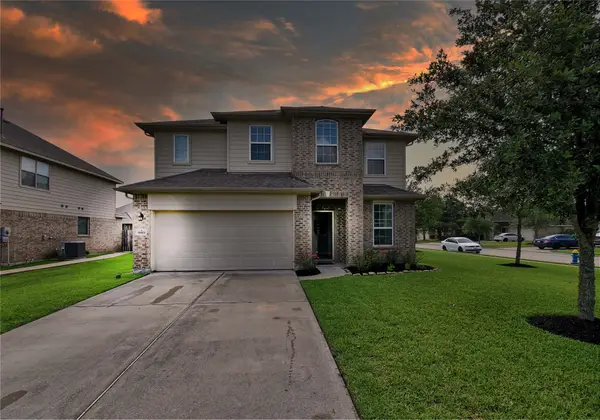 $340,000Active4 beds 3 baths2,859 sq. ft.
9919 Silver Terrace Drive, Rosharon, TX 77583
MLS# 37891929Listed by: BUYBROKER - Open Sat, 1 to 3pmNew
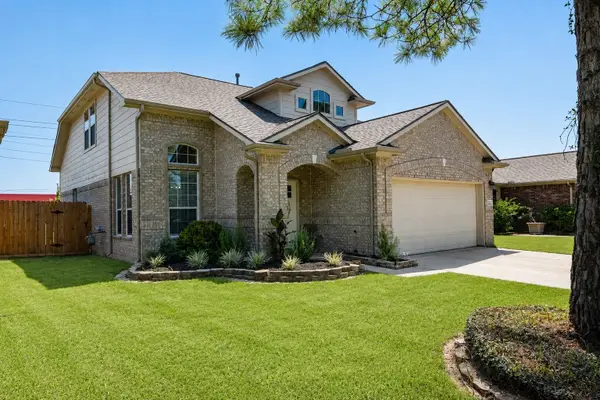 $345,000Active4 beds 3 baths2,559 sq. ft.
2214 Sterling Oaks Drive, Rosharon, TX 77583
MLS# 50939081Listed by: REAL BROKER, LLC - New
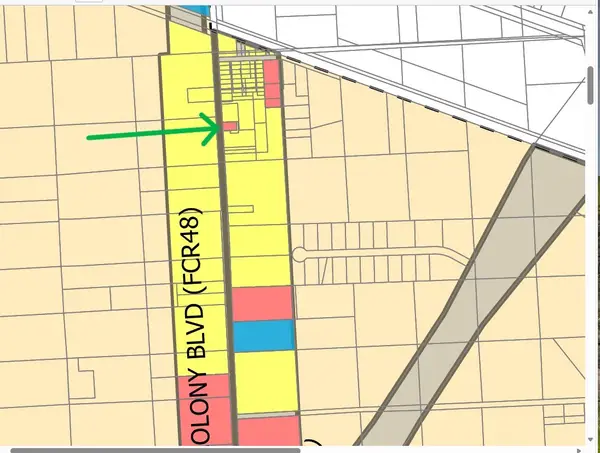 $165,000Active0.52 Acres
TBD County Road 48, Iowa Colony, TX 77583
MLS# 64584775Listed by: TEXAS HOME TEAM - New
 $220,000Active3 beds 2 baths1,659 sq. ft.
2402 Sunstone Place Drive, Rosharon, TX 77583
MLS# 57522012Listed by: EPIQUE REALTY LLC


Protect your home and budget from life's surprises with an Assurant Home Warranty, backed by a partner that supports you through every step of homeownership. Explore Plans.
© 2026 Better Homes and Gardens Real Estate LLC. An Anywhere Real Estate company. All rights reserved. Better Homes and Gardens® Real Estate is a registered trademark owned by Meredith Operations Corporation, licensed to Better Homes and Gardens Real Estate LLC and used with permission. Better Homes and Gardens Real Estate LLC fully supports the principles of the Fair Housing Act and the Equal Opportunity Act. Listing information is deemed reliable but is not guaranteed accurate.
Each office is independently owned and operated.
Any services or products provided by third parties are not provided by, affiliated with or related to Better Homes and Gardens Real Estate LLC, or its affiliated companies.