
1012 Murl Drive, Irving, TX 75062
Local realty services provided by:Better Homes and Gardens Real Estate Lindsey Realty
1012 Murl Drive,Irving, TX 75062
$499,000Last list price
- 3 Beds
- 2 Baths
- - sq. ft.
- Single family
- Sold
Listed by: ken phuong
Office: exp realty llc.
MLS#:21325776
Source:GDAR
Sorry, we are unable to map this address
Price summary
- Price:$499,000
- Monthly HOA dues:$29.17
About this home
From the moment you walk in, you'll appreciate the bright, open layout, soaring ceilings with elegant crown molding, plantation shutters, and an abundance of natural light that creates a warm and inviting atmosphere. The chef inspired kitchen offers granite countertops, a 6 burner gas range, and plenty of space for cooking and entertaining. Enjoy two fireplaces, including a striking electric fireplace with a stone accent wall. The spacious primary suite features a fully remodeled spa like bathroom with an oversized walk in shower. Relax year round in the expansive screened in sunroom complete with a less than one year old hot tub. Recent updates include a new AC condenser and evaporator coil, while the energy efficient attic helps improve year round comfort. Step outside to a private backyard with a motorized gated fence, offering added security, privacy, and convenience. This home combines modern updates, energy efficiency, and exceptional indoor outdoor living. This is more than just a house, it's a place you'll love coming home to every day....
Contact an agent
Home facts
- Year built:1988
- Subdivision & Development:Village At Macarthur Commons Rep
- Listing ID #:21325776
- Added:66 day(s) ago
- Updated:September 19, 2026 at 06:08 AM
Rooms and interior
- Bedrooms:3
- Total bathrooms:2
- Full bathrooms:2
- Flooring:Carpet, Ceramic Tile, Luxury Vinyl Plank
- Kitchen Description:Dishwasher, Microwave
Heating and cooling
- Cooling:Attic Fan, Ceiling Fans, Central Air
- Heating:Central
- Central air:Yes
Structure and exterior
- Year built:1988
- Architectural Style:Traditional
- Construction Materials:Brick
- Foundation Description:Slab
- Levels:1 Story
Schools
- High school:Macarthur
- Middle school:Travis
- Elementary school:Farine
Finances and disclosures
- Price:$499,000
- Tax amount:$11,080
Features and amenities
- Appliances:Dishwasher, Gas Water Heater, Microwave
Parking
- Garage:Yes
- Garage spaces:2
 Information provided, in part, by North Texas Real Estate Information Systems, Inc. Last Updated September 19, 2026 Listings with the NTREIS logo are listed by brokerages other than Better Homes and Gardens Real Estate Lindsey Realty.
New listings near 1012 Murl Drive
- New
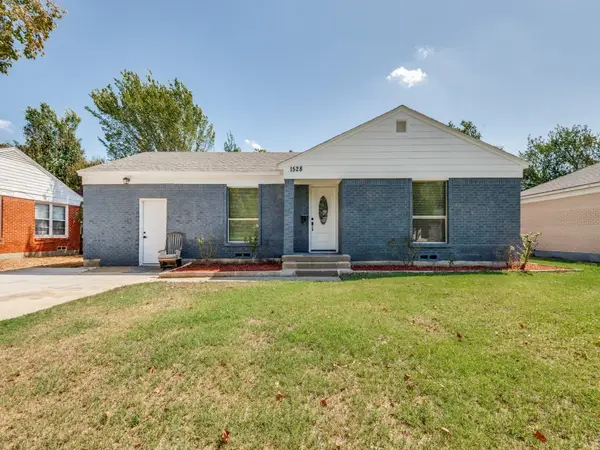 $409,900Active7 beds 3 baths2,202 sq. ft.
1528 Priscilla Lane, Irving, TX 75061
MLS# 21390856Listed by: ULTIMA REAL ESTATE - New
 $719,900Active4 beds 3 baths3,080 sq. ft.
2000 Mulberry Way, Irving, TX 75063
MLS# 21326075Listed by: RE/MAX DFW ASSOCIATES - New
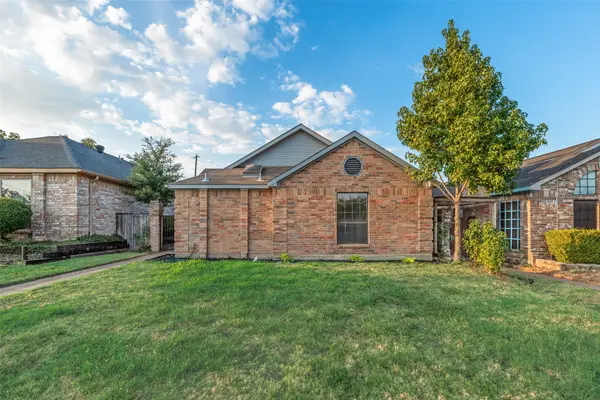 $307,500Active3 beds 2 baths1,370 sq. ft.
2525 W Oakdale Road, Irving, TX 75060
MLS# 21390731Listed by: BEAM REAL ESTATE, LLC - New
 $509,900Active3 beds 2 baths2,267 sq. ft.
412 Manders Court, Irving, TX 75063
MLS# 21389882Listed by: RE/MAX DFW ASSOCIATES - New
 $329,900Active3 beds 2 baths1,906 sq. ft.
1200 Daisy Lane, Irving, TX 75061
MLS# 21385151Listed by: DECORATIVE REAL ESTATE - New
 $509,000Active3 beds 3 baths2,354 sq. ft.
321 Andre Drive, Irving, TX 75063
MLS# 21388025Listed by: LAND & LUXE REALTY - New
 $385,000Active4 beds 3 baths1,999 sq. ft.
3110 Dupree Street, Irving, TX 75062
MLS# 21362435Listed by: SBJ REALTY, LLC - Open Sat, 1 to 3pmNew
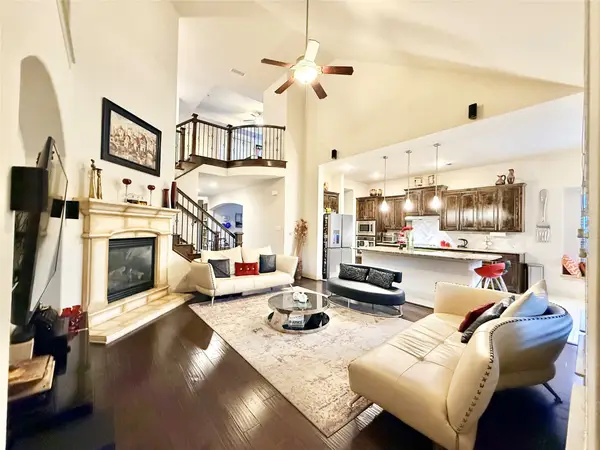 $799,900Active4 beds 4 baths3,266 sq. ft.
220 Rolling Fork Bend, Irving, TX 75039
MLS# 21389902Listed by: BLU GLOBAL REALTY LLC - New
 $270,000Active2 beds 2 baths1,189 sq. ft.
517 Ranch Trail #127, Irving, TX 75063
MLS# 21387766Listed by: D&B BROKERAGE SERVICES LLC - New
 $847,000Active5 beds 5 baths3,600 sq. ft.
3531 Calico, Irving, TX 75038
MLS# 21389928Listed by: N TX ELITE GROUP


Protect your home and budget from life's surprises with an Assurant Home Warranty, backed by a partner that supports you through every step of homeownership. Explore Plans.
© 2026 Better Homes and Gardens Real Estate LLC. An Anywhere Real Estate company. All rights reserved. Better Homes and Gardens® Real Estate is a registered trademark owned by Meredith Operations Corporation, licensed to Better Homes and Gardens Real Estate LLC and used with permission. Better Homes and Gardens Real Estate LLC fully supports the principles of the Fair Housing Act and the Equal Opportunity Act. Listing information is deemed reliable but is not guaranteed accurate.
Each office is independently owned and operated.
Any services or products provided by third parties are not provided by, affiliated with or related to Better Homes and Gardens Real Estate LLC, or its affiliated companies.