
1450 Biltmore Lane, Irving, TX 75063
Local realty services provided by:Better Homes and Gardens Real Estate Lindsey Realty
Upcoming open houses
- Sun, Jun 0702:00 pm - 05:00 pm
Listed by: steve koleno
Office: beycome brokerage realty llc.
MLS#:21283056
Source:GDAR
Price summary
- Price:$408,900
- Price per sq. ft.:$182.46
- Monthly HOA dues:$504
About this home
Luxury Living In the Heart of Las Colinas! This beautifully updated 4-bedroom, 3.5 bathroom gem boasts the absolute best location in the neighborhood - situated directly across from the community pool and mail center, with no rear neighbors for ultimate privacy.
Stunning, rich wood flooring flowing across second floor, first floor and third floor landing. The open-concept main living area features a built-in surround sound system, custom ceiling fans and light fixtures. The kitchen is fully equipped with elegant granite countertops and sleek stainless appliances.
The first-floor layout is a rare find, featuring a spacious bedroom, full bathroom, and a separate living area.
Just minutes from major highways, DFW and Love Field airports, shopping, dining, and entertainment.
Contact an agent
Home facts
- Year built:2010
- Listing ID #:21283056
- Added:1 day(s) ago
- Updated:May 29, 2026 at 11:43 AM
Rooms and interior
- Bedrooms:4
- Total bathrooms:4
- Full bathrooms:3
- Half bathrooms:1
- Flooring:Carpet, Hardwood, Tile
- Kitchen Description:Dishwasher, Disposal, Microwave, Refrigerator
- Living area:2,241 sq. ft.
Heating and cooling
- Cooling:Central Air
- Heating:Central
- Central air:Yes
Structure and exterior
- Year built:2010
- Building area:2,241 sq. ft.
- Lot area:0.04 Acres
- Construction Materials:Brick
- Foundation Description:Slab
Schools
- High school:Ranchview
- Middle school:Bush
- Elementary school:Lascolinas
Finances and disclosures
- Price:$408,900
- Price per sq. ft.:$182.46
- Tax amount:$10,531
Features and amenities
- Appliances:Dishwasher, Disposal, Dryer, Microwave, Refrigerator, Washer
- Laundry features:Dryer, Washer
Parking
- Garage:Yes
- Garage spaces:2
 Information provided, in part, by North Texas Real Estate Information Systems, Inc. Last Updated May 29, 2026 Listings with the NTREIS logo are listed by brokerages other than Better Homes and Gardens Real Estate Lindsey Realty.
New listings near 1450 Biltmore Lane
- Open Sat, 2 to 4pmNew
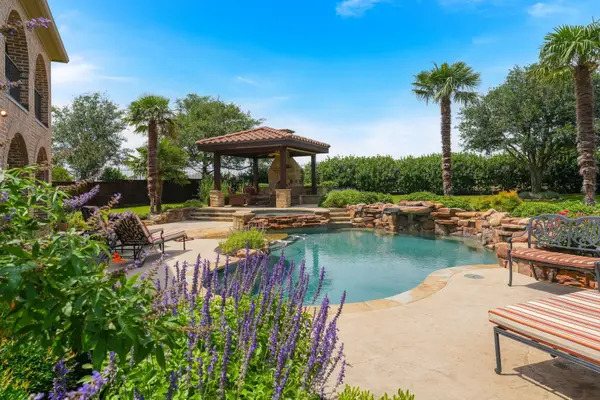 $1,350,000Active4 beds 5 baths4,045 sq. ft.
5859 Shoreside Bend, Irving, TX 75039
MLS# 21281359Listed by: COMPASS RE TEXAS, LLC. - New
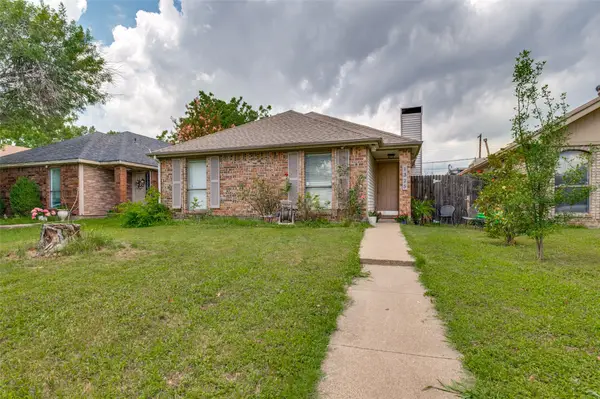 $325,000Active4 beds 3 baths1,161 sq. ft.
1325 Abbott Drive, Irving, TX 75060
MLS# 21283279Listed by: JPAR DALLAS - New
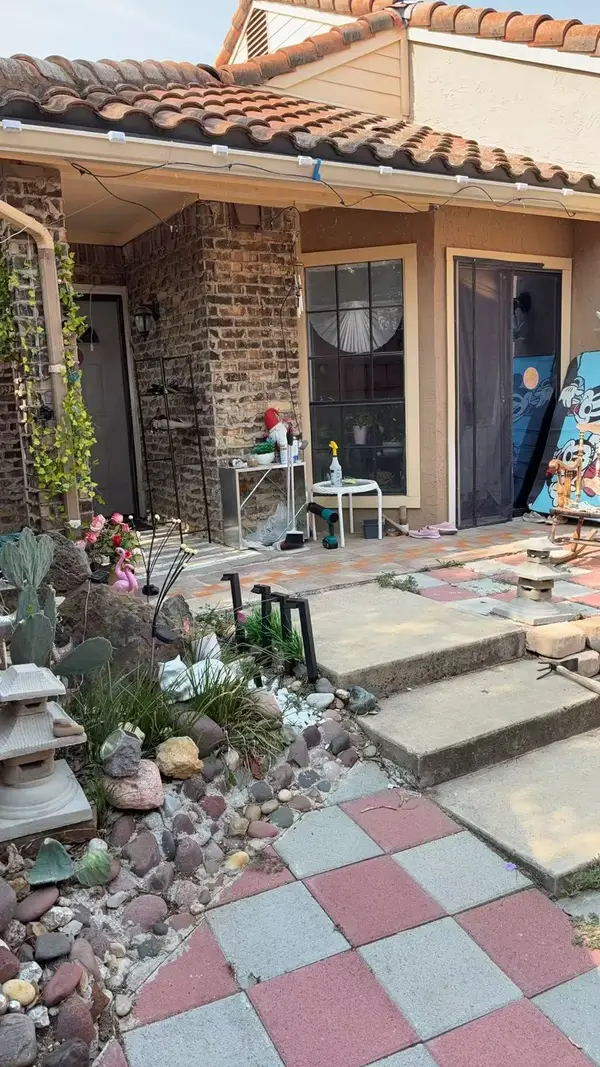 $234,999Active2 beds 2 baths1,208 sq. ft.
4227 Cuesta Drive #AT, Irving, TX 75038
MLS# 21252699Listed by: NB ELITE REALTY - Open Sun, 2 to 4pmNew
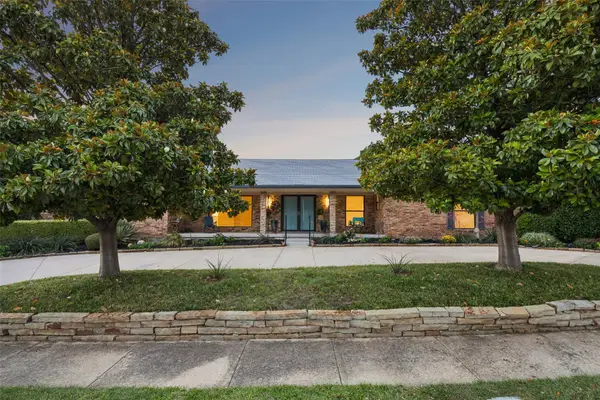 $750,000Active4 beds 4 baths2,610 sq. ft.
101 E Northgate Drive, Irving, TX 75062
MLS# 21263846Listed by: DAVE PERRY MILLER REAL ESTATE - Open Sat, 1 to 3pmNew
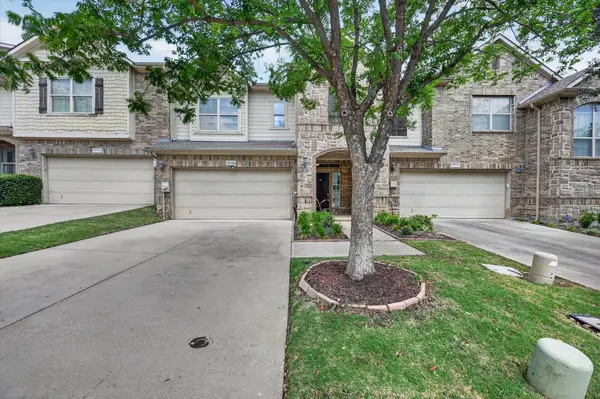 $379,000Active3 beds 3 baths1,967 sq. ft.
3715 Sicily Street, Irving, TX 75038
MLS# 21270423Listed by: DAVE PERRY MILLER REAL ESTATE - New
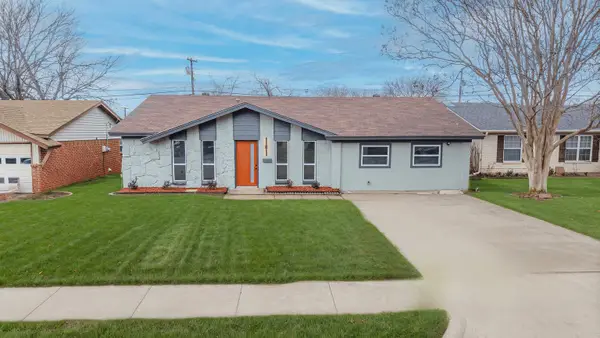 $369,999Active5 beds 3 baths1,807 sq. ft.
1101 Fouts Drive, Irving, TX 75061
MLS# 21283602Listed by: VIP REALTY - Open Sat, 1 to 3pmNew
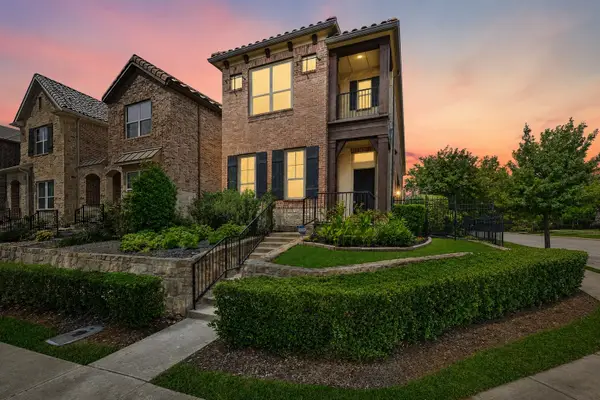 $695,000Active4 beds 5 baths2,907 sq. ft.
6685 Escena Boulevard, Irving, TX 75039
MLS# 21277655Listed by: BERKSHIRE HATHAWAYHS PENFED TX - Open Sun, 1 to 3pmNew
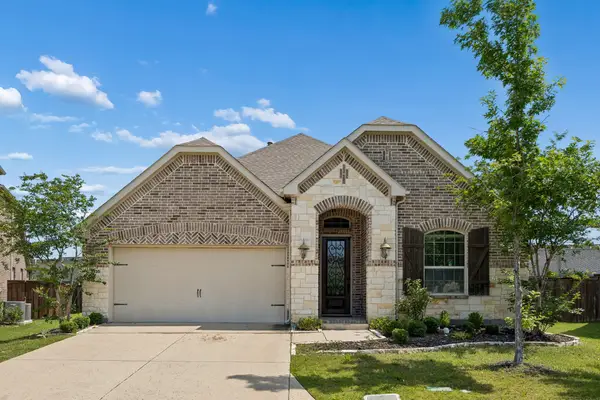 $699,000Active4 beds 3 baths2,160 sq. ft.
3935 Wind Cave Bend, Irving, TX 75063
MLS# 21281606Listed by: ORCHARD BROKERAGE - New
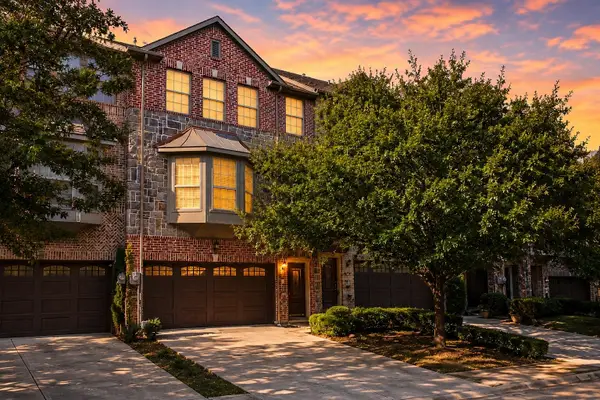 $400,000Active3 beds 4 baths2,273 sq. ft.
7889 Morven Park, Irving, TX 75063
MLS# 21275274Listed by: REDFIN CORPORATION - Open Sun, 1 to 3pmNew
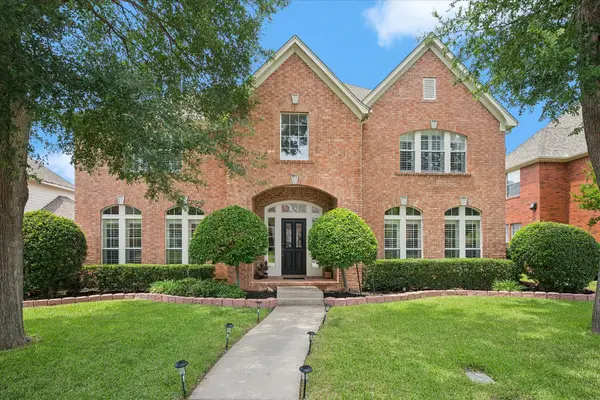 $849,900Active4 beds 3 baths3,645 sq. ft.
7420 Sugar Maple Drive, Irving, TX 75063
MLS# 21223393Listed by: RE/MAX DFW ASSOCIATES


Protect your home and budget from life's surprises with an Assurant Home Warranty, backed by a partner that supports you through every step of homeownership. Explore Plans.
© 2026 Better Homes and Gardens Real Estate LLC. An Anywhere Real Estate company. All rights reserved. Better Homes and Gardens® Real Estate is a registered trademark owned by Meredith Operations Corporation, licensed to Better Homes and Gardens Real Estate LLC and used with permission. Better Homes and Gardens Real Estate LLC fully supports the principles of the Fair Housing Act and the Equal Opportunity Act. Listing information is deemed reliable but is not guaranteed accurate.
Each office is independently owned and operated.
Any services or products provided by third parties are not provided by, affiliated with or related to Better Homes and Gardens Real Estate LLC, or its affiliated companies.