
2110 Cooper Drive, Irving, TX 75061
Local realty services provided by:Better Homes and Gardens Real Estate Senter, REALTORS(R)
Upcoming open houses
- Sat, Oct 2411:00 am - 02:00 pm
Listed by: kip flanders
Office: united real estate
MLS#:21416708
Source:GDAR
Price summary
- Price:$389,000
- Price per sq. ft.:$207.14
About this home
Beautifully remodeled 3-bedroom, 2-bath home offering 1,878 square feet of warm, inviting living space and an exceptional level of finish. Extensively renovated with updated plumbing and electrical, this home features original hardwood floors, crown molding, two living areas and an open, flowing floor plan. The custom kitchen is a standout with granite countertops, abundant custom cabinetry and pantry storage, Jenn-Air double convection ovens, Jenn-Air gas cooktop and built-in microwave. The spacious primary suite includes a beautifully appointed bath with a jetted heated tub and large separate shower with built-in bench. French doors open to an expansive covered deck and backyard designed for entertaining, with a large concrete patio, electrical service for an outdoor kitchen or hot tub, sprinkler system, storage shed and 30-amp RV hookup. Additional improvements include HVAC replacement, updated windows, roof, gutters and driveway. Mature trees and established landscaping add to the home's character. A truly special property offering craftsmanship, comfort and extensive improvements rarely found at this price point. Please see transaction desk for full list of updates....
Contact an agent
Home facts
- Year built:1955
- Subdivision & Development:Smith Estates
- Listing ID #:21416708
- Added:1 day(s) ago
- Updated:October 22, 2026 at 12:47 PM
Rooms and interior
- Bedrooms:3
- Total bathrooms:3
- Full bathrooms:2
- Half bathrooms:1
- Flooring:Carpet, Ceramic Tile, Hardwood
- Kitchen Description:Dishwasher, Disposal, Double Oven, Gas Cooktop, Gas Oven, Microwave
- Living area:1,878 sq. ft.
Heating and cooling
- Cooling:Ceiling Fans, Central Air, Electric
- Heating:Central, Electric
- Central air:Yes
Structure and exterior
- Roof:Composition
- Year built:1955
- Building area:1,878 sq. ft.
- Lot area:0.33 Acres
- Lot Features:Few Trees, Landscaped, Lawn
- Architectural Style:Traditional
- Construction Materials:Brick, Frame
- Foundation Description:Pillar Post Pier
- Levels:1 Story
Schools
- High school:Irving
- Middle school:Austin
- Elementary school:Austin
Finances and disclosures
- Price:$389,000
- Price per sq. ft.:$207.14
- Tax amount:$7,432
Features and amenities
- Appliances:Dishwasher, Disposal, Double Oven, Gas Cooktop, Gas Oven, Microwave
- Amenities:Smoke Detectors, Window Coverings
Parking
- Garage:Yes
- Garage spaces:2
 Information provided, in part, by North Texas Real Estate Information Systems, Inc. Last Updated October 22, 2026 Listings with the NTREIS logo are listed by brokerages other than Better Homes and Gardens Real Estate Senter, REALTORS(R).
New listings near 2110 Cooper Drive
- New
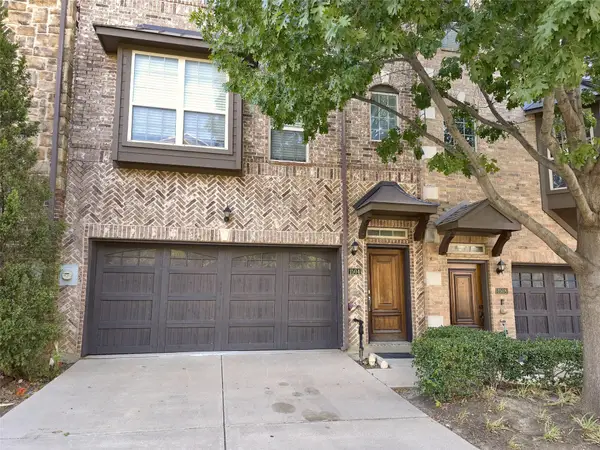 $400,000Active4 beds 4 baths2,241 sq. ft.
1504 Fox Run Drive, Irving, TX 75063
MLS# 21418069Listed by: LM MAX REALTY - New
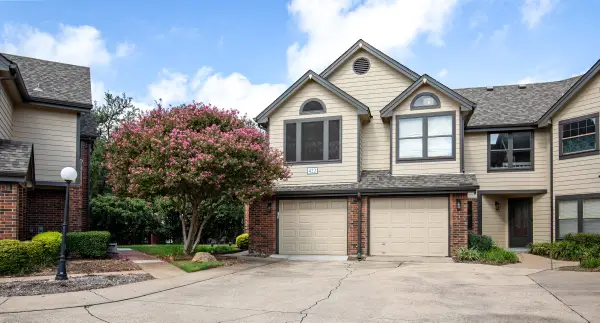 $275,000Active2 beds 3 baths1,153 sq. ft.
422 Santa Fe Trail #11, Irving, TX 75063
MLS# 21410270Listed by: INDEPENDENT REALTY - Open Sat, 2 to 4pmNew
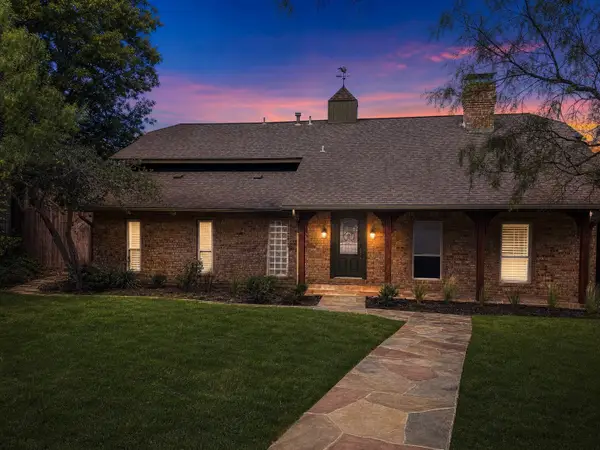 $698,500Active4 beds 4 baths2,717 sq. ft.
3210 Cortez Court W, Irving, TX 75062
MLS# 21417935Listed by: MODERN LUXURY GROUP, LLC - New
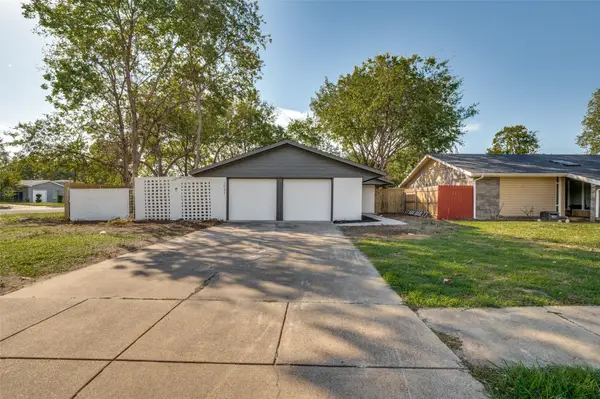 $340,000Active3 beds 2 baths1,216 sq. ft.
3531 Colgate Lane, Irving, TX 75062
MLS# 21417954Listed by: ULTIMA REAL ESTATE - New
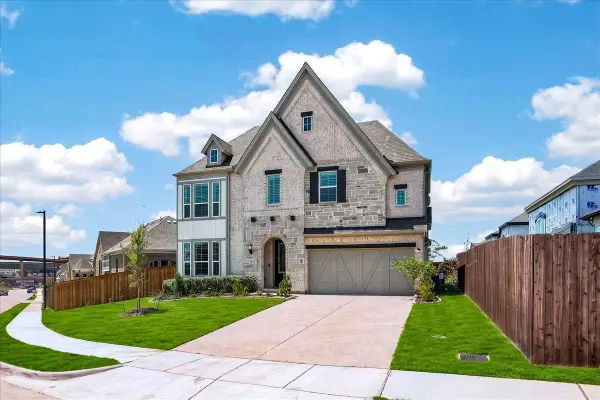 $1,100,000Active5 beds 4 baths3,493 sq. ft.
2411 Perdue Avenue, Irving, TX 75062
MLS# 21409973Listed by: COMPASS RE TEXAS, LLC. - New
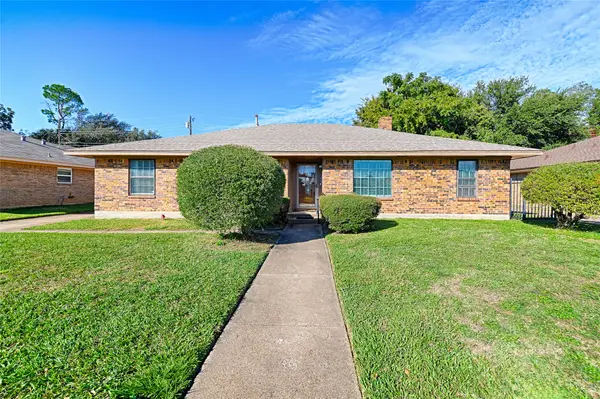 $325,000Active4 beds 2 baths2,427 sq. ft.
2909 Lee Park Drive, Irving, TX 75062
MLS# 21405799Listed by: ROHTER & COMPANY - New
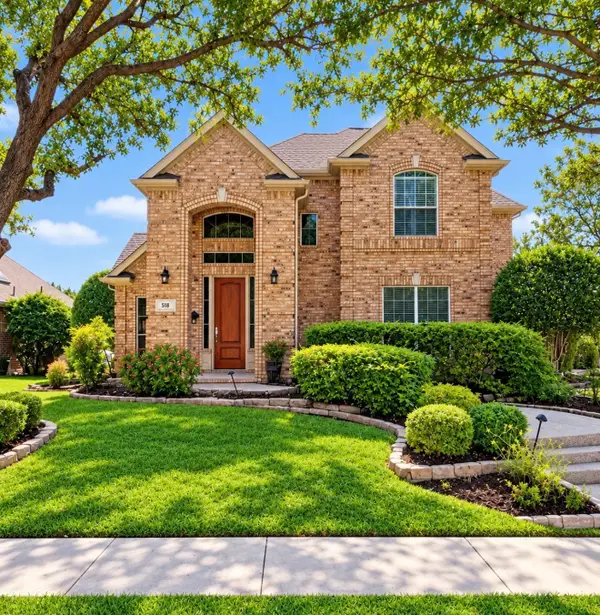 $570,000Active4 beds 3 baths2,422 sq. ft.
512 Renfro Court, Irving, TX 75063
MLS# 21409173Listed by: EBBY HALLIDAY, REALTORS - New
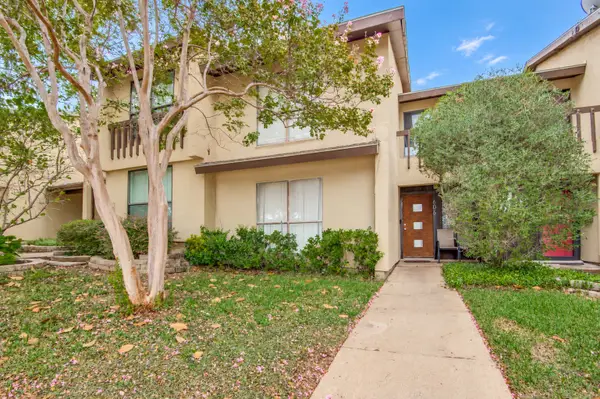 $210,000Active3 beds 2 baths1,569 sq. ft.
606 Campana Court, Irving, TX 75061
MLS# 21415929Listed by: EXP REALTY LLC - New
 $464,900Active5 beds 3 baths2,786 sq. ft.
417 Keats Circle, Irving, TX 75061
MLS# 21415006Listed by: DHS REALTY


Protect your home and budget from life's surprises with an Assurant Home Warranty, backed by a partner that supports you through every step of homeownership. Explore Plans.
© 2026 Better Homes and Gardens Real Estate LLC. An Anywhere Real Estate company. All rights reserved. Better Homes and Gardens® Real Estate is a registered trademark owned by Meredith Operations Corporation, licensed to Better Homes and Gardens Real Estate LLC and used with permission. Better Homes and Gardens Real Estate LLC fully supports the principles of the Fair Housing Act and the Equal Opportunity Act. Listing information is deemed reliable but is not guaranteed accurate.
Each office is independently owned and operated.
Any services or products provided by third parties are not provided by, affiliated with or related to Better Homes and Gardens Real Estate LLC, or its affiliated companies.