
305 Moss Hill Road, Irving, TX 75063
Local realty services provided by:Better Homes and Gardens Real Estate Edwards & Associates
Listed by: sam park
Office: century 21 judge fite co.
MLS#:21413156
Source:GDAR
Price summary
- Price:$390,000
- Price per sq. ft.:$183.62
- Monthly HOA dues:$120.67
About this home
Welcome to Valley Ranch! This inviting 3-bedroom, 2.5-bath home sits on an oversized lot with a spacious, private backyard, large patio, and electric gate for added privacy. The extra-long driveway offers plenty of guest parking. Inside, enjoy an open kitchen with updated quartz countertops, stainless steel appliances, gas range, and skylight, plus a cozy fireplace in the family room. The downstairs primary suite features dual sinks, a separate shower, large soaking tub, and walk-in closet. Upstairs offers two additional bedrooms and a space for office or play area. Major updates include a new roof (2025), new kitchen range and quartz countertops (2025), and new water heater (2026). Refrigerator, washer, and dryer convey! Enjoy Valley Ranch living with scenic canal trails, parks, local dining, and convenient access to major highways, DFW Airport, and Las Colinas. A wonderful blend of space, comfort, and convenience!
Contact an agent
Home facts
- Year built:1993
- Subdivision & Development:Beacon Hill Village Ph A
- Listing ID #:21413156
- Added:1 day(s) ago
- Updated:October 21, 2026 at 12:05 PM
Rooms and interior
- Bedrooms:3
- Total bathrooms:3
- Full bathrooms:2
- Half bathrooms:1
- Flooring:Carpet, Ceramic Tile, Combination
- Kitchen Description:Dishwasher, Disposal, Electric Oven, Gas Cooktop, Gas Range, Microwave, Refrigerator
- Living area:2,124 sq. ft.
Heating and cooling
- Cooling:Ceiling Fans, Central Air, Electric
- Heating:Central, Fireplaces, Natural Gas
- Central air:Yes
Structure and exterior
- Year built:1993
- Building area:2,124 sq. ft.
- Lot area:0.21 Acres
- Lot Features:Cleared, Cul De Sac, Interior Lot, Landscaped, Lawn, Sprinkler System
- Architectural Style:Traditional
- Construction Materials:Brick
- Foundation Description:Slab
- Levels:2 Story
Schools
- High school:Ranchview
- Middle school:Bush
- Elementary school:Landry
Finances and disclosures
- Price:$390,000
- Price per sq. ft.:$183.62
- Tax amount:$10,622
Features and amenities
- Appliances:Dishwasher, Disposal, Dryer, Electric Oven, Gas Cooktop, Gas Range, Gas Water Heater, Microwave, Plumbed For Gas, Refrigerator, Some Gas Appliances, Washer
- Laundry features:Dryer, Washer
- Amenities:Bay Windows, Skylights, Smoke Detectors, Window Coverings
Parking
- Garage:Yes
- Garage spaces:2
 Information provided, in part, by North Texas Real Estate Information Systems, Inc. Last Updated October 21, 2026 Listings with the NTREIS logo are listed by brokerages other than Better Homes and Gardens Real Estate Edwards & Associates.
New listings near 305 Moss Hill Road
- New
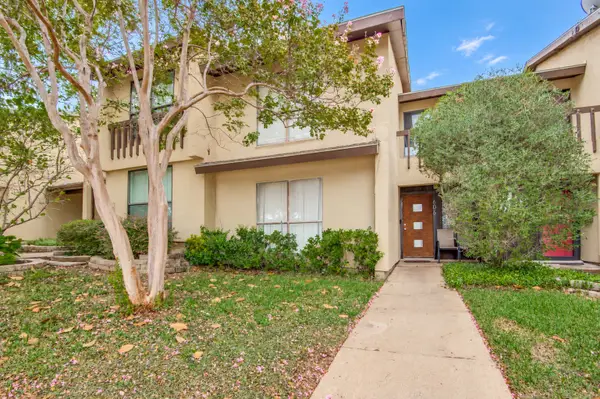 $210,000Active3 beds 2 baths1,569 sq. ft.
606 Campana Court, Irving, TX 75061
MLS# 21415929Listed by: EXP REALTY LLC - New
 $464,900Active5 beds 3 baths2,786 sq. ft.
417 Keats Circle, Irving, TX 75061
MLS# 21415006Listed by: DHS REALTY - New
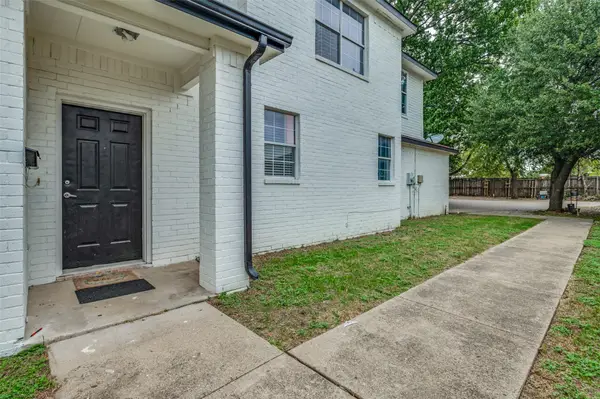 $450,000Active5 beds 3 baths2,290 sq. ft.
1215 N Nursery Road, Irving, TX 75061
MLS# 21416785Listed by: TEXAS CONNECT REALTY LLC - New
 $719,000Active3 beds 5 baths2,485 sq. ft.
707 Will Rice Avenue, Irving, TX 75039
MLS# 21415090Listed by: TURNER FORTUNE REAL ESTATE LLC - New
 $319,900Active4 beds 2 baths2,211 sq. ft.
1110 Tipton Road, Irving, TX 75060
MLS# 21412572Listed by: EXP REALTY - New
 $209,900Active3 beds 2 baths1,584 sq. ft.
2721 Ridgewood Street, Irving, TX 75062
MLS# 21415659Listed by: REI NATION REAL ESTATE - Open Sat, 11am to 2pmNew
 $265,000Active2 beds 3 baths1,422 sq. ft.
1826 Cunningham Street, Irving, TX 75062
MLS# 21415785Listed by: NB ELITE REALTY - Open Sat, 11am to 1pmNew
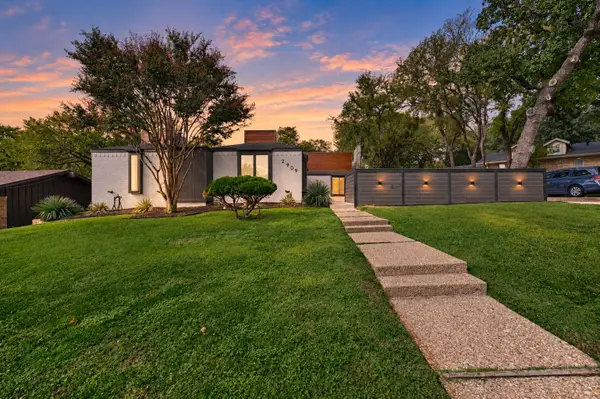 $849,500Active4 beds 4 baths3,947 sq. ft.
2909 Pacific Court, Irving, TX 75062
MLS# 21413929Listed by: ROHTER & COMPANY - New
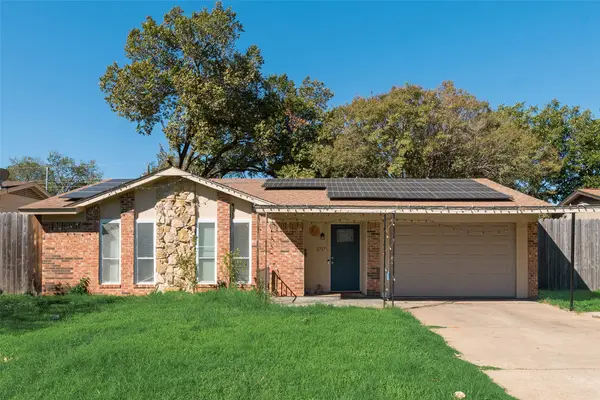 $299,000Active3 beds 2 baths1,069 sq. ft.
1717 Meadow Valley, Irving, TX 75060
MLS# 21413737Listed by: LILY MOORE REALTY


Protect your home and budget from life's surprises with an Assurant Home Warranty, backed by a partner that supports you through every step of homeownership. Explore Plans.
© 2026 Better Homes and Gardens Real Estate LLC. An Anywhere Real Estate company. All rights reserved. Better Homes and Gardens® Real Estate is a registered trademark owned by Meredith Operations Corporation, licensed to Better Homes and Gardens Real Estate LLC and used with permission. Better Homes and Gardens Real Estate LLC fully supports the principles of the Fair Housing Act and the Equal Opportunity Act. Listing information is deemed reliable but is not guaranteed accurate.
Each office is independently owned and operated.
Any services or products provided by third parties are not provided by, affiliated with or related to Better Homes and Gardens Real Estate LLC, or its affiliated companies.