
707 Will Rice Avenue, Irving, TX 75039
Local realty services provided by:Better Homes and Gardens Real Estate Senter, REALTORS(R)
Listed by: lori turner, michelle bagrow
Office: turner fortune real estate llc.
MLS#:21415090
Source:GDAR
Price summary
- Price:$719,000
- Price per sq. ft.:$289.34
- Monthly HOA dues:$152
About this home
A Rare Opportunity at The Townhomes at Lake Carolyn! Among the most distinctive residences in the 89-home Townhomes at Lake Carolyn community, this later-phase home offers a rare combination of premier location, privacy, natural light, exceptional outdoor living, and abundant storage. Ideally positioned beside Opitz Park with views toward Lake Carolyn, this residence delivers the convenience of townhome living without sacrificing space or privacy. Oversized windows fill the interior with natural light, while an oversized garage with dedicated storage provides an uncommon advantage.The main living level is designed for effortless entertaining and everyday enjoyment. Expansive windows open to an exceptionally large, covered balcony—significantly larger than most in the community—complete with a ceiling fan for comfortable indoor-outdoor living. The open kitchen features Thermador appliances and high-end finishes, while a built-in mudroom offers convenient, practical storage near the entry.The first-floor en suite bedroom provides exceptional flexibility as a guest retreat, private office, or secondary living space, complemented by an upgraded walk-in shower.Upstairs, the light-filled primary suite offers a spacious walk-in closet and a well-appointed bathroom featuring a gorgeous soaking tub. A second en suite bedroom provides additional privacy and versatility for family or guests.
The rooftop terrace is a standout feature, showcasing panoramic views of the park, Lake Carolyn, and the surrounding skyline. It also offers an exceptional vantage point for enjoying the annual July 4 fireworks—a memorable setting for entertaining or relaxing above it all.
With its sought-after park-side setting, distinctive outdoor spaces, premium finishes, and exceptional views, this home offers a unique opportunity to experience Lake Carolyn living at its best....
Contact an agent
Home facts
- Year built:2018
- Subdivision & Development:Amli Las Colinas Urban Center
- Listing ID #:21415090
- Added:1 day(s) ago
- Updated:October 21, 2026 at 12:52 PM
Rooms and interior
- Bedrooms:3
- Total bathrooms:5
- Full bathrooms:4
- Half bathrooms:1
- Kitchen Description:Dishwasher, Disposal, Gas Cooktop, Microwave, Refrigerator
- Living area:2,485 sq. ft.
Heating and cooling
- Cooling:Ceiling Fans, Central Air
- Heating:Central, Electric
- Central air:Yes
Structure and exterior
- Roof:Tile
- Year built:2018
- Building area:2,485 sq. ft.
- Lot area:0.03 Acres
- Lot Features:Interior Lot, Landscaped, Zero Lot Line
- Architectural Style:Mediterranean, Traditional
- Construction Materials:Brick, Stone, Stucco
- Foundation Description:Slab
Schools
- High school:Macarthur
- Middle school:Travis
- Elementary school:Farine
Finances and disclosures
- Price:$719,000
- Price per sq. ft.:$289.34
- Tax amount:$19,022
Features and amenities
- Appliances:Dishwasher, Disposal, Gas Cooktop, Microwave, Plumbed For Gas, Refrigerator, Some Gas Appliances
Parking
- Garage:Yes
- Garage spaces:2
 Information provided, in part, by North Texas Real Estate Information Systems, Inc. Last Updated October 21, 2026 Listings with the NTREIS logo are listed by brokerages other than Better Homes and Gardens Real Estate Senter, REALTORS(R).
New listings near 707 Will Rice Avenue
- New
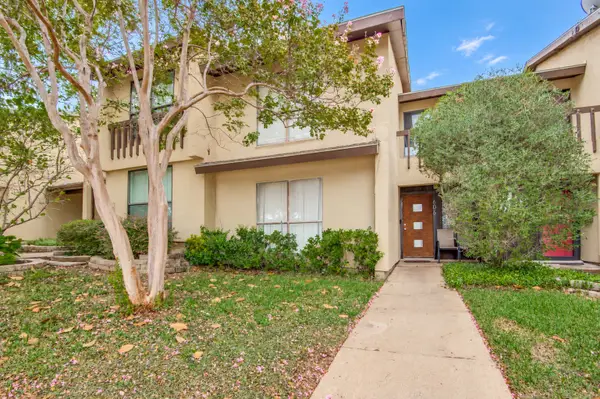 $210,000Active3 beds 2 baths1,569 sq. ft.
606 Campana Court, Irving, TX 75061
MLS# 21415929Listed by: EXP REALTY LLC - New
 $464,900Active5 beds 3 baths2,786 sq. ft.
417 Keats Circle, Irving, TX 75061
MLS# 21415006Listed by: DHS REALTY - New
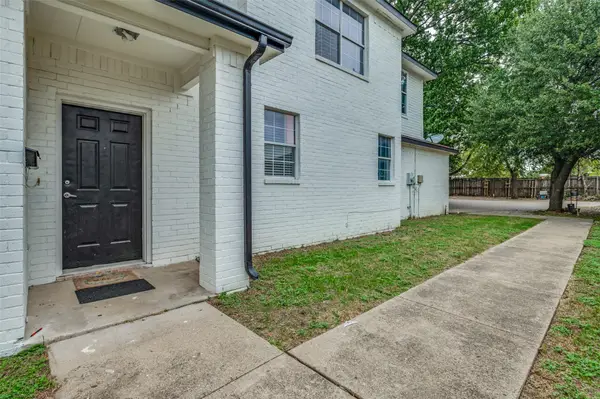 $450,000Active5 beds 3 baths2,290 sq. ft.
1215 N Nursery Road, Irving, TX 75061
MLS# 21416785Listed by: TEXAS CONNECT REALTY LLC - New
 $319,900Active4 beds 2 baths2,211 sq. ft.
1110 Tipton Road, Irving, TX 75060
MLS# 21412572Listed by: EXP REALTY - New
 $390,000Active3 beds 3 baths2,124 sq. ft.
305 Moss Hill Road, Irving, TX 75063
MLS# 21413156Listed by: CENTURY 21 JUDGE FITE CO. - New
 $209,900Active3 beds 2 baths1,584 sq. ft.
2721 Ridgewood Street, Irving, TX 75062
MLS# 21415659Listed by: REI NATION REAL ESTATE - Open Sat, 11am to 2pmNew
 $265,000Active2 beds 3 baths1,422 sq. ft.
1826 Cunningham Street, Irving, TX 75062
MLS# 21415785Listed by: NB ELITE REALTY - Open Sat, 11am to 1pmNew
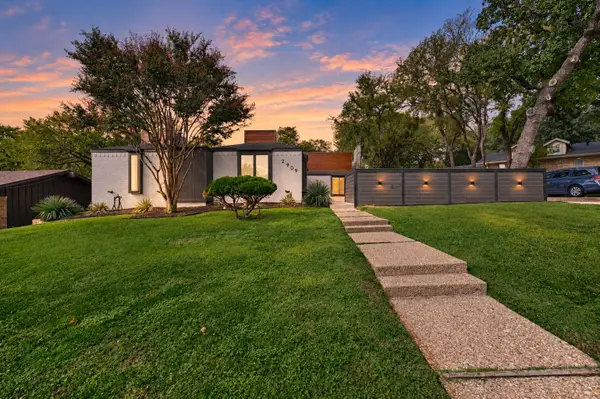 $849,500Active4 beds 4 baths3,947 sq. ft.
2909 Pacific Court, Irving, TX 75062
MLS# 21413929Listed by: ROHTER & COMPANY - New
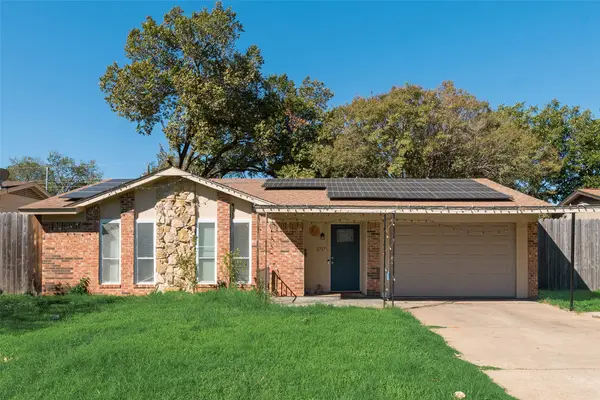 $299,000Active3 beds 2 baths1,069 sq. ft.
1717 Meadow Valley, Irving, TX 75060
MLS# 21413737Listed by: LILY MOORE REALTY


Protect your home and budget from life's surprises with an Assurant Home Warranty, backed by a partner that supports you through every step of homeownership. Explore Plans.
© 2026 Better Homes and Gardens Real Estate LLC. An Anywhere Real Estate company. All rights reserved. Better Homes and Gardens® Real Estate is a registered trademark owned by Meredith Operations Corporation, licensed to Better Homes and Gardens Real Estate LLC and used with permission. Better Homes and Gardens Real Estate LLC fully supports the principles of the Fair Housing Act and the Equal Opportunity Act. Listing information is deemed reliable but is not guaranteed accurate.
Each office is independently owned and operated.
Any services or products provided by third parties are not provided by, affiliated with or related to Better Homes and Gardens Real Estate LLC, or its affiliated companies.