
3848 W Pioneer Drive, Irving, TX 75061
Local realty services provided by:Better Homes and Gardens Real Estate Lindsey Realty
Upcoming open houses
- Sat, Oct 1001:00 pm - 04:00 pm
Listed by: mark herbert
Office: coldwell banker realty
MLS#:21399429
Source:GDAR
Price summary
- Price:$949,000
- Price per sq. ft.:$162.95
About this home
Welcome Home to this Exquisite Estate in Irving. Situated on .468 acres and beautifully refreshed in 2026, this 4,924 square-foot Main Residence features 7 Bedrooms including Master Bedroom Suites on each level and 5 full Bathrooms. The Grand Entrance of this Home leads to the Formal Living Room with Fireplace, Luxurious Formal Dining Room and a Beautiful Grand Spiral Staircase. The Generous Low Level Family Room with Fireplace and stylish Custom Entertainment Cabinets seamlessly opens to the Oversized Open Chef Equipped Kitchen with endless amount of Cabinet space, walk-in Pantry, a Spacious Breakfast Nook dining area, and the thoughtfully designed added staircase. Continuous features in the Low Level are 3 Bedrooms including a Master Suite with sitting area, 2 Full Bathrooms, a Dedicated Office with Custom Built-in Bookshelf System, and a Laundry area with sink. As we tour the Second Level, entering the Oversized Family Room, 4 Bedrooms, and 2 Full Bathrooms gives ample space and privacy to everyone. A Private 900 square-foot Apartment above the 3-Car Garage offers Separate Living quarters with its own exterior entrance, as well as access to the main residence, and is complete with a Full Kitchen, Living room, Bedroom & Bathroom, and a Full Laundry area with sink in the low level of the Garage. The Exterior of the Main House has a private large Covered Patio and added exterior enclosed full bathroom. This Home offers an ideal blend of luxury, warmth, and functionality, perfectly designed for both everyday living and effortless entertaining for you and guest or a multi-generational Family. The Awesome Exterior Layout starts with a nicely manicured Front Yard with decorative Iron fencing and extended side driveway leading to the 3-Car Garage with an enormous Parking area that flows to Oversized Backyard or Extra Lot around 7,200 square feet for endless possibilities to add your special features....
Contact an agent
Home facts
- Year built:2004
- Subdivision & Development:Emily Oaks
- Listing ID #:21399429
- Added:1 day(s) ago
- Updated:October 10, 2026 at 12:50 PM
Rooms and interior
- Bedrooms:7
- Total bathrooms:5
- Full bathrooms:5
- Flooring:Carpet, Ceramic Tile, Concrete, Luxury Vinyl Plank, Tile
- Kitchen Description:Dishwasher, Disposal, Electric Oven, Gas Cooktop, Microwave, Refrigerator, Vented Exhaust Fan
- Living area:5,824 sq. ft.
Heating and cooling
- Cooling:Ceiling Fans, Central Air, Electric, Zoned
- Heating:Central, Fireplaces, Natural Gas, Zoned
- Central air:Yes
Structure and exterior
- Roof:Composition
- Year built:2004
- Building area:5,824 sq. ft.
- Lot area:0.47 Acres
- Lot Features:Acreage, Cleared, Few Trees, Interior Lot, Landscaped, Level
- Construction Materials:Brick, Concrete, Stone, Stone Veneer, Wood Siding
- Foundation Description:Slab
- Levels:2 Story
Schools
- High school:Irving
- Middle school:Lady Bird Johnson
- Elementary school:Davis
Finances and disclosures
- Price:$949,000
- Price per sq. ft.:$162.95
- Tax amount:$12,768
Features and amenities
- Appliances:Dishwasher, Disposal, Electric Oven, Gas Cooktop, Gas Water Heater, Microwave, Plumbed For Gas, Refrigerator, Some Gas Appliances, Vented Exhaust Fan
- Amenities:Carbon Monoxide Detectors, Security Lights, Security System, Skylights, Smoke Detectors
Parking
- Garage:Yes
- Garage spaces:3
 Information provided, in part, by North Texas Real Estate Information Systems, Inc. Last Updated October 10, 2026 Listings with the NTREIS logo are listed by brokerages other than Better Homes and Gardens Real Estate Lindsey Realty.
New listings near 3848 W Pioneer Drive
- New
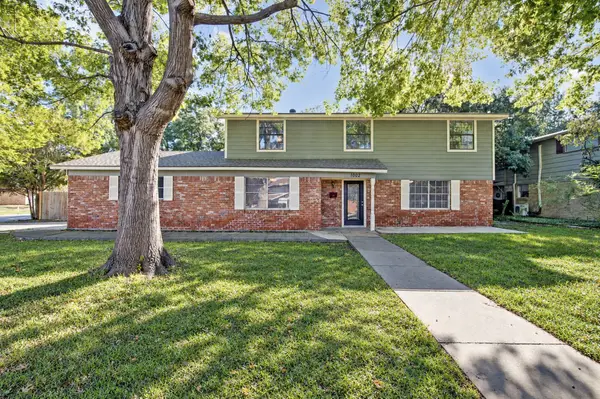 $385,000Active4 beds 4 baths2,272 sq. ft.
1002 Hickory Street, Irving, TX 75060
MLS# 21405861Listed by: 24FIFTEEN REALTY - New
 $274,900Active3 beds 2 baths1,251 sq. ft.
104 Camden Court, Irving, TX 75061
MLS# 21398434Listed by: ENTERA REALTY LLC - New
 $409,000Active2 beds 3 baths1,966 sq. ft.
610 Via Ravello #212, Irving, TX 75039
MLS# 21408190Listed by: ALLIE BETH ALLMAN & ASSOC. - Open Sun, 12 to 3pmNew
 $649,900Active4 beds 2 baths2,440 sq. ft.
419 San Marcos Drive, Irving, TX 75039
MLS# 21399184Listed by: REDFIN CORPORATION - Open Sun, 2 to 5pmNew
 $1,225,000Active4 beds 5 baths3,922 sq. ft.
5723 Waterview Drive, Irving, TX 75039
MLS# 21404303Listed by: COMPASS RE TEXAS, LLC. - New
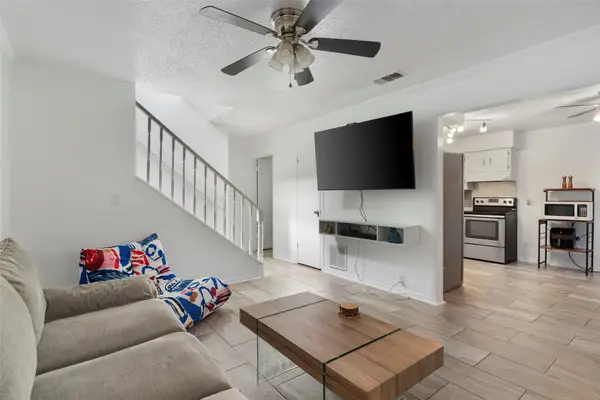 $175,000Active2 beds 2 baths1,150 sq. ft.
4414 Westminster Drive, Irving, TX 75038
MLS# 21406574Listed by: DVC REALTY TX LLC - New
 $335,000Active4 beds 3 baths1,626 sq. ft.
2613 Syracuse Drive, Irving, TX 75062
MLS# 21407537Listed by: CREEKVIEW REALTY - New
 $539,900Active2 beds 3 baths2,167 sq. ft.
4603 N Oconnor Court, Irving, TX 75062
MLS# 21398515Listed by: BERKSHIRE HATHAWAYHS PENFED TX - New
 $390,000Active3 beds 2 baths2,012 sq. ft.
2314 Wales Place, Irving, TX 75062
MLS# 21402950Listed by: EXP REALTY


Protect your home and budget from life's surprises with an Assurant Home Warranty, backed by a partner that supports you through every step of homeownership. Explore Plans.
© 2026 Better Homes and Gardens Real Estate LLC. An Anywhere Real Estate company. All rights reserved. Better Homes and Gardens® Real Estate is a registered trademark owned by Meredith Operations Corporation, licensed to Better Homes and Gardens Real Estate LLC and used with permission. Better Homes and Gardens Real Estate LLC fully supports the principles of the Fair Housing Act and the Equal Opportunity Act. Listing information is deemed reliable but is not guaranteed accurate.
Each office is independently owned and operated.
Any services or products provided by third parties are not provided by, affiliated with or related to Better Homes and Gardens Real Estate LLC, or its affiliated companies.