
5723 Waterview Drive, Irving, TX 75039
Local realty services provided by:Better Homes and Gardens Real Estate Lindsey Realty
Upcoming open houses
- Sun, Oct 1102:00 pm - 05:00 pm
Listed by: judy parsons
Office: compass re texas, llc.
MLS#:21404303
Source:GDAR
Price summary
- Price:$1,225,000
- Price per sq. ft.:$312.34
- Monthly HOA dues:$300
About this home
Wake Up to Shimmering Lake Carolyn Views: A Rare Lakefront Opportunity. Homes with a direct view of Lake Carolyn seldom come up for sale, and this is one of them. Tucked inside the guard-gated Lakes of Las Colinas, this home offers resort-style living every day, in the heart of Dallas–Fort Worth.
Step inside, and the soaring two-story entry sets the tone. Rich hardwood floors run throughout the first floor and continue up the staircase to the upstairs hallway. Graceful arched doorways lead you through the home, and the formal dining room is ready for holiday dinners and special gatherings.
The open floor plan connects the living, dining, and kitchen spaces, with lake views from the main living areas. The kitchen is a cook's dream, featuring a large center island, double ovens, and a gas cooktop. With 4 bedrooms, 4 full baths, and 1 half bath, there's plenty of room for family, guests, or a home office. A dedicated storage room with custom built-ins adds even more convenience.
Outside, the covered back patio is where you'll want to spend your time. An extended pergola with automatic shades lets you control the sun and shade. Picture morning coffee, weekend cookouts, and evenings with friends, all with calm lake views and incredible sunset views as your backdrop.
You can walk to the restaurants, concerts, and entertainment at the Toyota Music Factory. DFW Airport and Dallas Love Field are a short drive away.
This one is a must see!!!...
Contact an agent
Home facts
- Year built:2012
- Subdivision & Development:Lakes of Las Colinas
- Listing ID #:21404303
- Added:1 day(s) ago
- Updated:October 10, 2026 at 12:50 PM
Rooms and interior
- Bedrooms:4
- Total bathrooms:5
- Full bathrooms:4
- Half bathrooms:1
- Flooring:Carpet, Ceramic Tile, Wood
- Kitchen Description:Built In Refrigerator, Dishwasher, Disposal, Double Oven, Electric Oven, Gas Cooktop, Microwave, Refrigerator
- Living area:3,922 sq. ft.
Heating and cooling
- Cooling:Ceiling Fans, Central Air, Electric
- Heating:Central, Fireplaces
- Central air:Yes
Structure and exterior
- Roof:Composition
- Year built:2012
- Building area:3,922 sq. ft.
- Lot area:0.14 Acres
- Lot Features:Interior Lot, Landscaped, Sprinkler System, Subdivision
- Architectural Style:Traditional
- Construction Materials:Brick, Stone
- Foundation Description:Slab
- Levels:2 Story
Schools
- High school:Macarthur
- Middle school:Travis
- Elementary school:Farine
Finances and disclosures
- Price:$1,225,000
- Price per sq. ft.:$312.34
Features and amenities
- Appliances:Built In Refrigerator, Dishwasher, Disposal, Double Oven, Dryer, Electric Oven, Gas Cooktop, Microwave, Plumbed For Gas, Refrigerator, Some Gas Appliances, Tankless Water Heater, Washer
- Laundry features:Dryer, Washer
- Amenities:Carbon Monoxide Detectors, Gated Community, Smoke Detectors, Window Coverings
Parking
- Garage:Yes
- Garage spaces:2
 Information provided, in part, by North Texas Real Estate Information Systems, Inc. Last Updated October 10, 2026 Listings with the NTREIS logo are listed by brokerages other than Better Homes and Gardens Real Estate Lindsey Realty.
New listings near 5723 Waterview Drive
- New
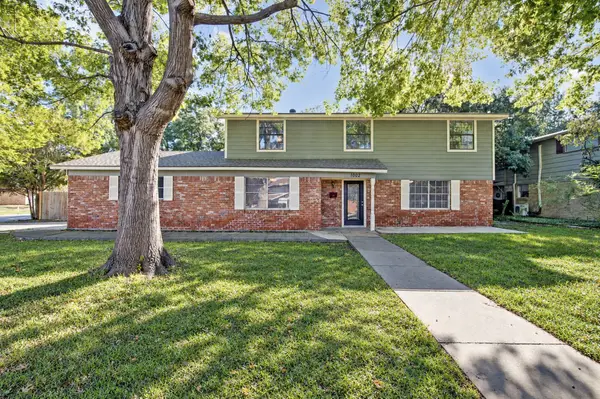 $385,000Active4 beds 4 baths2,272 sq. ft.
1002 Hickory Street, Irving, TX 75060
MLS# 21405861Listed by: 24FIFTEEN REALTY - New
 $274,900Active3 beds 2 baths1,251 sq. ft.
104 Camden Court, Irving, TX 75061
MLS# 21398434Listed by: ENTERA REALTY LLC - New
 $409,000Active2 beds 3 baths1,966 sq. ft.
610 Via Ravello #212, Irving, TX 75039
MLS# 21408190Listed by: ALLIE BETH ALLMAN & ASSOC. - Open Sun, 12 to 3pmNew
 $649,900Active4 beds 2 baths2,440 sq. ft.
419 San Marcos Drive, Irving, TX 75039
MLS# 21399184Listed by: REDFIN CORPORATION - Open Sat, 1 to 4pmNew
 $949,000Active7 beds 5 baths5,824 sq. ft.
3848 W Pioneer Drive, Irving, TX 75061
MLS# 21399429Listed by: COLDWELL BANKER REALTY - New
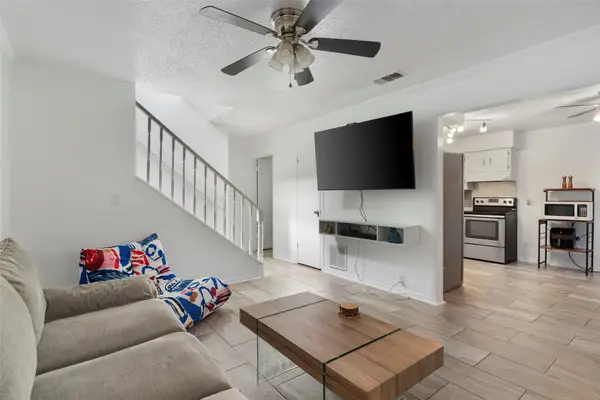 $175,000Active2 beds 2 baths1,150 sq. ft.
4414 Westminster Drive, Irving, TX 75038
MLS# 21406574Listed by: DVC REALTY TX LLC - New
 $335,000Active4 beds 3 baths1,626 sq. ft.
2613 Syracuse Drive, Irving, TX 75062
MLS# 21407537Listed by: CREEKVIEW REALTY - New
 $539,900Active2 beds 3 baths2,167 sq. ft.
4603 N Oconnor Court, Irving, TX 75062
MLS# 21398515Listed by: BERKSHIRE HATHAWAYHS PENFED TX - New
 $390,000Active3 beds 2 baths2,012 sq. ft.
2314 Wales Place, Irving, TX 75062
MLS# 21402950Listed by: EXP REALTY


Protect your home and budget from life's surprises with an Assurant Home Warranty, backed by a partner that supports you through every step of homeownership. Explore Plans.
© 2026 Better Homes and Gardens Real Estate LLC. An Anywhere Real Estate company. All rights reserved. Better Homes and Gardens® Real Estate is a registered trademark owned by Meredith Operations Corporation, licensed to Better Homes and Gardens Real Estate LLC and used with permission. Better Homes and Gardens Real Estate LLC fully supports the principles of the Fair Housing Act and the Equal Opportunity Act. Listing information is deemed reliable but is not guaranteed accurate.
Each office is independently owned and operated.
Any services or products provided by third parties are not provided by, affiliated with or related to Better Homes and Gardens Real Estate LLC, or its affiliated companies.