
519 Staffordshire Drive, Irving, TX 75061
Local realty services provided by:Better Homes and Gardens Real Estate Edwards & Associates
Listed by: sam bryant
Office: re/max frontier
MLS#:21370397
Source:GDAR
Price summary
- Price:$377,593
- Price per sq. ft.:$204.55
About this home
LOCATION. LIFESTYLE. OPPORTUNITY.
Welcome to 519 Staffordshire Drive in Irving’s sought after Sherwood Forest neighborhood, where an established residential setting meets one of the most connected locations in DFW.
The home itself delivers the space buyers want: a 3-bedroom, 2.5-bath residence on an approximately quarter-acre corner lot, two living areas, generously sized bedrooms and thoughtful updates for a move in ready presentation.
Outside, the expansive backyard offers, two powered storage buildings, and valuable room for RV or boat parking.
LOCATION. Positioned near DFW International Airport with convenient access to major highways, this address puts shopping, dining, entertainment and recreation within reach. Enjoy Las Colinas, Toyota Music Factory, Irving Mall and surrounding retail destinations, while staying connected to Dallas and Fort Worth.
The school adds another layer of appeal. Irving ISD continues investing in its facilities, including the new Barton Elementary campus and replacement campuses throughout the district, adding to the long-term appeal of this established location.
LIFESTYLE. Sports and entertainment! Dallas Cowboys, Texas Rangers, Dallas Stars and Dallas Mavericks, plus Six Flags Over Texas and the concerts, dining and nightlife.
OPPORTUNITY. This is an opportunity buyers should see before someone else does. This combination of location, established neighborhood, usable space, updates and access to everything DFW offers is difficult to find.
If you have been waiting for the right Irving opportunity, put 519 Staffordshire at the top of your must-see list. Come see why this is a property to move on, not merely move past.
519 Staffordshire Drive isn’t simply where you live, it’s where DFW comes together....
Contact an agent
Home facts
- Year built:1959
- Subdivision & Development:Wedgewood 01
- Listing ID #:21370397
- Added:22 day(s) ago
- Updated:September 19, 2026 at 11:54 AM
Rooms and interior
- Bedrooms:3
- Total bathrooms:3
- Full bathrooms:2
- Half bathrooms:1
- Kitchen Description:Dishwasher, Disposal
- Living area:1,846 sq. ft.
Structure and exterior
- Year built:1959
- Building area:1,846 sq. ft.
- Lot area:0.25 Acres
- Construction Materials:Brick
- Foundation Description:Slab
- Levels:1 Story
Schools
- High school:Irving
- Middle school:Crockett
- Elementary school:Barton
Finances and disclosures
- Price:$377,593
- Price per sq. ft.:$204.55
- Tax amount:$7,317
Features and amenities
- Appliances:Dishwasher, Disposal
- Amenities:Smoke Detectors
Parking
- Garage:Yes
- Garage spaces:1
 Information provided, in part, by North Texas Real Estate Information Systems, Inc. Last Updated September 19, 2026 Listings with the NTREIS logo are listed by brokerages other than Better Homes and Gardens Real Estate Edwards & Associates.
New listings near 519 Staffordshire Drive
- New
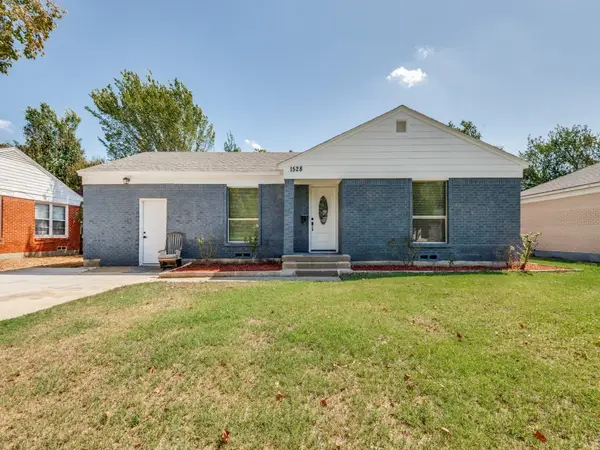 $409,900Active7 beds 3 baths2,202 sq. ft.
1528 Priscilla Lane, Irving, TX 75061
MLS# 21390856Listed by: ULTIMA REAL ESTATE - New
 $719,900Active4 beds 3 baths3,080 sq. ft.
2000 Mulberry Way, Irving, TX 75063
MLS# 21326075Listed by: RE/MAX DFW ASSOCIATES - New
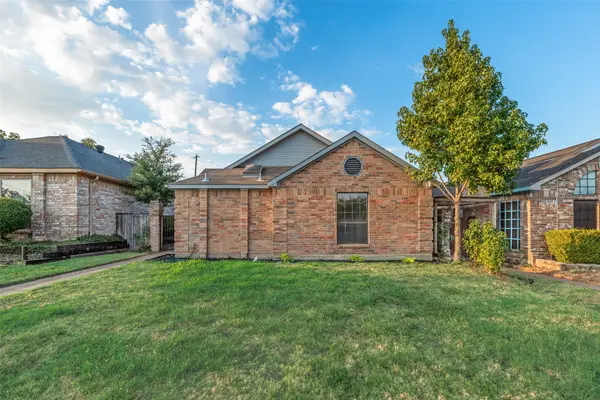 $307,500Active3 beds 2 baths1,370 sq. ft.
2525 W Oakdale Road, Irving, TX 75060
MLS# 21390731Listed by: BEAM REAL ESTATE, LLC - New
 $509,900Active3 beds 2 baths2,267 sq. ft.
412 Manders Court, Irving, TX 75063
MLS# 21389882Listed by: RE/MAX DFW ASSOCIATES - New
 $329,900Active3 beds 2 baths1,906 sq. ft.
1200 Daisy Lane, Irving, TX 75061
MLS# 21385151Listed by: DECORATIVE REAL ESTATE - New
 $509,000Active3 beds 3 baths2,354 sq. ft.
321 Andre Drive, Irving, TX 75063
MLS# 21388025Listed by: LAND & LUXE REALTY - New
 $385,000Active4 beds 3 baths1,999 sq. ft.
3110 Dupree Street, Irving, TX 75062
MLS# 21362435Listed by: SBJ REALTY, LLC - Open Sat, 1 to 3pmNew
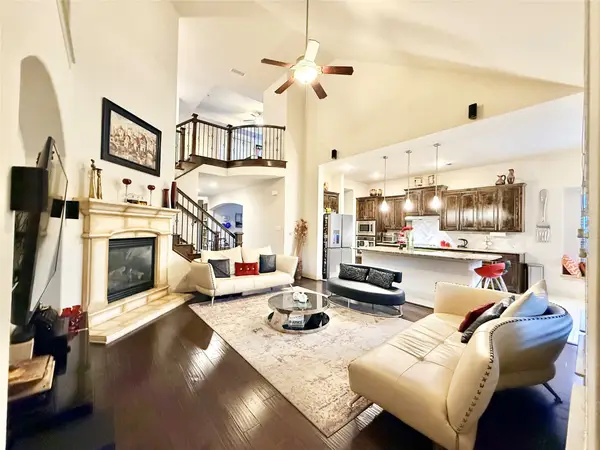 $799,900Active4 beds 4 baths3,266 sq. ft.
220 Rolling Fork Bend, Irving, TX 75039
MLS# 21389902Listed by: BLU GLOBAL REALTY LLC - New
 $270,000Active2 beds 2 baths1,189 sq. ft.
517 Ranch Trail #127, Irving, TX 75063
MLS# 21387766Listed by: D&B BROKERAGE SERVICES LLC - New
 $847,000Active5 beds 5 baths3,600 sq. ft.
3531 Calico, Irving, TX 75038
MLS# 21389928Listed by: N TX ELITE GROUP


Protect your home and budget from life's surprises with an Assurant Home Warranty, backed by a partner that supports you through every step of homeownership. Explore Plans.
© 2026 Better Homes and Gardens Real Estate LLC. An Anywhere Real Estate company. All rights reserved. Better Homes and Gardens® Real Estate is a registered trademark owned by Meredith Operations Corporation, licensed to Better Homes and Gardens Real Estate LLC and used with permission. Better Homes and Gardens Real Estate LLC fully supports the principles of the Fair Housing Act and the Equal Opportunity Act. Listing information is deemed reliable but is not guaranteed accurate.
Each office is independently owned and operated.
Any services or products provided by third parties are not provided by, affiliated with or related to Better Homes and Gardens Real Estate LLC, or its affiliated companies.