
1036 Deaton St, Jacksonville, TX 75766
Local realty services provided by:Better Homes and Gardens Real Estate I-20 Team
1036 Deaton St,Jacksonville, TX 75766
$239,000
- 3 Beds
- 2 Baths
- 2,216 sq. ft.
- Single family
- Active
Listed by: stephanie, hopkins
Office: re/max alight
MLS#:26014950
Source:TX_GTAR
Price summary
- Price:$239,000
- Price per sq. ft.:$107.85
About this home
Welcome to 1036 Deaton Street! This spacious, approx. 2216 sq ft brick home offers plenty of room to spread out, entertain, and make it your own! Step inside to find two generously sized living areas, offering flexibility for everyday living and entertaining. The front living room features abundant natural light and plenty of space for gathering, while the second living area offers a cozy brick fireplace, vinyl plank flooring, and French Doors leading to the outside. The kitchen features an abundance of cabinetry and counter space, a built-in oven, gas cook top, and plenty of storage. Throughout the home you'll find charming original details, including wood cabinetry, decorative paneling, and unique touches that give this property character. The bedrooms offers comfortable layouts, while the bathroom features vintage details, including a large vanity with plenty of counter space in the primary bathroom. Outside, enjoy a large backyard with mature free, a privacy fence around the yard and a chain link fence to separate pets/a garden/hobbies from the play area! An attached two-car garage provides additional convenience and storage. Whether you're looking for a home with room to grow or an opportunity to add your personal style, this property offers space, character, and potential. Schedule your showing today and come see the possibilities!...
Contact an agent
Home facts
- Year built:1958
- Subdivision & Development:246205
- Listing ID #:26014950
- Added:1 day(s) ago
- Updated:November 07, 2026 at 02:46 AM
Rooms and interior
- Bedrooms:3
- Total bathrooms:2
- Full bathrooms:1
- Half bathrooms:1
- Flooring:Carpet, Tile, Vinyl
- Bathrooms Description:Ceramic Tile, Linen Closet, Shower/Tub, Tile
- Kitchen Description:Dishwasher, Electric Oven, Gas Cook Top
- Living area:2,216 sq. ft.
Heating and cooling
- Cooling:Central Electric
- Heating:Central/Electric
Structure and exterior
- Roof:Composition
- Year built:1958
- Building area:2,216 sq. ft.
- Architectural Style:Traditional
- Construction Materials:Brick
- Exterior Features:Porch
- Foundation Description:Slab
- Levels:1 Story
Schools
- High school:Jacksonville
- Middle school:Jacksonville
- Elementary school:East Side
Utilities
- Sewer:Public Sewer
Finances and disclosures
- Price:$239,000
- Price per sq. ft.:$107.85
- Tax amount:$4,368 (2026)
Features and amenities
- Appliances:Dishwasher, Electric Oven, Gas Cooktop
- Amenities:Ceiling Fan(s), Paneling
Parking
- Parking description:Garage, Workshop In Garage
- Garage spaces:2
New listings near 1036 Deaton St
- New
 $235,000Active6 beds 3 baths4,480 sq. ft.
501 S Bolton, Jacksonville, TX 75766
MLS# 26014943Listed by: PREMIER HOMES & PROPERTIES REALTY - New
 $539,000Active4 beds 3 baths2,411 sq. ft.
2445 County Road 1905, Jacksonville, TX 75766
MLS# 26014948Listed by: CB&A, REALTORS - TYLER - New
 $239,000Active3 beds 2 baths2,216 sq. ft.
1036 Deaton St, Jacksonville, TX 75766
MLS# 26014950Listed by: RE/MAX ALIGHT - New
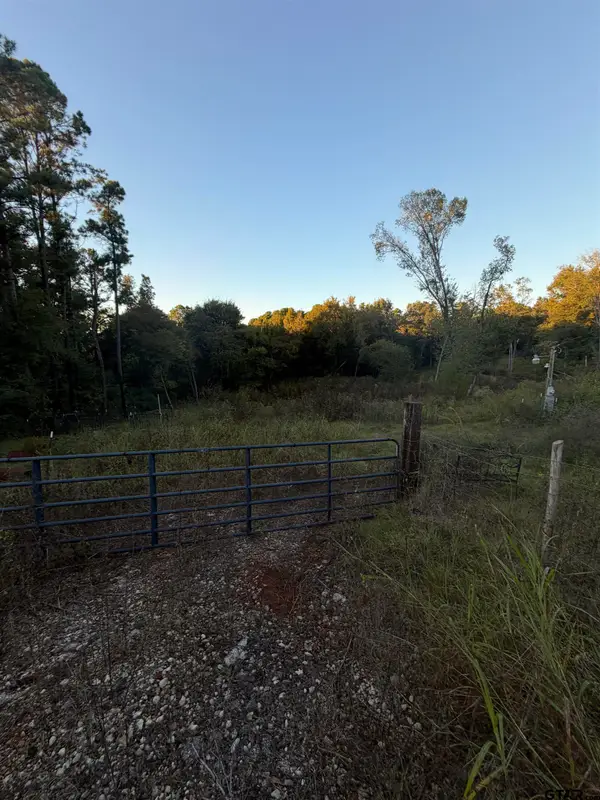 $57,000Active-- beds -- baths
5981 High Way 79, Jacksonville, TX 75766
MLS# 26014898Listed by: EXP REALTY LLC - New
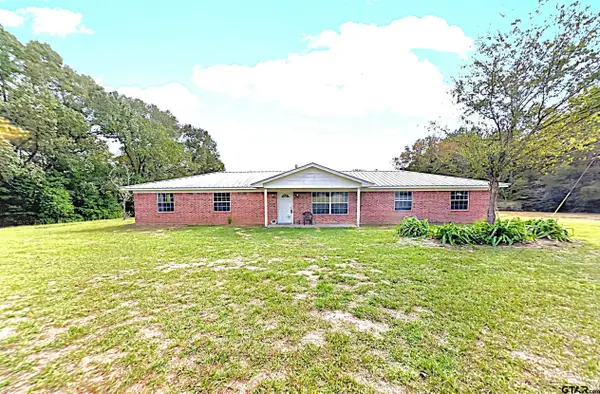 $395,000Active2 beds 2 baths1,404 sq. ft.
120 Fm 2064 N, Jacksonville, TX 75766
MLS# 26014887Listed by: PREMIER HOMES & PROPERTIES REALTY - New
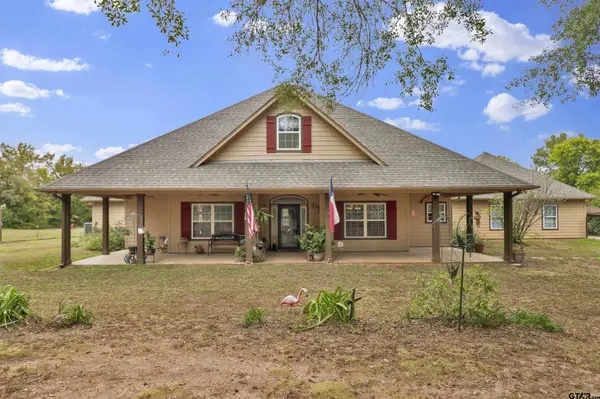 $775,950Active3 beds 3 baths2,754 sq. ft.
1512 Cr 1713, Jacksonville, TX 75766
MLS# 26014817Listed by: RE/MAX TYLER - New
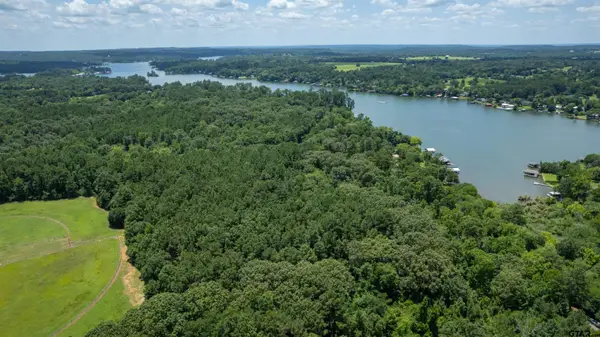 $113,220Active-- beds -- baths
TBD 3.774 Acres Lakeshore Dr. (lot 6), Jacksonville, TX 75766
MLS# 26014730Listed by: PREMIER HOMES & PROPERTIES REALTY - New
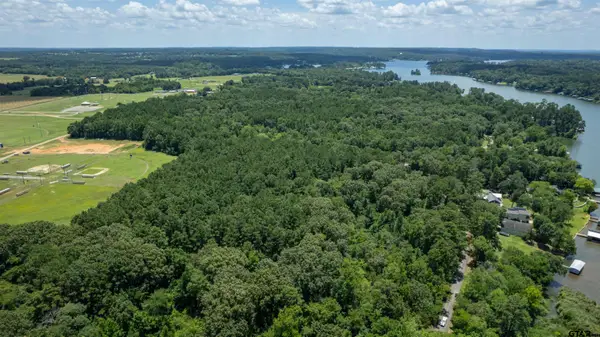 $121,470Active-- beds -- baths
TBD 4.049 Acres Lakeshore Dr. (lot 5), Jacksonville, TX 75766
MLS# 26014731Listed by: PREMIER HOMES & PROPERTIES REALTY - New
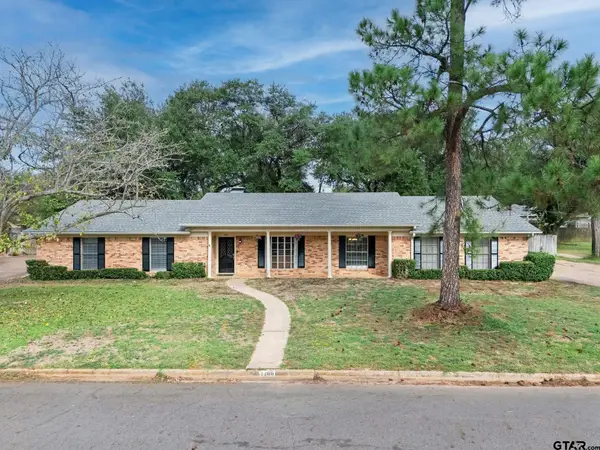 $273,300Active3 beds 2 baths2,186 sq. ft.
1106 Brookhollow Dr, Jacksonville, TX 75766
MLS# 26014704Listed by: PINEHURST REALTY - New
 $369,000Active3 beds 3 baths1,787 sq. ft.
920 Pine Cove, Jacksonville, TX 75766
MLS# 26014634Listed by: PREMIER HOMES & PROPERTIES REALTY


Protect your home and budget from life's surprises with an Assurant Home Warranty, backed by a partner that supports you through every step of homeownership. Explore Plans.
© 2026 Better Homes and Gardens Real Estate LLC. An Anywhere Real Estate company. All rights reserved. Better Homes and Gardens® Real Estate is a registered trademark owned by Meredith Operations Corporation, licensed to Better Homes and Gardens Real Estate LLC and used with permission. Better Homes and Gardens Real Estate LLC fully supports the principles of the Fair Housing Act and the Equal Opportunity Act. Listing information is deemed reliable but is not guaranteed accurate.
Each office is independently owned and operated.
Any services or products provided by third parties are not provided by, affiliated with or related to Better Homes and Gardens Real Estate LLC, or its affiliated companies.