
1300 Northwood Drive, Jasper, TX 75951
Local realty services provided by:Better Homes and Gardens Real Estate Gary Greene
Listed by: wendi bangoy
Office: southeast texas 1st realty409-242-8836
MLS#:31540436
Source:HARMLS
Price summary
- Price:$189,000
- Price per sq. ft.:$114.41
About this home
Completely turn-key 3 Bedroom / 2 Bath corner lot brick in the heart of Jasper! This adorable 1600+ sqft home features a spacious living area with beautiful picture window overlooking the fenced backyard and opens onto the kitchen featuring a ton of storage and the formal dining space! The primary bedroom features an en-suite bath and two additional bedrooms share the hall bath with double vanity. The home also comes equipped with a 2 car attached garage that opens onto a utility/mud room that walks out to the peaceful backyard space. A storage shed with utilities offers a great storage or workspace area whether you're a hobbyist or just need additional storage! A hardwire generator provides reassurance in times of lost utility! A must see property ready for you and your loved ones!
Contact an agent
Home facts
- Year built:1960
- Subdivision & Development:N/A
- Listing ID #:31540436
- Updated:October 08, 2026 at 12:11 PM
Rooms and interior
- Bedrooms:3
- Total bathrooms:2
- Full bathrooms:2
- Rooms Total:9
- Flooring:Tile, Wood
- Bathrooms Description:Tub Shower
- Kitchen Description:Dishwasher, Electric Oven, Gas Cooktop, Kitchen Family Room Combo
- Living area:1,652 sq. ft.
Heating and cooling
- Cooling:Central Air, Electric
- Heating:Central, Gas
- Central air:Yes
Structure and exterior
- Roof:Composition
- Year built:1960
- Building area:1,652 sq. ft.
- Lot area:0.2 Acres
- Lot Features:Corner Lot
- Architectural Style:Ranch
- Construction Materials:Brick
- Exterior Features:Fence, Private Yard, Storage
- Foundation Description:Slab
- Levels:1 Story
Schools
- High school:JASPER HIGH SCHOOL (JASPER)
- Middle school:JASPER JUNIOR HIGH SCHOOL
- Elementary school:PARNELL ELEMENTARY SCHOOL
Utilities
- Sewer:Public Sewer
Finances and disclosures
- Price:$189,000
- Price per sq. ft.:$114.41
Features and amenities
- Appliances:Dishwasher, Electric Oven, Gas Cooktop
- Amenities:Ceiling Fans, Programmable Thermostat
Parking
- Parking description:Garage
- Garage:Yes
- Garage spaces:2
New listings near 1300 Northwood Drive
- New
 $175,000Active9.38 Acres
97825 Tr Rt 117 Hursey St, Kirbyville, TX 75951
MLS# 71602987Listed by: SOUTHEAST TEXAS REALTY - New
 $1,711,000Active259 Acres
380 County Road 29, Jasper, TX 75951
MLS# 5117195Listed by: REPUBLIC RANCHES, LLC - New
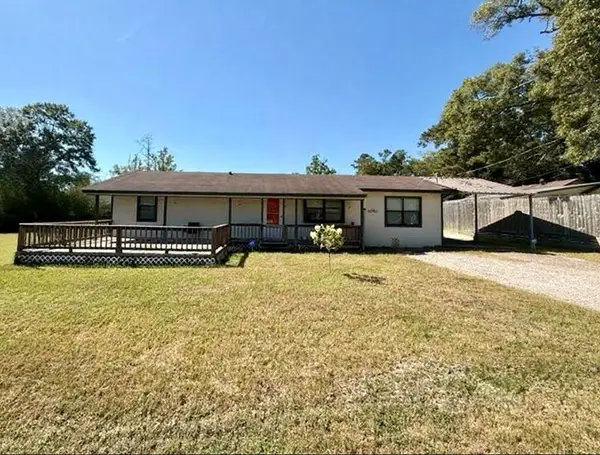 $179,500Active3 beds 2 baths
104 Zube, Jasper, TX 75951
MLS# 89397290Listed by: SOUTHEAST TEXAS REALTY - New
 $350,000Active18.1 Acres
4600 Hwy 96 N, Jasper, TX 75951
MLS# 66336518Listed by: SOUTHEAST TEXAS REALTY 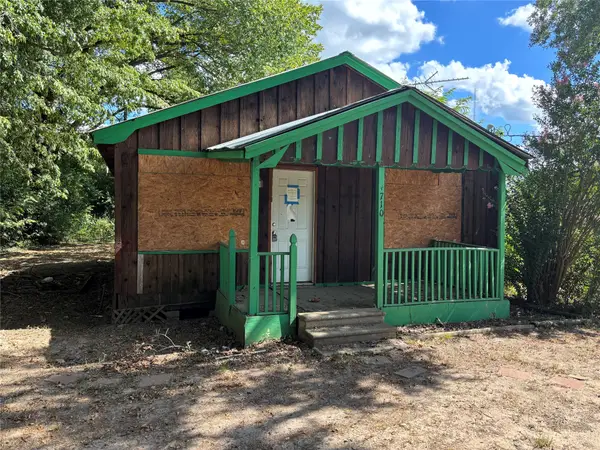 $75,000Active2 beds 1 baths775 sq. ft.
710 Black Street, Jasper, TX 75951
MLS# 21394620Listed by: SUNET GROUP $72,000Active3 beds 2 baths1,280 sq. ft.
6035 Us Highway 96 S, Jasper, TX 75951
MLS# 61600807Listed by: TOP BROKERAGE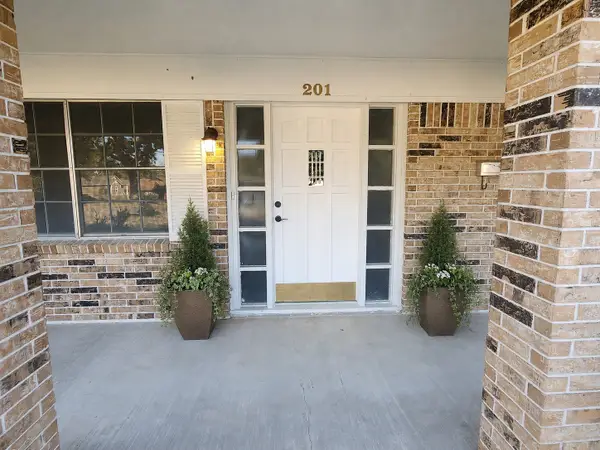 $199,900Active3 beds 4 baths2,174 sq. ft.
201 Verna Street, Jasper, TX 75951
MLS# 56222799Listed by: PREMIER PROPERTY GROUP $42,000Active3 beds 2 baths1,608 sq. ft.
1210 Hemphill Street, Jasper, TX 75951
MLS# 92669645Listed by: GRAHAM&COMPANY REALTY GROUP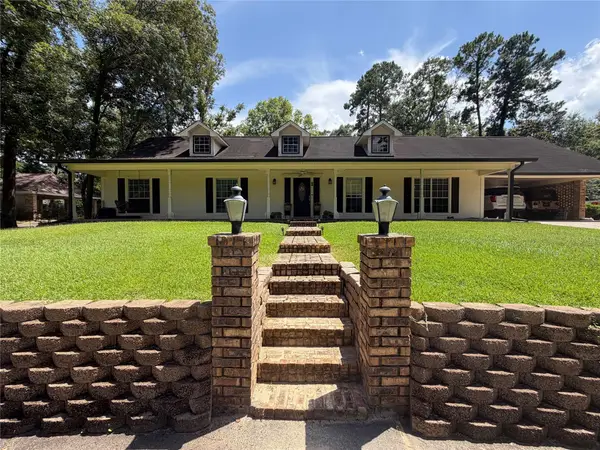 $298,900Pending3 beds 3 baths2,368 sq. ft.
936 Hunterwood Drive, Jasper, TX 75951
MLS# 71029956Listed by: SOUTHEAST TEXAS 1ST REALTY


Protect your home and budget from life's surprises with an Assurant Home Warranty, backed by a partner that supports you through every step of homeownership. Explore Plans.
© 2026 Better Homes and Gardens Real Estate LLC. An Anywhere Real Estate company. All rights reserved. Better Homes and Gardens® Real Estate is a registered trademark owned by Meredith Operations Corporation, licensed to Better Homes and Gardens Real Estate LLC and used with permission. Better Homes and Gardens Real Estate LLC fully supports the principles of the Fair Housing Act and the Equal Opportunity Act. Listing information is deemed reliable but is not guaranteed accurate.
Each office is independently owned and operated.
Any services or products provided by third parties are not provided by, affiliated with or related to Better Homes and Gardens Real Estate LLC, or its affiliated companies.