
505 County Road 066, Jasper, TX 75951
Local realty services provided by:Better Homes and Gardens Real Estate Gary Greene
505 County Road 066,Jasper, TX 75951
$349,999
- 3 Beds
- 3 Baths
- 2,040 sq. ft.
- Single family
- Active
Listed by: amanda baker
Office: jla realty713-489-8130
MLS#:3877135
Source:HARMLS
Price summary
- Price:$349,999
- Price per sq. ft.:$171.57
About this home
Discover the perfect blend of country living, comfort and versatility on 2.387 acres in Jasper, TX! Built in 2019, this charming two-story barndominium offers 2,040 square feet, 3 bedrooms, a loft, 2.5 bathrooms and farmhouse-inspired finishes throughout. The spacious kitchen features granite countertops, abundant cabinetry, a farmhouse sink and center island, opening to dining and living areas with a fireplace. Upstairs, a spacious second living area offers flexible space for relaxing or entertaining. Sliding barn doors and distinctive touches add warmth and character throughout. The impressive drive-through metal workshop features oversized roll-up doors on opposite ends, high ceilings, concrete flooring, a utility sink and ample room for vehicles, equipment, recreational toys or hobbies. One RV hookup and cleanout, storage shed, additional covered parking and mature trees add to the property's appeal. Located 5 minutes from Angelina River and 10 minutes from Sam Rayburn Lake Dam.
Contact an agent
Home facts
- Year built:2019
- Subdivision & Development:M WALKER
- Listing ID #:3877135
- Updated:November 09, 2026 at 01:30 PM
Rooms and interior
- Bedrooms:3
- Total bathrooms:3
- Full bathrooms:2
- Half bathrooms:1
- Rooms Total:9
- Flooring:Plank, Vinyl
- Dining Description:Kitchen Dining Combo, Living Dining Room
- Bathrooms Description:Soaking Tub
- Kitchen Description:Breakfast Bar, Dishwasher, Electric Oven, Electric Range, Granite Counters, Kitchen Dining Combo, Kitchen Family Room Combo, Kitchen Island, Microwave, Refrigerator
- Living area:2,040 sq. ft.
Structure and exterior
- Year built:2019
- Building area:2,040 sq. ft.
- Lot area:2.39 Acres
- Lot Features:Cleared, Side Yard, Wooded
- Construction Materials:Aluminium Siding
- Exterior Features:Private Yard, Storage
- Foundation Description:Slab
- Levels:2 Stories
Schools
- High school:JASPER HIGH SCHOOL (JASPER)
- Middle school:JASPER JUNIOR HIGH SCHOOL
- Elementary school:PARNELL ELEMENTARY SCHOOL
Utilities
- Water:Well
- Sewer:Septic Tank
Finances and disclosures
- Price:$349,999
- Price per sq. ft.:$171.57
- Tax amount:$3,698 (2026)
Features and amenities
- Appliances:Dishwasher, Dryer, Electric Oven, Electric Range, Microwave, Refrigerator, Washer
- Laundry features:Dryer, Washer
- Amenities:Ceiling Fans
Parking
- Parking description:Additional Parking, Boat Parking, Driveway
New listings near 505 County Road 066
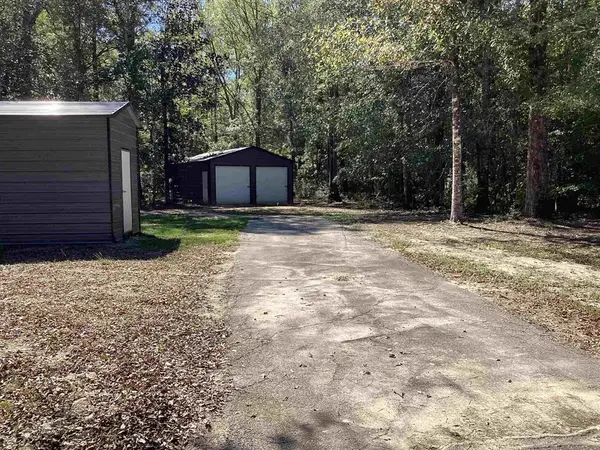 $128,000Active3.19 Acres
658 County Road 150, Jasper, TX 75951
MLS# 96327624Listed by: SOUTHEAST TEXAS REALTY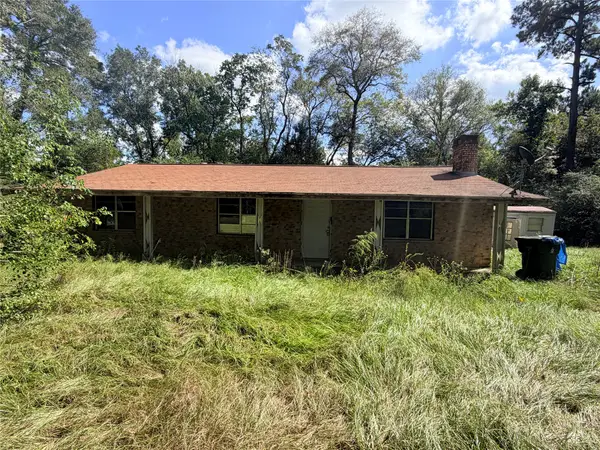 $60,000Active3 beds 1 baths1,288 sq. ft.
1506 Hopkins Drive, Jasper, TX 75951
MLS# 22289056Listed by: HH PREMIER REALTY, LLC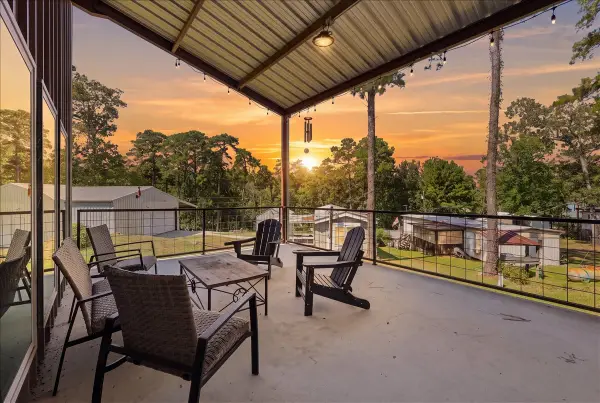 $465,000Active3 beds 3 baths
206 Knollwood Drive, Jasper, TX 75951
MLS# 85624180Listed by: JLA REALTY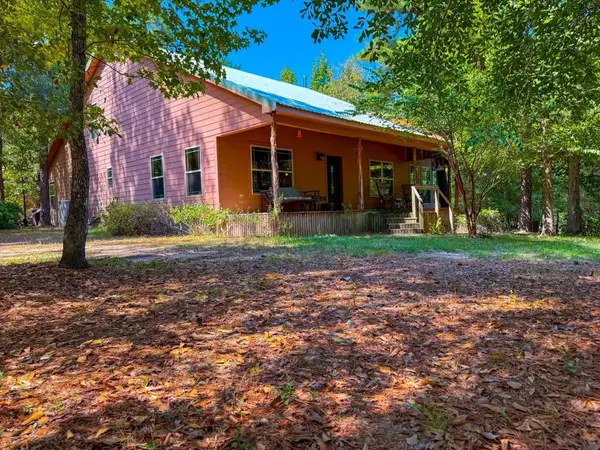 $775,000Active4 beds 2 baths1,680 sq. ft.
1707 County Road 037, Jasper, TX 75951
MLS# 82030738Listed by: WHITETAIL PROPERTIES REAL ESTATE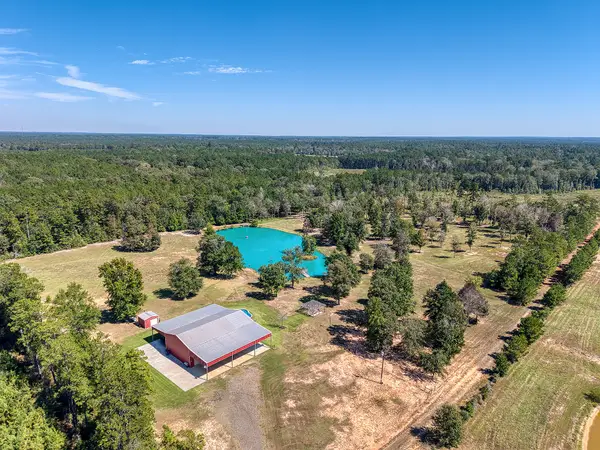 $600,000Active3 beds 2 baths1,760 sq. ft.
277 277 Private Road 8010, Jasper, TX 75951
MLS# 70744325Listed by: RE/MAX ONE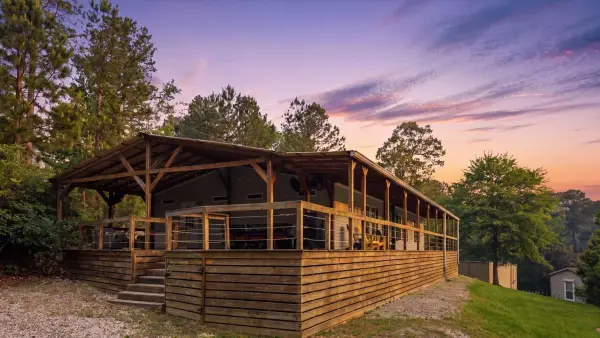 $299,000Active3 beds 2 baths1,800 sq. ft.
209 Knollwood Drive Drive, Jasper, TX 75951
MLS# 16295031Listed by: SOUTHEAST TEXAS 1ST REALTY $189,000Active3 beds 2 baths1,652 sq. ft.
1300 Northwood Drive, Jasper, TX 75951
MLS# 31540436Listed by: SOUTHEAST TEXAS 1ST REALTY $110,000Active9.38 Acres
97825 Tr Rt 117 Hursey St, Kirbyville, TX 75951
MLS# 71602987Listed by: SOUTHEAST TEXAS REALTY $1,711,000Active259 Acres
380 County Road 29, Jasper, TX 75951
MLS# 5117195Listed by: REPUBLIC RANCHES, LLC


Protect your home and budget from life's surprises with an Assurant Home Warranty, backed by a partner that supports you through every step of homeownership. Explore Plans.
© 2026 Better Homes and Gardens Real Estate LLC. An Anywhere Real Estate company. All rights reserved. Better Homes and Gardens® Real Estate is a registered trademark owned by Meredith Operations Corporation, licensed to Better Homes and Gardens Real Estate LLC and used with permission. Better Homes and Gardens Real Estate LLC fully supports the principles of the Fair Housing Act and the Equal Opportunity Act. Listing information is deemed reliable but is not guaranteed accurate.
Each office is independently owned and operated.
Any services or products provided by third parties are not provided by, affiliated with or related to Better Homes and Gardens Real Estate LLC, or its affiliated companies.