
353 Agarita Way, Johnson City, TX 78636
Local realty services provided by:Better Homes and Gardens Real Estate Winans
Listed by: tricia keith
Office: keller williams realty
MLS#:597538
Source:TX_FRAR
Price summary
- Price:$1,587,500
- Price per sq. ft.:$601.33
- Monthly HOA dues:$692
About this home
Welcome to 353 Agarita Way, an architectural masterpiece nestled on 5.87 acres in The Preserve at Walnut Springs. Set w/in a 2,000-acre sanctuary of rolling hills & wide-open spaces, this community offers an unmatched blend of privacy, luxury, & outdoor adventure.
The custom-built 2,640 sqft modern estate blends bold contemporary lines w/ warm natural elements. Its sleek façade, stone accents, & clean rooflines set the tone for the design w/in. Inside, soaring beamed ceilings, walls of windows, & elegant finishes create an inviting, organic flow through the open living, dining, & kitchen area—featuring granite countertops, stainless appliances, & double ovens. A dramatic stone fireplace anchors the living room, opening to a serene courtyard w/ an outdoor fireplace, raised flower beds, & lush landscaping.
The primary suite is a true sanctuary w/ vaulted ceilings, sweeping views, & a spa-like bath featuring a custom black granite vanity, free-standing tub, & glass shower. Two courtyard-access guest suites each offer private baths, while a media room, home office, & art studio provide versatile spaces for work or leisure.
Functionality meets sustainability throughout the property w/ solar panels, well & advanced rainwater collection system that includes an 8,000-gallon storage tank w/ purification, & an owned security system. Additionally, enjoy an oversized 3-car garage & a climate-controlled workshop & storage room.
Living at the Preserve at Walnut Springs offers access to top-tier amenities including a clubhouse, 2 pools, tennis courts, stocked fishing ponds, a spring-fed swimming hole, hunting access, & an equestrian center with stalls & covered arena. Residents also benefit from a full-time concierge service. Located 8 miles outside of Johnson City and only an hour from both Austin & San Antonio, this property offers the rare opportunity to experience the perfect balance of modern luxury, Hill Country charm, & an unparalleled sense of community....
Contact an agent
Home facts
- Year built:2020
- Listing ID #:597538
- Added:333 day(s) ago
- Updated:October 10, 2026 at 02:26 PM
Rooms and interior
- Bedrooms:3
- Total bathrooms:4
- Full bathrooms:3
- Flooring:Carpet Free, Concrete, Painted Stained
- Dining Description:Breakfast Bar, Kitchen/Dining Combo
- Bathrooms Description:Double Vanity, Separate Shower
- Kitchen Description:Dishwasher, Disposal, Double Oven, Gas Range, Granite Counters, Kitchen/Dining Combo, Kitchen/Family Room Combo, Microwave, Pantry, Range, Refrigerator, Some Gas Appliances
- Bedroom Description:All Bedrooms Down
- Living area:2,640 sq. ft.
Heating and cooling
- Cooling:Ceiling Fans, Central Air, Electric
- Heating:Central, Electric
- Central air:Yes
Structure and exterior
- Roof:Metal
- Year built:2020
- Building area:2,640 sq. ft.
- Lot area:5.87 Acres
- Construction Materials:Stone Veneer, Stucco
- Exterior Features:Covered, Porch, Private Yard, Propane Tank Owned, Rain Gutters
- Foundation Description:Slab
- Levels:1 Story
Utilities
- Water:Private, Well
- Sewer:Septic Tank
Finances and disclosures
- Price:$1,587,500
- Price per sq. ft.:$601.33
Features and amenities
- Appliances:Dishwasher, Disposal, Double Oven, Electric Water Heater, Gas Range, Microwave, Range, Refrigerator, Some Gas Appliances
- Laundry features:Electric Dryer Hookup, Laundry Room, Laundry Tub, Sink, Washer Hookup
- Amenities:Beamed Ceilings, Gated Community, High Ceilings, Natural Woodwork, Recessed Lighting, Security System Owned, Smoke Detectors, Storage, Vaulted Ceilings, Walk-in Closets
- Pool features:Community, In Ground
Parking
- Parking description:3 Car Garage, Detached, Garage
- Garage:Yes
- Garage spaces:3
New listings near 353 Agarita Way
- New
 $230,000Active3 beds 2 baths1,620 sq. ft.
151 Brianna Circle, Johnson City, TX 78636
MLS# 627343Listed by: LAND & LEGACY REALTY LLC - New
 $285,000Active5.04 Acres
136 Legacy Hills Dr, Johnson City, TX 78636
MLS# 3251137Listed by: KUPER SOTHEBY'S INT'L REALTY - New
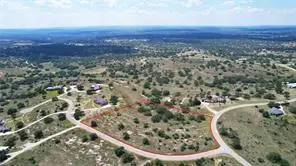 $229,000Active5.01 Acres
LOT 75 Summit Ledge Dr, Johnson City, TX 78636
MLS# 1276961Listed by: KELLER WILLIAMS REALTY - New
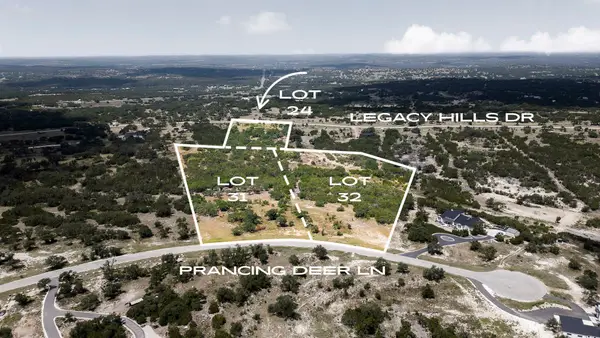 $981,000Active-- beds -- baths
LOTS 24,31,32 Prancing Deer Ln, Johnson City, TX 78636
MLS# 3536581Listed by: NESTHAVEN PROPERTIES - New
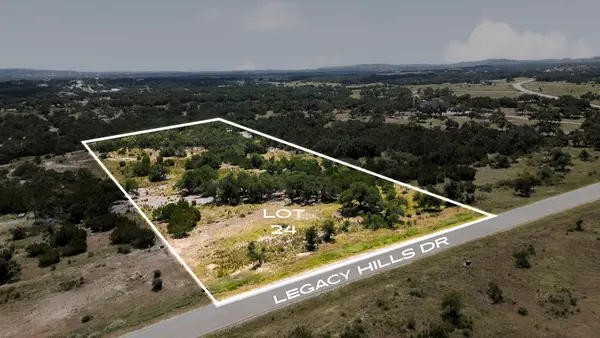 $292,000Active5.51 Acres
LOT 24 Legacy Hills Dr, Johnson City, TX 78636
MLS# 5362554Listed by: NESTHAVEN PROPERTIES - New
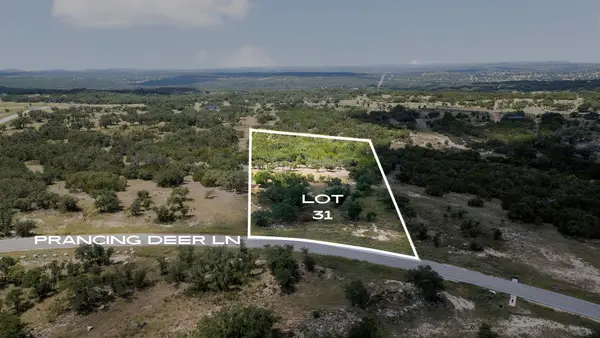 $371,000Active7 Acres
LOT 31 Prancing Deer Ln, Johnson City, TX 78636
MLS# 9541798Listed by: NESTHAVEN PROPERTIES - Open Sun, 1 to 3pmNew
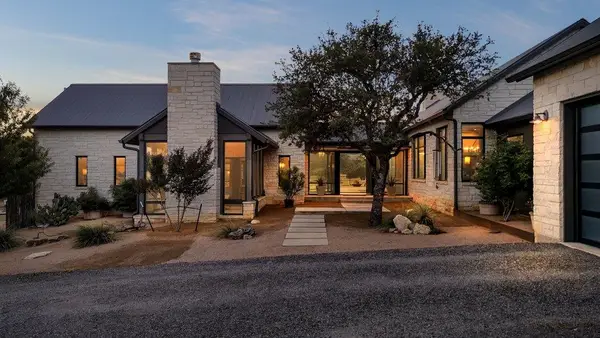 $2,599,900Active4 beds 4 baths4,749 sq. ft.
417 Summit Spring Ln, Johnson City, TX 78636
MLS# 1704774Listed by: COMPASS RE TEXAS, LLC - New
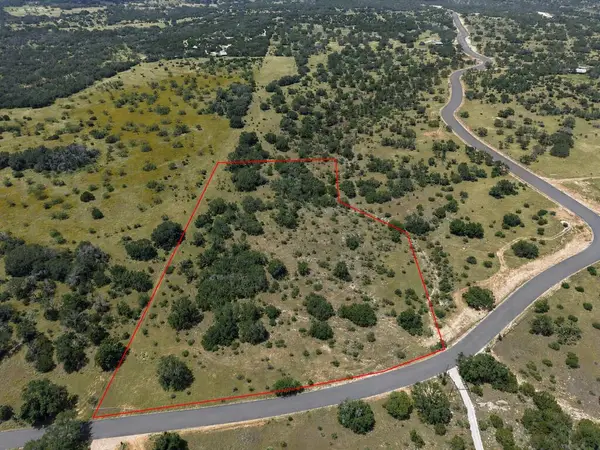 $374,000Active9.28 Acres
3001 Cypress Mill Rd, Johnson City, TX 78636
MLS# 105453Listed by: SOUTHWEST REALTY ADVISORS, LLC - New
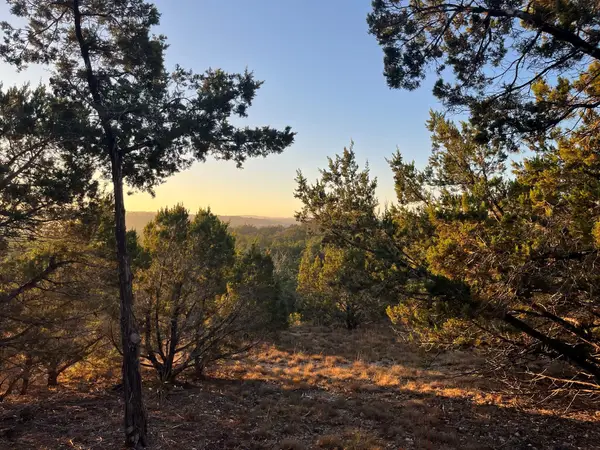 $765,000Active21.9 Acres
TBD Lost Oak Trl, Johnson City, TX 78636
MLS# 6821488Listed by: RICHMOND HEIGHTS, LLC - New
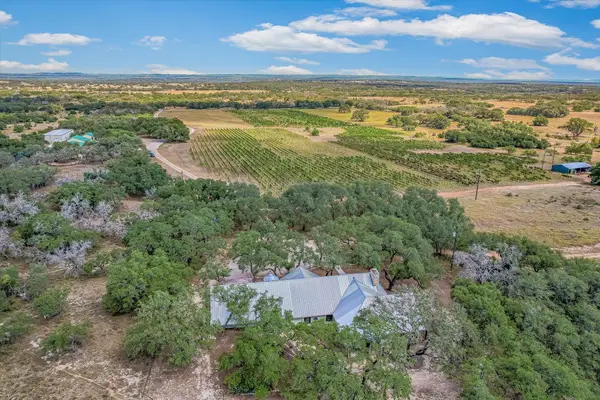 $2,450,000Active4 beds 2 baths3,514 sq. ft.
878 Ranch Road 2766, Johnson City, TX 78636
MLS# 1154114Listed by: MORELAND PROPERTIES


Protect your home and budget from life's surprises with an Assurant Home Warranty, backed by a partner that supports you through every step of homeownership. Explore Plans.
© 2026 Better Homes and Gardens Real Estate LLC. An Anywhere Real Estate company. All rights reserved. Better Homes and Gardens® Real Estate is a registered trademark owned by Meredith Operations Corporation, licensed to Better Homes and Gardens Real Estate LLC and used with permission. Better Homes and Gardens Real Estate LLC fully supports the principles of the Fair Housing Act and the Equal Opportunity Act. Listing information is deemed reliable but is not guaranteed accurate.
Each office is independently owned and operated.
Any services or products provided by third parties are not provided by, affiliated with or related to Better Homes and Gardens Real Estate LLC, or its affiliated companies.