
11005 7th St, Jonestown, TX 78645
Local realty services provided by:Better Homes and Gardens Real Estate Winans
Listed by: kim loeffler
Office: christies intl real estate lone star
MLS#:7321595
Source:ACTRIS
11005 7th St,Jonestown, TX 78645
$457,500
- 3 Beds
- 3 Baths
- 1,710 sq. ft.
- Single family
- Active
Price summary
- Price:$457,500
- Price per sq. ft.:$267.54
About this home
Come enjoy peace and serenity close to the lake.
This property is perfectly situated with a greenspace behind, enclosed yard, covered back patio, built-in BBQ grill, all bedrooms up (including laundry) and all less than 8 years old!
3 bedrooms, 2.5 baths, 2 car garage, tons of natural light and plenty of ambiance.
Take in all Jonestown has to offer - parks, lake, wine bar, live music, marina close by, cute shops, and more.
As a certified International Dark Sky community, you may even spot a meteor or two.
Take a tour and make it your own!
Contact an agent
Home facts
- Year built:2019
- Subdivision & Development:Jonestown Hills
- Listing ID #:7321595
- Updated:August 15, 2026 at 10:42 AM
Rooms and interior
- Bedrooms:3
- Total bathrooms:3
- Full bathrooms:2
- Half bathrooms:1
- Flooring:Concrete, Tile, Wood
- Kitchen Description:Dishwasher, Free-Standing Gas Range, Microwave, Refrigerator, Stainless Steel Appliance(s)
- Living area:1,710 sq. ft.
Heating and cooling
- Cooling:Central
- Heating:Central
- Central air:Yes
Structure and exterior
- Roof:Composition, Metal
- Year built:2019
- Building area:1,710 sq. ft.
- Lot area:0.13 Acres
- Lot Features:Interior Lot, Landscaped, Trees-Moderate
- Construction Materials:HardiPlank Type, Masonry Partial, Stucco
- Exterior Features:Barbecue, Private Yard
- Foundation Description:Slab
Schools
- High school:Cedar Park
- Elementary school:CC Mason
Utilities
- Water:Public
- Sewer:Septic Tank
Finances and disclosures
- Price:$457,500
- Price per sq. ft.:$267.54
Features and amenities
- Appliances:Dishwasher, Free-Standing Gas Range, Microwave, Refrigerator, Stainless Steel Appliance(s)
- Amenities:Pantry
Parking
- Total parking spaces:4
- Parking description:Attached, Door-Multi, Garage
- Garage:Yes
- Garage spaces:2
New listings near 11005 7th St
- New
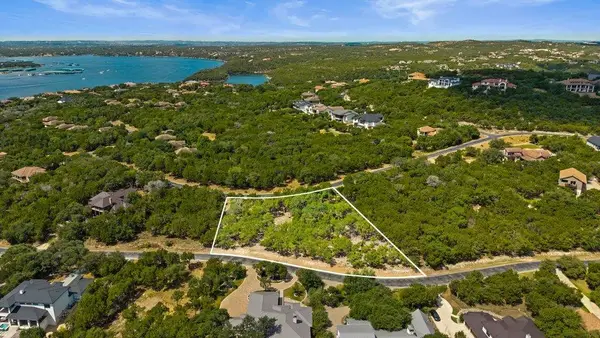 $265,000Active1.07 Acres
17609 Regatta View Dr, Jonestown, TX 78645
MLS# 5626553Listed by: COMPASS RE TEXAS, LLC - New
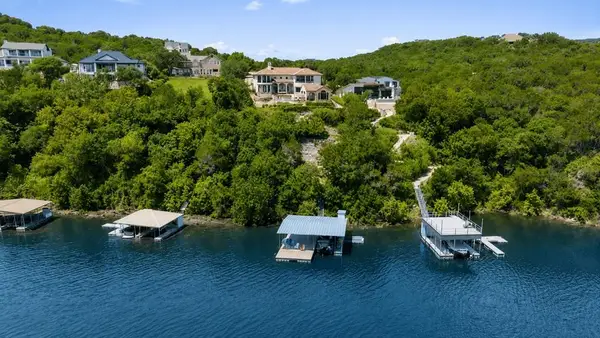 $2,650,000Active8 beds 9 baths7,168 sq. ft.
17508 Northlake Hills Dr, Jonestown, TX 78645
MLS# 1187468Listed by: COMPASS RE TEXAS, LLC - New
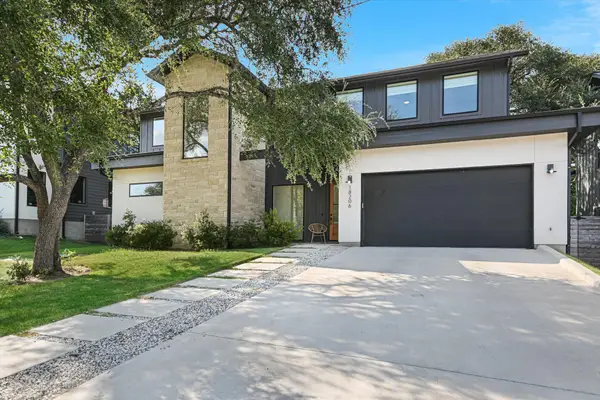 $679,000Active3 beds 4 baths2,470 sq. ft.
18206 Fair Ln, Leander, TX 78645
MLS# 4879227Listed by: CORNERSTONE PARTNERS REALTY - New
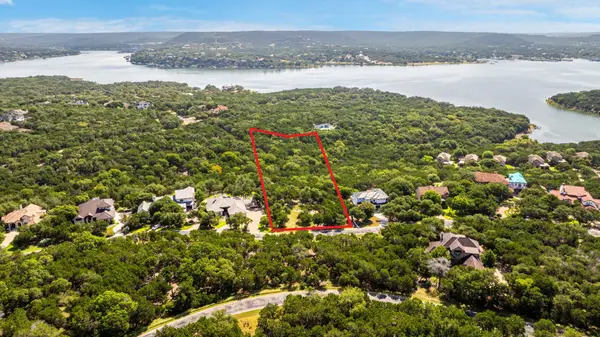 $369,000Active1.1 Acres
17604 Regatta View Drive Drive, Jonestown, TX 78645
MLS# 56560797Listed by: LPT REALTY, LLC - New
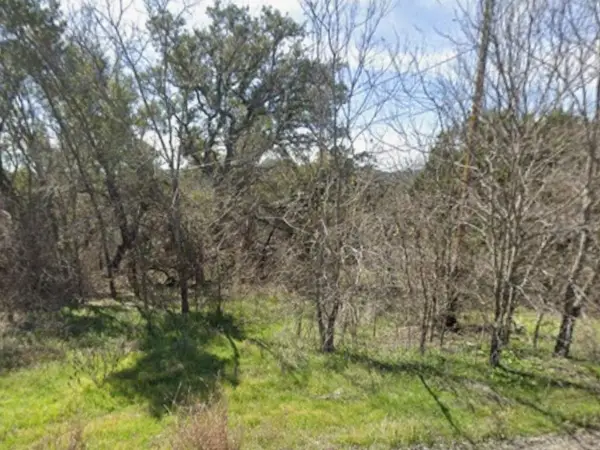 $29,999Active0.36 Acres
18501 E Lakeview Dr, Jonestown, TX 78645
MLS# 4014574Listed by: KAREN DAVIS PROPERTIES - New
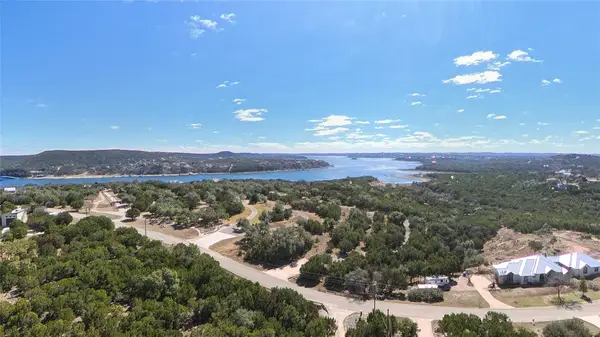 $315,000Active1.06 Acres
8600 Ranchland Hills Cv, Jonestown, TX 78645
MLS# 2579597Listed by: AUSTINREALESTATE.COM - New
 $320,000Active1.44 Acres
7306 Admirals Park Dr, Jonestown, TX 78645
MLS# 5594467Listed by: EXP REALTY, LLC - Open Sat, 1 to 4pmNew
 $1,289,000Active5 beds 6 baths4,501 sq. ft.
6609 Rocky Grotto Cv, Jonestown, TX 78645
MLS# 2741264Listed by: CHRISTIES INTL REAL ESTATE LONE STAR - New
 $1,389,000Active4 beds 5 baths4,163 sq. ft.
7605 Lantern View Dr, Jonestown, TX 78645
MLS# 3994152Listed by: NB ELITE REALTY


Protect your home and budget from life's surprises with an Assurant Home Warranty, backed by a partner that supports you through every step of homeownership. Explore Plans.
© 2026 Better Homes and Gardens Real Estate LLC. An Anywhere Real Estate company. All rights reserved. Better Homes and Gardens® Real Estate is a registered trademark owned by Meredith Operations Corporation, licensed to Better Homes and Gardens Real Estate LLC and used with permission. Better Homes and Gardens Real Estate LLC fully supports the principles of the Fair Housing Act and the Equal Opportunity Act. Listing information is deemed reliable but is not guaranteed accurate.
Each office is independently owned and operated.
Any services or products provided by third parties are not provided by, affiliated with or related to Better Homes and Gardens Real Estate LLC, or its affiliated companies.