
1884 Creekview Lane, Josephine, TX 75173
Local realty services provided by:Better Homes and Gardens Real Estate Edwards & Associates
Listed by: samantha covarrubias
Office: local pro realty llc.
MLS#:21437347
Source:GDAR
Price summary
- Price:$468,900
- Price per sq. ft.:$214.11
About this home
This one is worth a look! Featuring 3 bedrooms, a dedicated office, and sitting on a CORNER LOT with NO HOA! The kitchen has beautiful custom cabinets and a stunning island with a breakfast bar, making it a great spot for everyday meals or entertaining. There's also a breakfast room and a separate dining area, giving you plenty of space to gather. The living room features an electric fireplace, adding a cozy touch to the space. Throughout the home, you'll find custom shutters and shades that add an extra touch of style and elegance. The primary suite offers a walk-in closet and a bathroom with dual sinks, a relaxing garden tub, and a separate walk-in shower. Even the guest bathroom has been upgraded with a beautiful toilet and bathtub! With thoughtful upgrades, a great layout, extra office space, and a CORNER LOT, this home has so much to offer. Don't miss the opportunity to see everything this home has to offer. Come see it for yourself!
Contact an agent
Home facts
- Year built:2022
- Subdivision & Development:High Meadow Estates Ph II
- Listing ID #:21437347
- Added:2 day(s) ago
- Updated:November 22, 2026 at 07:47 PM
Rooms and interior
- Bedrooms:4
- Total bathrooms:2
- Full bathrooms:2
- Flooring:Hardwood
- Kitchen Description:Dishwasher, Electric Range, Microwave, Refrigerator
- Living area:2,190 sq. ft.
Heating and cooling
- Cooling:Ceiling Fans, Central Air
- Heating:Central
- Central air:Yes
Structure and exterior
- Year built:2022
- Building area:2,190 sq. ft.
- Lot area:0.48 Acres
- Levels:1 Story
Schools
- High school:Community
- Middle school:Community Trails
- Elementary school:John & Barbara Roderick
Finances and disclosures
- Price:$468,900
- Price per sq. ft.:$214.11
Features and amenities
- Appliances:Dishwasher, Electric Range, Microwave, Refrigerator
Parking
- Garage:Yes
- Garage spaces:2
 Information provided, in part, by North Texas Real Estate Information Systems, Inc. Last Updated November 22, 2026 Listings with the NTREIS logo are listed by brokerages other than Better Homes and Gardens Real Estate Edwards & Associates.
New listings near 1884 Creekview Lane
- New
 $309,990Active3 beds 2 baths1,428 sq. ft.
203 Timber Ridge Drive, Josephine, TX 75173
MLS# 21438085Listed by: EXP REALTY LLC - New
 $249,990Active4 beds 3 baths2,303 sq. ft.
723 Mallard Drive, Josephine, TX 75173
MLS# 21431413Listed by: HOME CAPITAL REALTY LLC 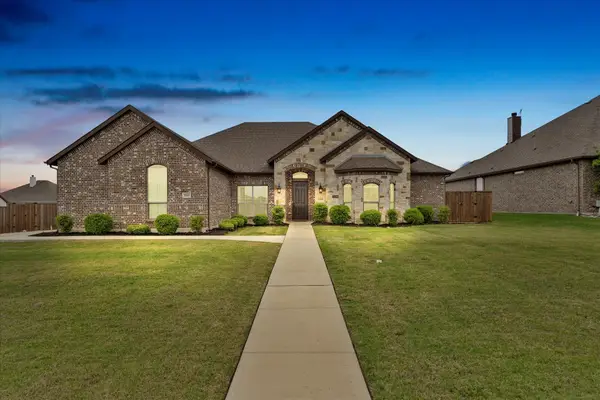 $469,900Active4 beds 2 baths2,516 sq. ft.
1763 Harvest Lane, Josephine, TX 75173
MLS# 21425480Listed by: COLDWELL BANKER APEX, REALTORS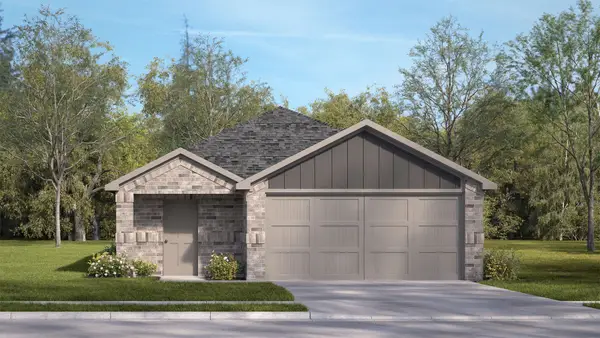 $232,490Active3 beds 2 baths1,486 sq. ft.
1109 Brook Lane, Josephine, TX 75135
MLS# 21430295Listed by: D.R. HORTON-TEXAS, LTD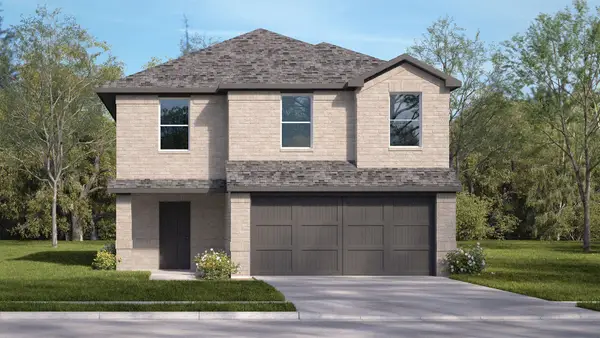 $257,490Active5 beds 3 baths2,003 sq. ft.
1105 Brook Lane, Josephine, TX 75135
MLS# 21430340Listed by: D.R. HORTON-TEXAS, LTD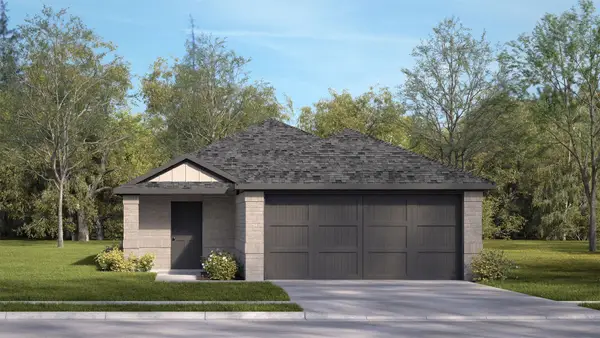 $250,490Active4 beds 2 baths1,627 sq. ft.
1101 Brook Lane, Josephine, TX 75135
MLS# 21430250Listed by: D.R. HORTON-TEXAS, LTD $5,584,217Active14.24 Acres
99 E Fm 6, Josephine, TX 75164
MLS# 21429551Listed by: COLDWELL BANKER APEX, REALTORS $248,990Active3 beds 2 baths1,473 sq. ft.
616 Edge Hill Lane, Josephine, TX 75173
MLS# 21429750Listed by: D.R. HORTON-TEXAS, LTD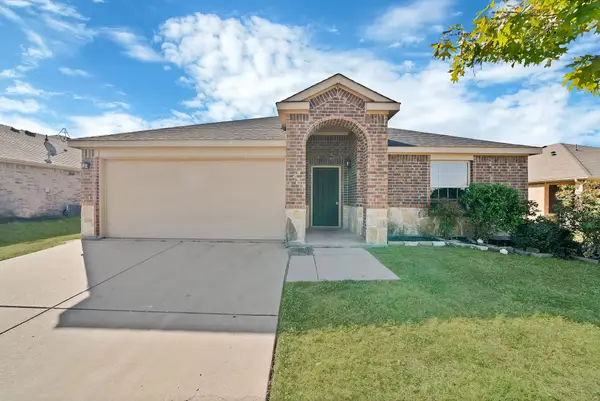 $230,000Active4 beds 2 baths1,556 sq. ft.
411 Azalea Drive, Josephine, TX 75173
MLS# 21418131Listed by: MONUMENT REALTY


Protect your home and budget from life's surprises with an Assurant Home Warranty, backed by a partner that supports you through every step of homeownership. Explore Plans.
© 2026 Better Homes and Gardens Real Estate LLC. An Anywhere Real Estate company. All rights reserved. Better Homes and Gardens® Real Estate is a registered trademark owned by Meredith Operations Corporation, licensed to Better Homes and Gardens Real Estate LLC and used with permission. Better Homes and Gardens Real Estate LLC fully supports the principles of the Fair Housing Act and the Equal Opportunity Act. Listing information is deemed reliable but is not guaranteed accurate.
Each office is independently owned and operated.
Any services or products provided by third parties are not provided by, affiliated with or related to Better Homes and Gardens Real Estate LLC, or its affiliated companies.