
204 Pennington Road, Josephine, TX 75173
Local realty services provided by:Better Homes and Gardens Real Estate Edwards & Associates
Listed by: roxanne deberry
Office: keller williams legacy
MLS#:21179338
Source:GDAR
Price summary
- Price:$314,900
- Price per sq. ft.:$171.23
- Monthly HOA dues:$12.5
About this home
Rare 3-Car Garage going for the price of 2! One of the few new homes in the area offering this highly sought-after feature, providing plenty of room for vehicles, a workshop, recreational equipment, or additional storage. Special Financing Available! Qualified buyers may be eligible for interest rates as low as 4.99%. Builder incentives include your choice of a refrigerator, washer and dryer, plus $5,000 toward buyer closing costs. Contact the listing agent for details and eligibility. Beautiful new construction home offering 3 bedrooms, 2 bathrooms, and 1,854 square feet of thoughtfully designed living space in a prime location with easy access to excellent schools, parks, lakes, shopping, dining, and more. The open-concept floor plan creates a bright, spacious living area that’s perfect for entertaining or everyday living. Large windows fill the home with natural light, while the kitchen features stainless steel appliances, granite countertops, abundant cabinetry, and a walk-in pantry. The spacious primary suite offers a relaxing retreat with dual vanities, a garden tub, separate walk-in shower, and an oversized walk-in closet. This home combines modern finishes, quality craftsmanship, and one of the area’s most desirable features—a rare 3-car garage that sets it apart from most competing homes in this size and price range. Looking for a different layout? Additional homes and floor plans are available or nearing completion. Contact the listing agent for more information on available inventory and builder incentives.
For a private showing or virtual tour text TDT#18 to 88000...
Contact an agent
Home facts
- Year built:2025
- Listing ID #:21179338
- Added:166 day(s) ago
- Updated:July 30, 2026 at 11:43 AM
Rooms and interior
- Bedrooms:4
- Total bathrooms:2
- Full bathrooms:2
- Flooring:Carpet, Tile
- Kitchen Description:Dishwasher, Disposal, Electric Oven, Electric Range, Microwave
- Living area:1,839 sq. ft.
Heating and cooling
- Cooling:Ceiling Fans, Central Air, Electric
- Heating:Central, Electric
- Central air:Yes
Structure and exterior
- Roof:Composition
- Year built:2025
- Building area:1,839 sq. ft.
- Lot area:0.19 Acres
- Lot Features:Few Trees, Landscaped, Sprinkler System, Subdivision
- Architectural Style:Traditional
- Construction Materials:Brick
- Levels:1 Story
Schools
- High school:Community
- Middle school:Leland Edge
- Elementary school:Mildred B. Ellis
Finances and disclosures
- Price:$314,900
- Price per sq. ft.:$171.23
- Tax amount:$1,077
Features and amenities
- Appliances:Dishwasher, Disposal, Electric Oven, Electric Range, Microwave
- Amenities:Smoke Detectors
Parking
- Garage:Yes
- Garage spaces:3
 Information provided, in part, by North Texas Real Estate Information Systems, Inc. Last Updated July 30, 2026 Listings with the NTREIS logo are listed by brokerages other than Better Homes and Gardens Real Estate Edwards & Associates.
New listings near 204 Pennington Road
- New
 $311,990Active4 beds 2 baths1,791 sq. ft.
621 Edge Hill Lane, Josephine, TX 75135
MLS# 21338581Listed by: JEANETTE ANDERSON REAL ESTATE - New
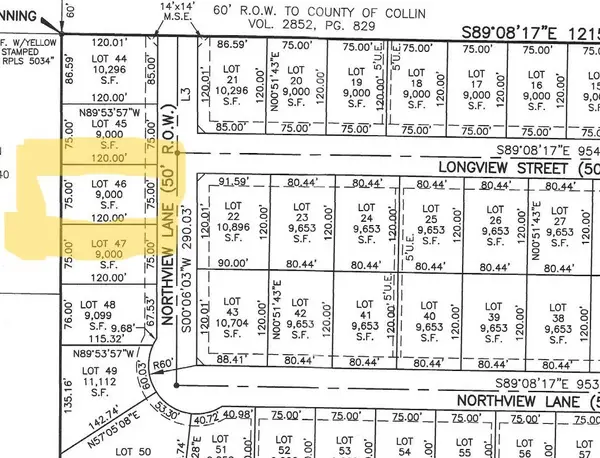 $77,500Active0.21 Acres
1507 Northview Lane, Josephine, TX 75173
MLS# 21336485Listed by: BUILDERS REALTY - New
 $272,500Active4 beds 2 baths1,835 sq. ft.
601 Cultivator Court, Josephine, TX 75189
MLS# 21338707Listed by: CLASSIC REALTY - New
 $310,000Active4 beds 3 baths2,255 sq. ft.
502 Fountain View Lane, Josephine, TX 75173
MLS# 21339379Listed by: COLDWELL BANKER APEX, REALTORS - New
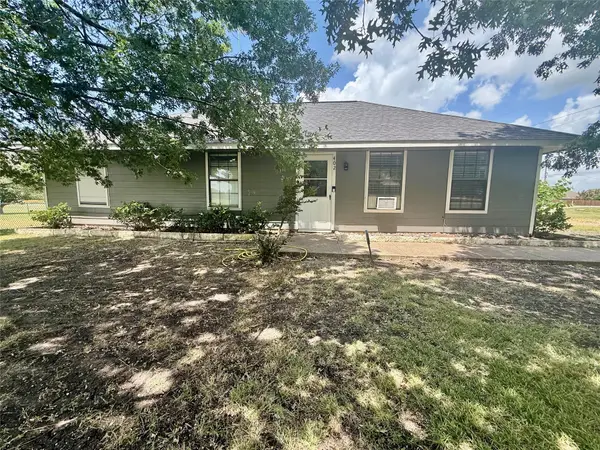 $295,000Active3 beds 2 baths1,196 sq. ft.
402 Lloyds Lane, Josephine, TX 75189
MLS# 21334849Listed by: MONUMENT REALTY - New
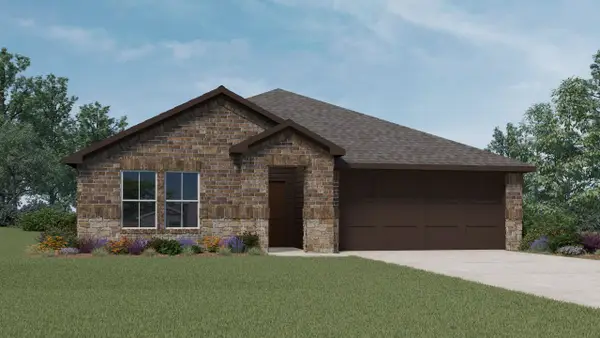 $318,990Active4 beds 2 baths1,875 sq. ft.
624 Edge Hill Lane, Josephine, TX 75135
MLS# 21338404Listed by: JEANETTE ANDERSON REAL ESTATE - New
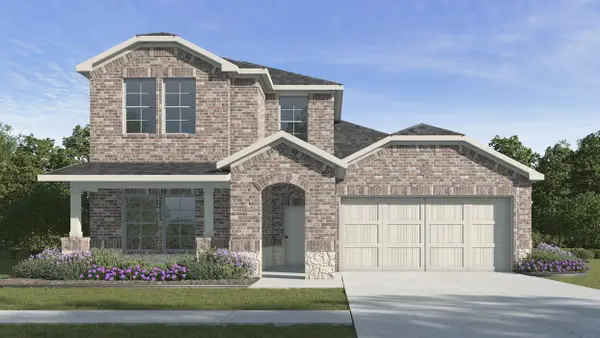 $332,990Active4 beds 3 baths2,235 sq. ft.
600 Dresden Drive, Josephine, TX 75135
MLS# 21337153Listed by: JEANETTE ANDERSON REAL ESTATE - New
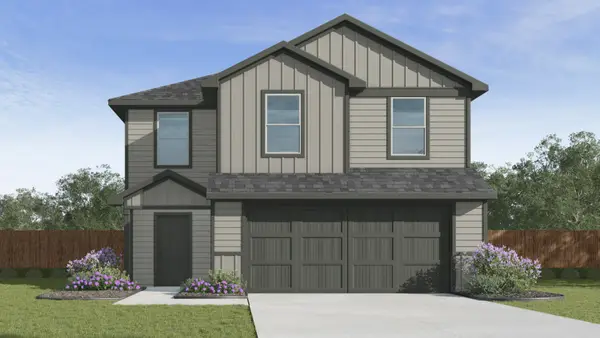 $215,990Active3 beds 2 baths1,470 sq. ft.
1129 Southfield Drive, Josephine, TX 75135
MLS# 21336949Listed by: JEANETTE ANDERSON REAL ESTATE 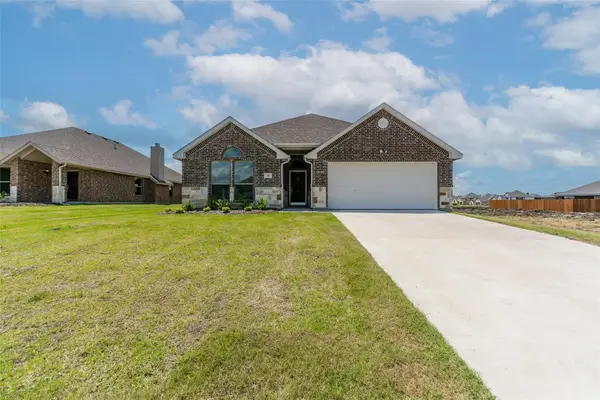 $359,900Active3 beds 2 baths1,859 sq. ft.
316 Pennington Road, Josephine, TX 75173
MLS# 21333771Listed by: CARRINGTON REAL ESTATE SERVICE- Open Sat, 1 to 3pm
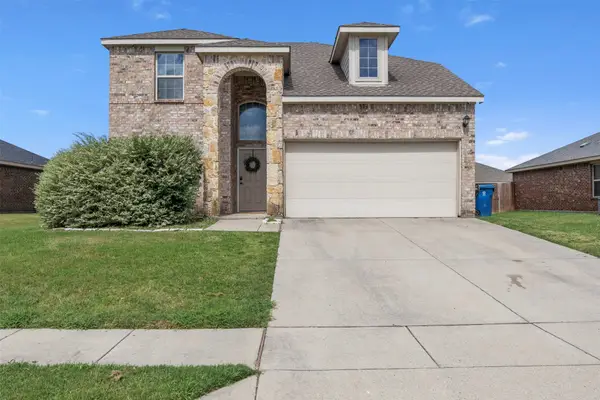 $330,000Active5 beds 4 baths2,342 sq. ft.
710 Mallard Drive, Josephine, TX 75173
MLS# 21333877Listed by: KELLER WILLIAMS REALTY ALLEN


Protect your home and budget from life's surprises with an Assurant Home Warranty, backed by a partner that supports you through every step of homeownership. Explore Plans.
© 2026 Better Homes and Gardens Real Estate LLC. An Anywhere Real Estate company. All rights reserved. Better Homes and Gardens® Real Estate is a registered trademark owned by Meredith Operations Corporation, licensed to Better Homes and Gardens Real Estate LLC and used with permission. Better Homes and Gardens Real Estate LLC fully supports the principles of the Fair Housing Act and the Equal Opportunity Act. Listing information is deemed reliable but is not guaranteed accurate.
Each office is independently owned and operated.
Any services or products provided by third parties are not provided by, affiliated with or related to Better Homes and Gardens Real Estate LLC, or its affiliated companies.