
316 Pennington Road, Josephine, TX 75173
Local realty services provided by:Better Homes and Gardens Real Estate Senter, REALTORS(R)
Listed by: jayson kakos
Office: carrington real estate service
MLS#:21333771
Source:GDAR
Price summary
- Price:$345,900
- Price per sq. ft.:$186.07
- Monthly HOA dues:$10.42
About this home
Welcome to this beautifully maintained home in the desirable Murray Manor Estates, featuring a timeless full brick and stone exterior and quality craftsmanship throughout. Inside, you'll find an inviting layout with vaulted ceilings, elegant crown molding, rich wood flooring and tile throughout the main living areas, and comfortable carpeting in the bedrooms.
The spacious kitchen is designed for both everyday living and entertaining, offering granite countertops, real wood cabinetry, a large walk-in pantry, a glass cooktop, and a fully stainless steel dishwasher inside and out. The warm and inviting living room is anchored by a beautiful brick fireplace, while ceiling fans in both the living room and primary suite provide year-round comfort. Well appointed study, flex space or could even be used as a bedroom with a spacious closet and beautiful French doors.
Retreat to the oversized primary suite featuring a jetted Jacuzzi tub, dual vanities, private water closet, and generous walk-in closets with built-in shelving. Additional highlights include front and back covered porches, metal exterior doors, and a spacious walk-up attic with full standing room, providing exceptional storage or future expansion potential.
This exceptional home combines thoughtful design, quality finishes, and lasting value in one of the area's most desirable neighborhoods....
Contact an agent
Home facts
- Year built:2023
- Subdivision & Development:Murray Manor Estates
- Listing ID #:21333771
- Added:57 day(s) ago
- Updated:September 14, 2026 at 11:56 AM
Rooms and interior
- Bedrooms:3
- Total bathrooms:2
- Full bathrooms:2
- Flooring:Carpet, Ceramic Tile
- Kitchen Description:Dishwasher, Disposal, Electric Oven, Electric Range, Microwave
- Living area:1,859 sq. ft.
Heating and cooling
- Cooling:Ceiling Fans, Central Air, Electric
- Heating:Central, Fireplaces
- Central air:Yes
Structure and exterior
- Roof:Composition
- Year built:2023
- Building area:1,859 sq. ft.
- Lot area:0.19 Acres
- Construction Materials:Brick
- Foundation Description:Slab
- Levels:1 Story
Schools
- High school:Community
- Middle school:Leland Edge
- Elementary school:Mcclendon
Finances and disclosures
- Price:$345,900
- Price per sq. ft.:$186.07
- Tax amount:$4,765
Features and amenities
- Appliances:Dishwasher, Disposal, Electric Oven, Electric Range, Microwave
- Amenities:Carbon Monoxide Detectors, Security Lights
Parking
- Garage:Yes
- Garage spaces:2
 Information provided, in part, by North Texas Real Estate Information Systems, Inc. Last Updated September 14, 2026 Listings with the NTREIS logo are listed by brokerages other than Better Homes and Gardens Real Estate Senter, REALTORS(R).
New listings near 316 Pennington Road
- New
 $439,900Active4 beds 2 baths2,054 sq. ft.
1310 High Meadow Lane, Josephine, TX 75173
MLS# 21374401Listed by: LOCAL PRO REALTY LLC - New
 $448,000Active3 beds 2 baths2,122 sq. ft.
1953 Creekview Lane, Josephine, TX 75173
MLS# 21377935Listed by: COLDWELL BANKER APEX, REALTORS - New
 $360,990Active4 beds 3 baths2,508 sq. ft.
637 Dunhill Road, Josephine, TX 75135
MLS# 21383044Listed by: D.R. HORTON-TEXAS, LTD - New
 $259,000Active3 beds 2 baths1,625 sq. ft.
702 Watermill Road, Josephine, TX 75189
MLS# 21382814Listed by: COLDWELL BANKER APEX, REALTORS - New
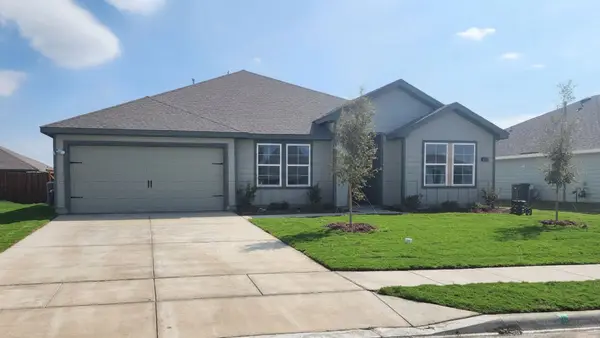 $281,490Active4 beds 2 baths2,136 sq. ft.
411 White Willow Drive, Josephine, TX 75189
MLS# 21378483Listed by: D.R. HORTON-TEXAS, LTD - New
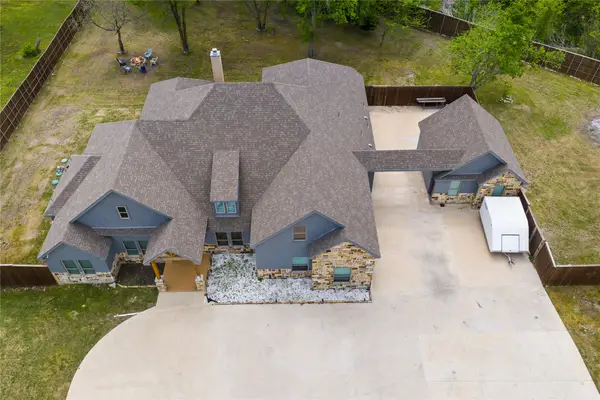 $950,000Active4 beds 3 baths4,203 sq. ft.
5615 Fm 6, Josephine, TX 75135
MLS# 21377243Listed by: COMPETITIVE EDGE REALTY LLC - New
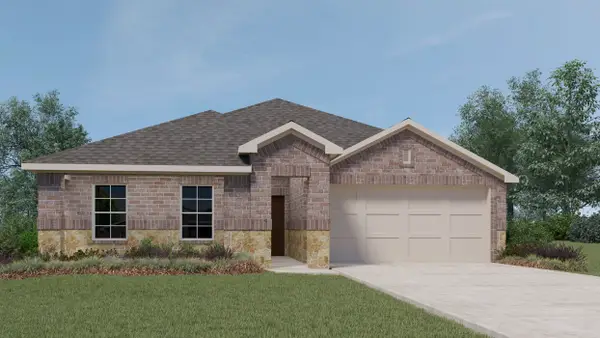 $305,990Active3 beds 2 baths1,478 sq. ft.
604 Dresden Drive, Josephine, TX 75135
MLS# 21378292Listed by: D.R. HORTON-TEXAS, LTD - New
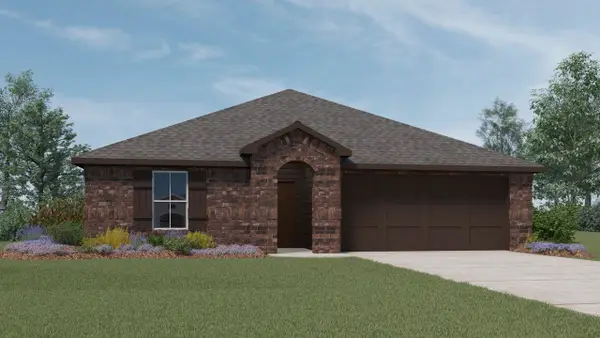 $269,990Active4 beds 2 baths1,875 sq. ft.
605 Dunham Road, Josephine, TX 75135
MLS# 21378296Listed by: D.R. HORTON-TEXAS, LTD - New
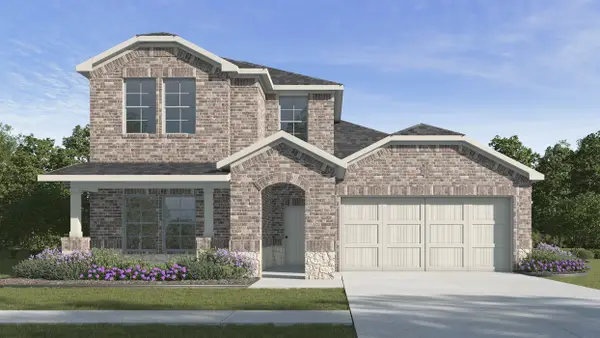 $287,990Active4 beds 3 baths2,235 sq. ft.
621 Dunham Road, Josephine, TX 75135
MLS# 21378298Listed by: D.R. HORTON-TEXAS, LTD - New
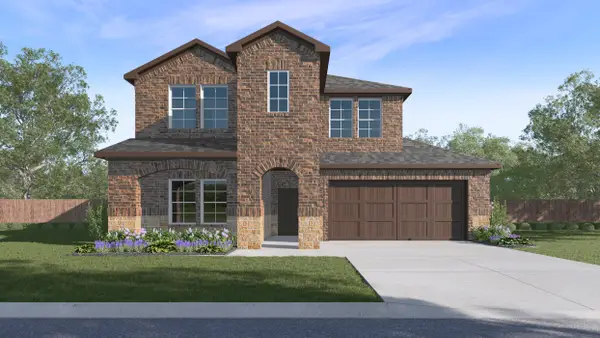 $301,990Active4 beds 3 baths2,508 sq. ft.
600 Dunham Road, Josephine, TX 75135
MLS# 21378305Listed by: D.R. HORTON-TEXAS, LTD


Protect your home and budget from life's surprises with an Assurant Home Warranty, backed by a partner that supports you through every step of homeownership. Explore Plans.
© 2026 Better Homes and Gardens Real Estate LLC. An Anywhere Real Estate company. All rights reserved. Better Homes and Gardens® Real Estate is a registered trademark owned by Meredith Operations Corporation, licensed to Better Homes and Gardens Real Estate LLC and used with permission. Better Homes and Gardens Real Estate LLC fully supports the principles of the Fair Housing Act and the Equal Opportunity Act. Listing information is deemed reliable but is not guaranteed accurate.
Each office is independently owned and operated.
Any services or products provided by third parties are not provided by, affiliated with or related to Better Homes and Gardens Real Estate LLC, or its affiliated companies.