
616 Chuck Wagon Drive, Josephine, TX 75189
Local realty services provided by:Better Homes and Gardens Real Estate Winans
616 Chuck Wagon Drive,Josephine, TX 75189
$200,000
- 4 Beds
- 2 Baths
- 1,834 sq. ft.
- Single family
- Active
Listed by: shellye ross sylva
Office: shellye ross realty
MLS#:21356162
Source:GDAR
Price summary
- Price:$200,000
- Price per sq. ft.:$109.05
- Monthly HOA dues:$48
About this home
Welcome home to this (sought-after) Magnolia subdivision beauty in Josephine! Enjoy this 4 bedroom and 2 bathroom house, with a spacious kitchen and family room open concept. Like new! Stainless steel kitchen appliances, kitchen island and walk-in pantry. Separate utility room. Large Primary bedroom, large primary bathroom and walk-in closet. Turn one of the secondary bedrooms into a home office, if needed. Enjoy the view of the spacious backyard. What's not to love!! It's a Gem! Schedule a showing today!
Contact an agent
Home facts
- Year built:2021
- Subdivision & Development:Magnolia Phase 7
- Listing ID #:21356162
- Added:46 day(s) ago
- Updated:October 10, 2026 at 11:54 AM
Rooms and interior
- Bedrooms:4
- Total bathrooms:2
- Full bathrooms:2
- Kitchen Description:Dishwasher, Microwave
- Living area:1,834 sq. ft.
Heating and cooling
- Cooling:Central Air
- Heating:Central
- Central air:Yes
Structure and exterior
- Year built:2021
- Building area:1,834 sq. ft.
- Lot area:0.19 Acres
- Architectural Style:Ranch
- Construction Materials:Brick
- Levels:1 Story
Schools
- High school:Community
- Middle school:Leland Edge
- Elementary school:John & Barbara Roderick
Finances and disclosures
- Price:$200,000
- Price per sq. ft.:$109.05
Features and amenities
- Appliances:Dishwasher, Microwave
Parking
- Garage:Yes
- Garage spaces:2
- Carport spaces:2
 Information provided, in part, by North Texas Real Estate Information Systems, Inc. Last Updated October 10, 2026 Listings with the NTREIS logo are listed by brokerages other than Better Homes and Gardens Real Estate Winans.
New listings near 616 Chuck Wagon Drive
- New
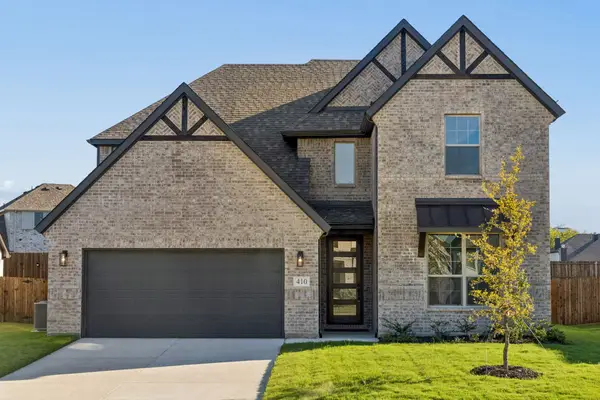 $447,500Active5 beds 4 baths3,628 sq. ft.
410 Bailey Drive, Josephine, TX 75173
MLS# 21407487Listed by: KELLER WILLIAMS FRISCO STARS - New
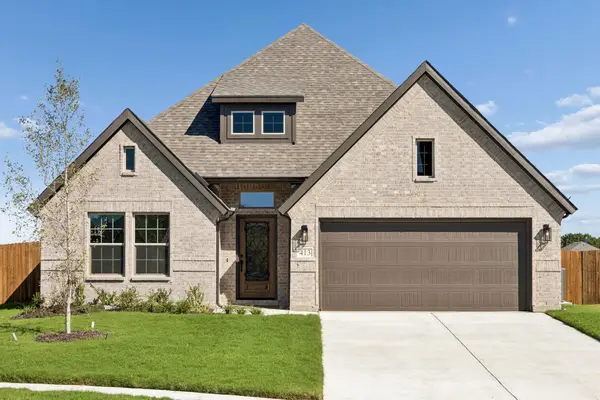 $309,990Active3 beds 2 baths1,873 sq. ft.
413 Jones Drive, Josephine, TX 75173
MLS# 21407575Listed by: KELLER WILLIAMS FRISCO STARS - New
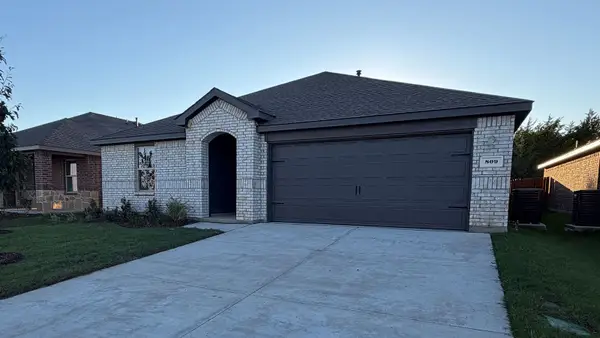 $272,990Active4 beds 2 baths1,875 sq. ft.
809 Brook Lane, Josephine, TX 75135
MLS# 21404616Listed by: D.R. HORTON-TEXAS, LTD - New
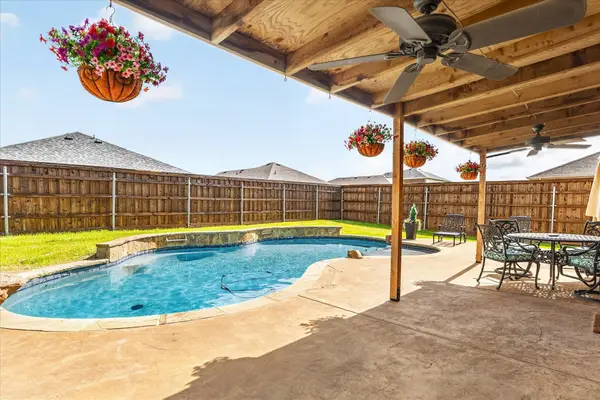 $324,999Active5 beds 4 baths2,338 sq. ft.
502 Azalea Drive, Josephine, TX 75173
MLS# 21405624Listed by: JESSICA HARGIS REALTY, LLC 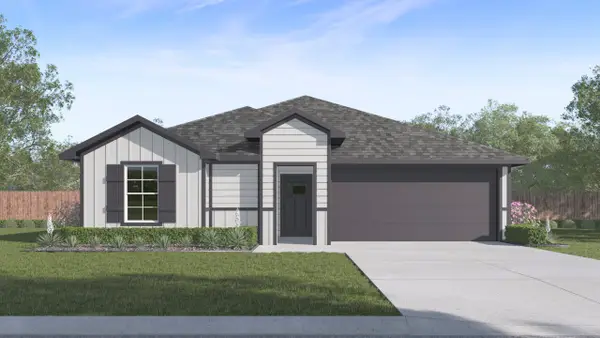 $255,990Active3 beds 2 baths1,399 sq. ft.
308 American Elm Drive, Nevada, TX 75173
MLS# 21094277Listed by: D.R. HORTON-TEXAS, LTD- Open Sun, 1 to 5pm
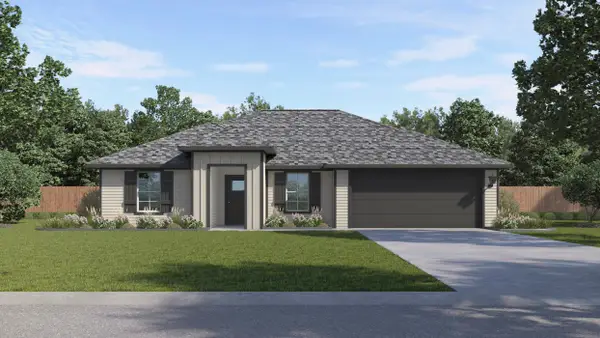 $275,490Active3 beds 2 baths1,399 sq. ft.
406 American Elm Drive, Nevada, TX 75173
MLS# 21176879Listed by: D.R. HORTON-TEXAS, LTD - New
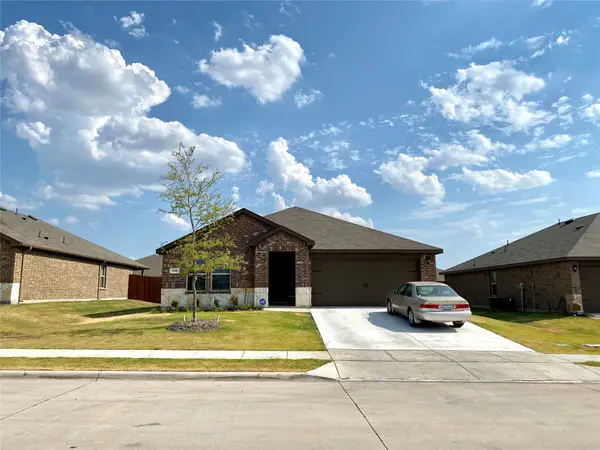 $279,000Active4 beds 2 baths1,870 sq. ft.
408 Wrangler Drive, Josephine, TX 75189
MLS# 21402869Listed by: HSN REALTY LLC - New
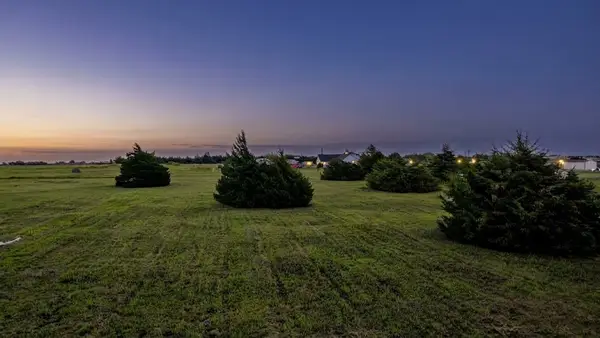 $250,000Active1.37 Acres
704 County Road 642, Josephine, TX 75173
MLS# 21402699Listed by: SKYLINE REALTY - New
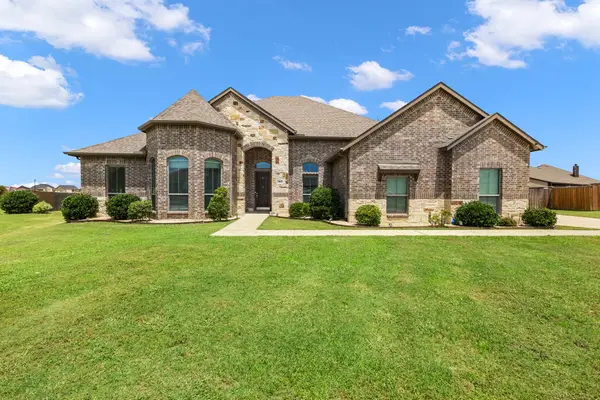 $489,000Active5 beds 3 baths2,828 sq. ft.
413 Green Court, Josephine, TX 75173
MLS# 21400404Listed by: COLDWELL BANKER REALTY FRISCO - New
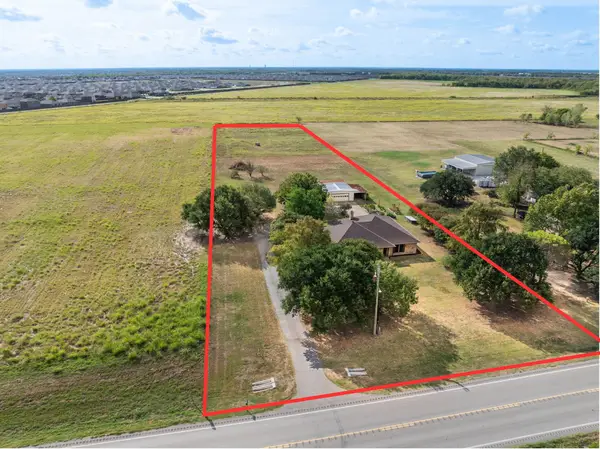 $685,000Active3 beds 2 baths1,776 sq. ft.
815 W Cook Street, Josephine, TX 75173
MLS# 21400700Listed by: KELLER WILLIAMS ROCKWALL


Protect your home and budget from life's surprises with an Assurant Home Warranty, backed by a partner that supports you through every step of homeownership. Explore Plans.
© 2026 Better Homes and Gardens Real Estate LLC. An Anywhere Real Estate company. All rights reserved. Better Homes and Gardens® Real Estate is a registered trademark owned by Meredith Operations Corporation, licensed to Better Homes and Gardens Real Estate LLC and used with permission. Better Homes and Gardens Real Estate LLC fully supports the principles of the Fair Housing Act and the Equal Opportunity Act. Listing information is deemed reliable but is not guaranteed accurate.
Each office is independently owned and operated.
Any services or products provided by third parties are not provided by, affiliated with or related to Better Homes and Gardens Real Estate LLC, or its affiliated companies.