
1015 Greenbriar Drive, Joshua, TX 76058
Local realty services provided by:Better Homes and Gardens Real Estate Edwards & Associates
Listed by: shanta mills mills
Office: mark spain real estate
MLS#:21385683
Source:GDAR
Price summary
- Price:$450,000
- Price per sq. ft.:$187.66
About this home
Discover a property designed for entertaining, recreation, and enjoying the outdoors! This unique home offers an impressive collection of indoor and outdoor amenities that create an ideal setting for gatherings, relaxation, and everyday enjoyment.
The outdoor space features a 12x16 brick gazebo and a 14x16 metal gazebo, providing multiple covered areas to relax and entertain. A detached 14x14 pool house offers additional versatility, while the detached 2.5-car garage provides excellent parking and storage options.
Enjoy your own recreational retreat with a paved half basketball court featuring an arena-style basketball hoop. Multiple outdoor fire pits and mature shade trees add to the property's inviting atmosphere and outdoor appeal.
Inside, a former garage has been transformed into a versatile theater room or second living area, complete with electricity, heating and air conditioning, and luxury vinyl plank flooring. Whether you envision movie nights, a game room, a private retreat, or additional entertaining space, the possibilities are endless.
Adding even more value, the roof is approximately two years old.
With multiple entertainment spaces, distinctive outdoor amenities, and flexible living areas, this property offers a lifestyle that's anything but ordinary. Come experience all that this Joshua property has to offer!...
Contact an agent
Home facts
- Year built:1986
- Subdivision & Development:Oak Haven Estates
- Listing ID #:21385683
- Added:8 day(s) ago
- Updated:November 09, 2026 at 01:03 PM
Rooms and interior
- Bedrooms:3
- Total bathrooms:3
- Full bathrooms:3
- Flooring:Hardwood
- Kitchen Description:Dishwasher, Electric Oven, Microwave
- Living area:2,398 sq. ft.
Heating and cooling
- Cooling:Ceiling Fans, Central Air
- Heating:Central
- Central air:Yes
Structure and exterior
- Year built:1986
- Building area:2,398 sq. ft.
- Lot area:0.11 Acres
- Lot Features:Acreage, Few Trees
- Construction Materials:Brick
- Foundation Description:Slab
- Levels:1 Story
Schools
- High school:Joshua
- Middle school:Tom and Nita Nichols
- Elementary school:Elder
Finances and disclosures
- Price:$450,000
- Price per sq. ft.:$187.66
Features and amenities
- Appliances:Dishwasher, Dryer, Electric Oven, Microwave, Washer
- Laundry features:Dryer, Washer
- Amenities:Fire Alarm, Fire Sprinkler System
Parking
- Garage:Yes
- Garage spaces:1
 Information provided, in part, by North Texas Real Estate Information Systems, Inc. Last Updated November 9, 2026 Listings with the NTREIS logo are listed by brokerages other than Better Homes and Gardens Real Estate Edwards & Associates.
New listings near 1015 Greenbriar Drive
- New
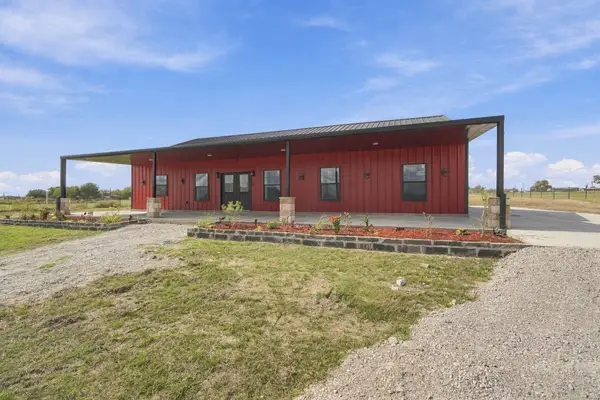 $499,999Active4 beds 2 baths3,000 sq. ft.
5641 High Plains Trail, Joshua, TX 76058
MLS# 21426763Listed by: TEXAS LEGACY REALTY - New
 $284,900Active3 beds 2 baths2,432 sq. ft.
4712 County Road 913, Joshua, TX 76058
MLS# 21431324Listed by: NORMA BOGGS REALTY GROUP, LLC - New
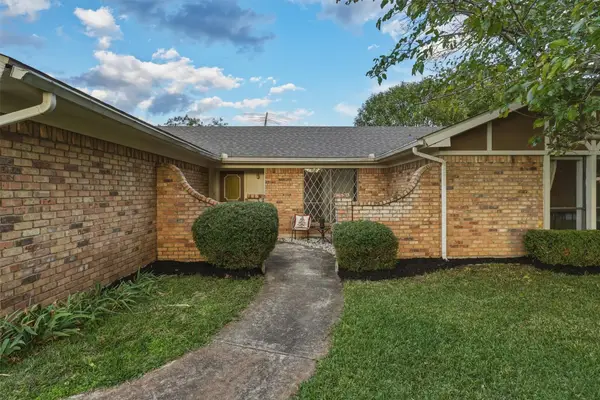 $285,000Active4 beds 2 baths1,847 sq. ft.
300 Mountain Valley Boulevard, Joshua, TX 76058
MLS# 21430376Listed by: EXP REALTY, LLC - New
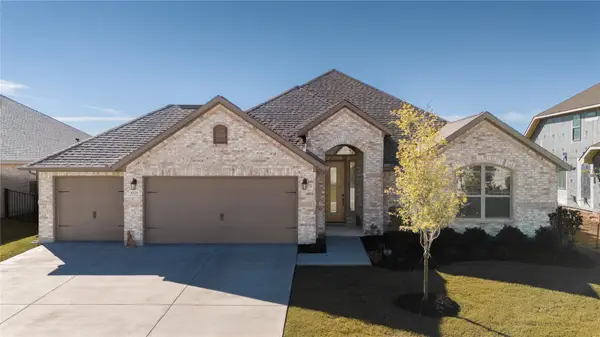 $440,000Active4 beds 3 baths2,597 sq. ft.
4225 Furrow Bend, Joshua, TX 76058
MLS# 21429838Listed by: REAL BROKER, LLC - New
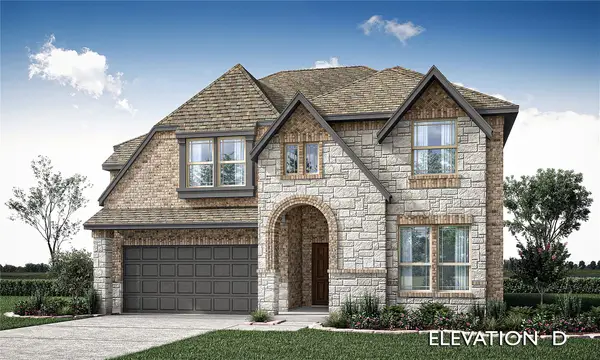 $434,990Active4 beds 4 baths2,838 sq. ft.
4316 Red Yucca Lane, Joshua, TX 76058
MLS# 21429271Listed by: VISIONS REALTY & INVESTMENTS - New
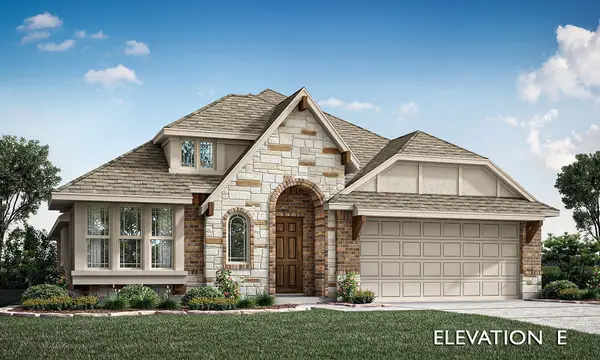 $364,990Active3 beds 2 baths2,038 sq. ft.
4320 Red Yucca Lane, Joshua, TX 76058
MLS# 21429305Listed by: VISIONS REALTY & INVESTMENTS - New
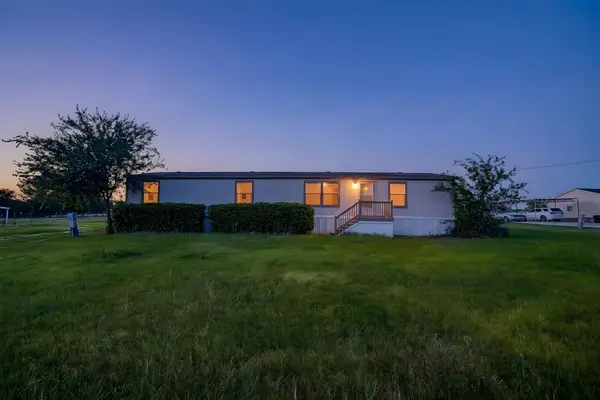 $269,900Active3 beds 2 baths1,792 sq. ft.
5904 Texas Street, Joshua, TX 76058
MLS# 21408136Listed by: WETHINGTON AGENCY - New
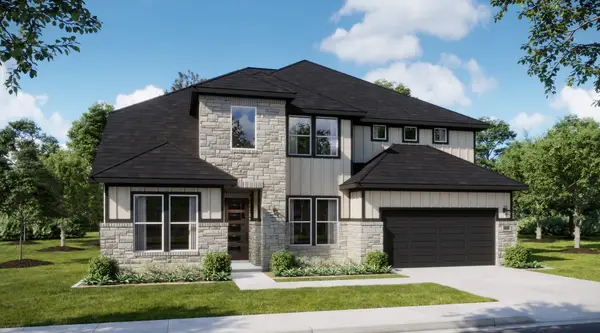 $489,990Active4 beds 4 baths3,312 sq. ft.
829 Condor Street, Joshua, TX 76058
MLS# 21427355Listed by: HOMESUSA.COM - New
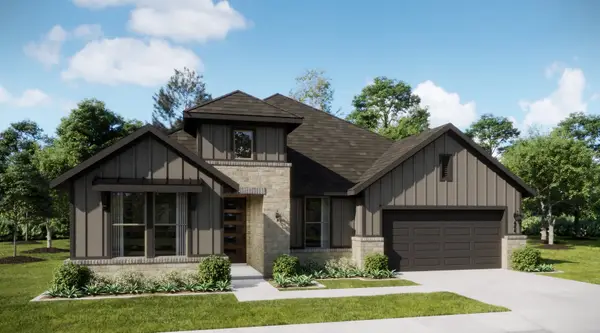 $435,990Active4 beds 4 baths2,529 sq. ft.
23 Plover Street, Joshua, TX 76058
MLS# 21426480Listed by: HOMESUSA.COM - New
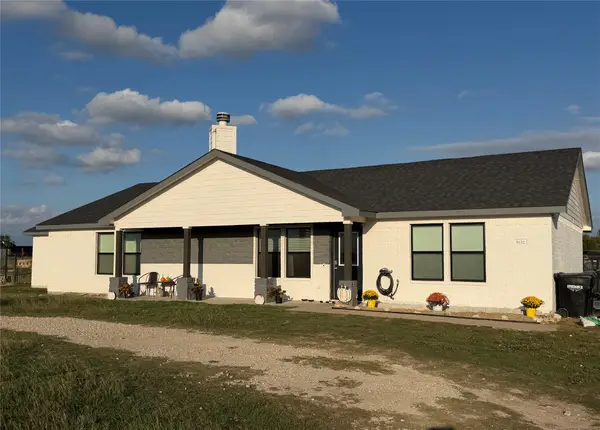 $540,000Active5 beds 3 baths2,603 sq. ft.
9132 Alabama Street, Joshua, TX 76058
MLS# 21425093Listed by: REPUTED BROKERAGE


Protect your home and budget from life's surprises with an Assurant Home Warranty, backed by a partner that supports you through every step of homeownership. Explore Plans.
© 2026 Better Homes and Gardens Real Estate LLC. An Anywhere Real Estate company. All rights reserved. Better Homes and Gardens® Real Estate is a registered trademark owned by Meredith Operations Corporation, licensed to Better Homes and Gardens Real Estate LLC and used with permission. Better Homes and Gardens Real Estate LLC fully supports the principles of the Fair Housing Act and the Equal Opportunity Act. Listing information is deemed reliable but is not guaranteed accurate.
Each office is independently owned and operated.
Any services or products provided by third parties are not provided by, affiliated with or related to Better Homes and Gardens Real Estate LLC, or its affiliated companies.