
1053 Legacy Oaks, Joshua, TX 76058
Local realty services provided by:Better Homes and Gardens Real Estate Senter, REALTORS(R)
1053 Legacy Oaks,Joshua, TX 76058
$520,000
- 4 Beds
- 3 Baths
- 2,661 sq. ft.
- Single family
- Active
Listed by: heather richhart
Office: united real estate
MLS#:21385654
Source:GDAR
Price summary
- Price:$520,000
- Price per sq. ft.:$195.42
- Monthly HOA dues:$37.5
About this home
This beautiful 4-bedroom, 2.5-bathroom home offers a spacious, open-concept layout designed with your growing family in mind. The stunning kitchen seamlessly flows into the large living area, creating the perfect space for entertaining and everyday family life. The living room features high ceilings and a cozy fireplace that adds warmth and character to the space. A dedicated office, thoughtfully located away from the bedrooms, provides the ideal work-from-home space and could also serve as a guest room, playroom, or flex space. The spacious primary suite offers a relaxing retreat, complete with a private ensuite bathroom and a large walk-in closet. Step outside to enjoy the oversized backyard, featuring a beautiful covered patio that’s perfect for outdoor gatherings and relaxing. An additional storage building provides plenty of room for tools, equipment, or extra storage. This home truly offers the space, comfort, and versatility your family has been looking for!
Contact an agent
Home facts
- Year built:2020
- Subdivision & Development:Wildwood Add
- Listing ID #:21385654
- Added:1 day(s) ago
- Updated:September 14, 2026 at 11:58 PM
Rooms and interior
- Bedrooms:4
- Total bathrooms:3
- Full bathrooms:2
- Half bathrooms:1
- Flooring:Carpet, Ceramic Tile
- Kitchen Description:Dishwasher, Disposal, Electric Cooktop, Electric Oven, Microwave
- Living area:2,661 sq. ft.
Structure and exterior
- Roof:Composition
- Year built:2020
- Building area:2,661 sq. ft.
- Lot area:0.33 Acres
- Architectural Style:Traditional
- Foundation Description:Slab
- Levels:1 Story
Schools
- High school:Joshua
- Middle school:Loflin
- Elementary school:Staples
Finances and disclosures
- Price:$520,000
- Price per sq. ft.:$195.42
- Tax amount:$10,086
Features and amenities
- Appliances:Dishwasher, Disposal, Electric Cooktop, Electric Oven, Microwave
Parking
- Garage:Yes
- Garage spaces:2
 Information provided, in part, by North Texas Real Estate Information Systems, Inc. Last Updated September 14, 2026 Listings with the NTREIS logo are listed by brokerages other than Better Homes and Gardens Real Estate Senter, REALTORS(R).
New listings near 1053 Legacy Oaks
- New
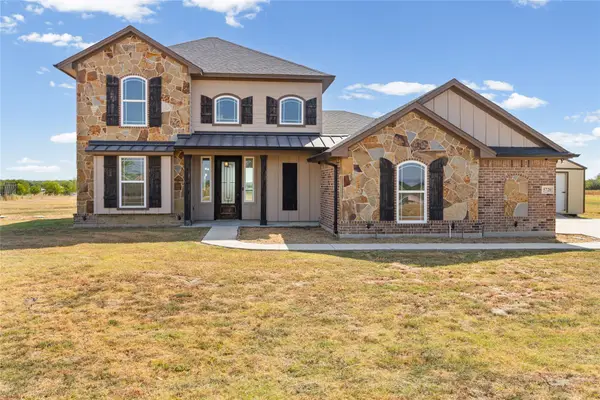 $509,000Active5 beds 3 baths2,451 sq. ft.
5720 County Road 1017, Joshua, TX 76058
MLS# 21385171Listed by: ORCHARD BROKERAGE - New
 $295,500Active5 Acres
8824 Clearview Drive, Joshua, TX 76058
MLS# 21385840Listed by: REALTY OF AMERICA, LLC - New
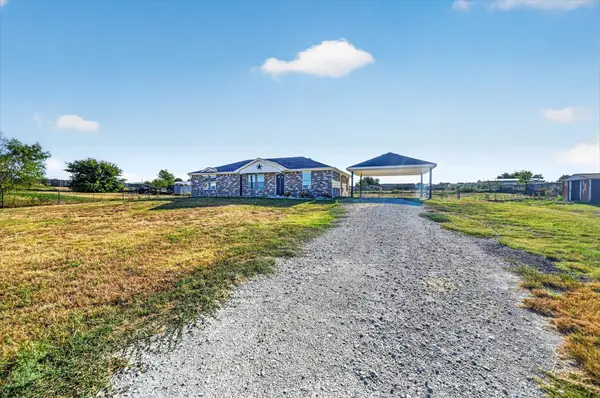 $340,000Active3 beds 2 baths1,590 sq. ft.
9124 Alabama Street, Joshua, TX 76058
MLS# 21363223Listed by: EXP REALTY, LLC - Open Sun, 1 to 3pmNew
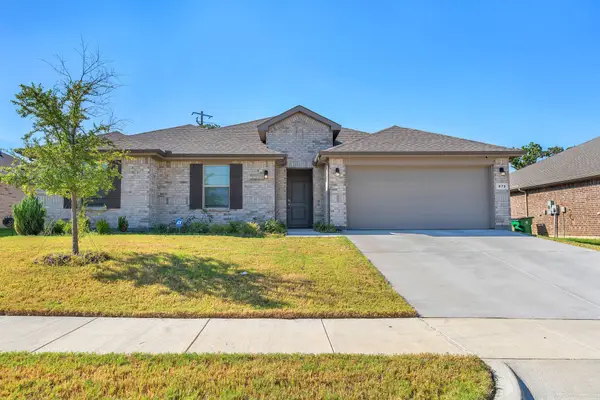 $356,900Active4 beds 2 baths2,115 sq. ft.
872 Alexandria Lane, Joshua, TX 76058
MLS# 21380329Listed by: BHHS PREMIER PROPERTIES  $100,000Pending1.07 Acres
5613 Thousand Oaks Drive, Joshua, TX 76058
MLS# 21384288Listed by: FLORAVISTA REALTY, LLC- New
 $299,000Active3 beds 2 baths1,888 sq. ft.
103 Park Trail Place, Joshua, TX 76058
MLS# 21384329Listed by: ONDEMAND REALTY - Open Sat, 2 to 4pmNew
 $400,000Active4 beds 3 baths2,598 sq. ft.
113 Independence Drive, Joshua, TX 76058
MLS# 21383394Listed by: KELLER WILLIAMS HERITAGE WEST - New
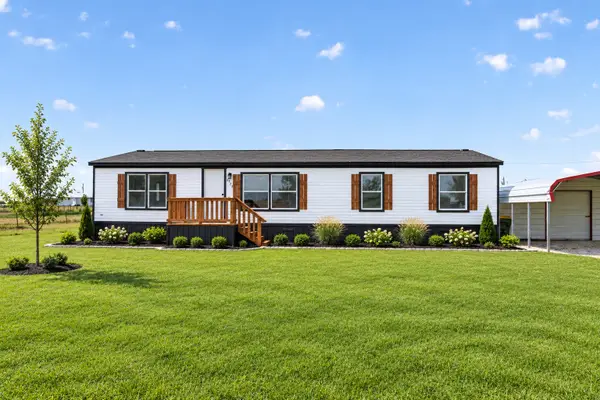 $239,999Active4 beds 2 baths1,456 sq. ft.
8325 Mckinney Lane, Joshua, TX 76058
MLS# 21382066Listed by: WINTERS LEGACY REALTY - New
 $285,000Active3 beds 2 baths1,920 sq. ft.
3717 Woodview Drive, Joshua, TX 76058
MLS# 21372800Listed by: FATHOM REALTY, LLC


Protect your home and budget from life's surprises with an Assurant Home Warranty, backed by a partner that supports you through every step of homeownership. Explore Plans.
© 2026 Better Homes and Gardens Real Estate LLC. An Anywhere Real Estate company. All rights reserved. Better Homes and Gardens® Real Estate is a registered trademark owned by Meredith Operations Corporation, licensed to Better Homes and Gardens Real Estate LLC and used with permission. Better Homes and Gardens Real Estate LLC fully supports the principles of the Fair Housing Act and the Equal Opportunity Act. Listing information is deemed reliable but is not guaranteed accurate.
Each office is independently owned and operated.
Any services or products provided by third parties are not provided by, affiliated with or related to Better Homes and Gardens Real Estate LLC, or its affiliated companies.