
107 Catie Lane, Joshua, TX 76058
Local realty services provided by:Better Homes and Gardens Real Estate Senter, REALTORS(R)
Listed by: zana imamovic
Office: ondemand realty
MLS#:21372391
Source:GDAR
Price summary
- Price:$260,000
- Price per sq. ft.:$210.7
About this home
Enjoy the privacy and peaceful setting of this well-maintained home positioned at the end of a cul-de-sac, where limited through traffic creates a quieter residential feel. Conveniently located near shopping, dining, schools, and everyday essentials, the home offers an easy balance of accessibility and comfortable neighborhood living.
The interior features a bright, open layout with connected living, dining, and kitchen spaces that make the home feel welcoming and functional. Whether hosting guests, enjoying a quiet evening, or simply moving through your daily routine, the layout provides plenty of flexibility and room to gather. Natural light throughout adds to the open and inviting atmosphere.
The kitchen is spacious and well positioned within the heart of the home, offering ample room for meal preparation and entertaining. The primary bedroom provides a private place to unwind, while the secondary bedrooms can easily accommodate guests, a home office, hobbies, or additional living needs.
Out back, the generous yard offers plenty of possibilities. A dedicated playground area is already in place, with additional space available for outdoor dining, entertaining, gardening, pets, or simply relaxing. The cul-de-sac setting adds to the sense of privacy and makes the outdoor space especially enjoyable.
The home is also equipped with solar panels, which will be paid off at closing, allowing the new owner to benefit from improved energy efficiency without taking over an existing solar loan.
With no HOA, owners have added flexibility and fewer neighborhood restrictions. The home's location, functional layout, and overall versatility may also make it an attractive option for those considering future rental potential.
Move-in ready and thoughtfully maintained, this home offers space, flexibility, energy-efficient features, and a peaceful location that is easy to appreciate....
Contact an agent
Home facts
- Year built:1998
- Subdivision & Development:Bransom Add Sierra Plaza
- Listing ID #:21372391
- Added:7 day(s) ago
- Updated:September 05, 2026 at 11:53 AM
Rooms and interior
- Bedrooms:3
- Total bathrooms:2
- Full bathrooms:2
- Flooring:Carpet, Ceramic Tile, Laminate
- Kitchen Description:Disposal, Electric Range
- Living area:1,234 sq. ft.
Heating and cooling
- Cooling:Ceiling Fans, Central Air
- Heating:Central, Fireplaces
- Central air:Yes
Structure and exterior
- Year built:1998
- Building area:1,234 sq. ft.
- Lot area:0.25 Acres
- Lot Features:Cul De Sac, Lawn
- Architectural Style:Traditional
- Construction Materials:Brick
- Levels:1 Story
Schools
- High school:Joshua
- Middle school:Tom and Nita Nichols
- Elementary school:Elder
Finances and disclosures
- Price:$260,000
- Price per sq. ft.:$210.7
- Tax amount:$4,697
Features and amenities
- Appliances:Disposal, Electric Range
- Amenities:Security System
Parking
- Garage:Yes
- Garage spaces:2
 Information provided, in part, by North Texas Real Estate Information Systems, Inc. Last Updated September 5, 2026 Listings with the NTREIS logo are listed by brokerages other than Better Homes and Gardens Real Estate Senter, REALTORS(R).
New listings near 107 Catie Lane
- New
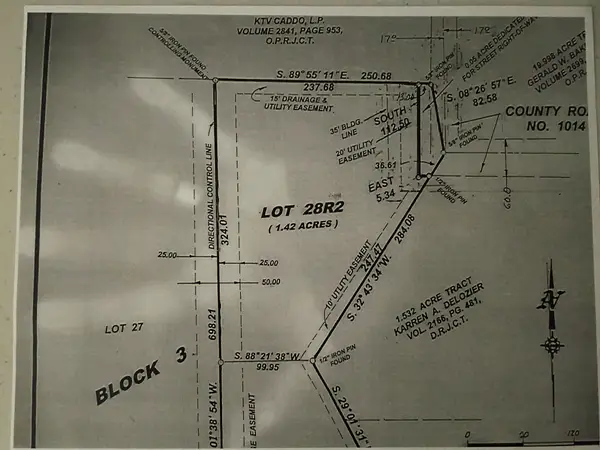 $119,900Active1.42 Acres
8029 County Road 1014, Joshua, TX 76058
MLS# 21378933Listed by: EXP REALTY, LLC - New
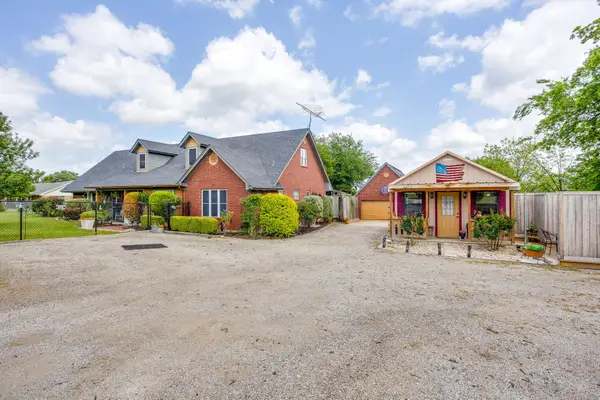 $559,000Active5 beds 4 baths3,292 sq. ft.
3914 Redbird Lane, Joshua, TX 76058
MLS# 21371841Listed by: MOUNTAIN CREEK REAL ESTATE,LLC - New
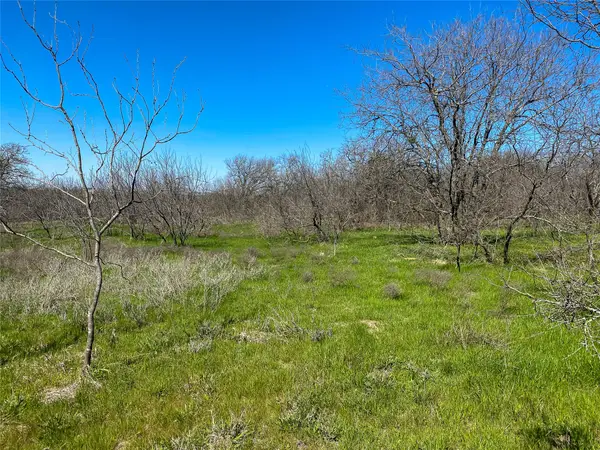 $760,000Active8 Acres
1700 Don Lee Road, Joshua, TX 76058
MLS# 21378920Listed by: COWTOWN REAL ESTATE - New
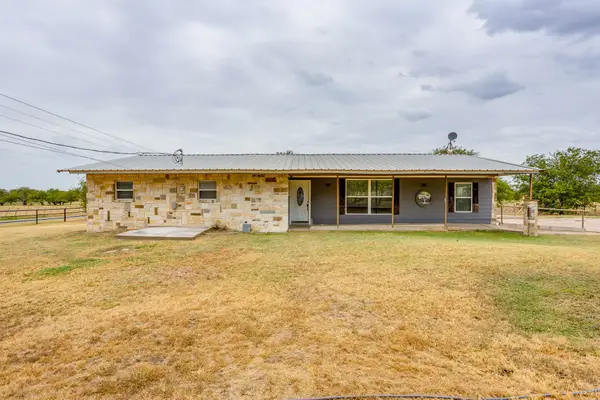 $700,000Active3 beds 1 baths1,844 sq. ft.
7500 County Road 912, Joshua, TX 76058
MLS# 21374039Listed by: MOUNTAIN CREEK REAL ESTATE,LLC - New
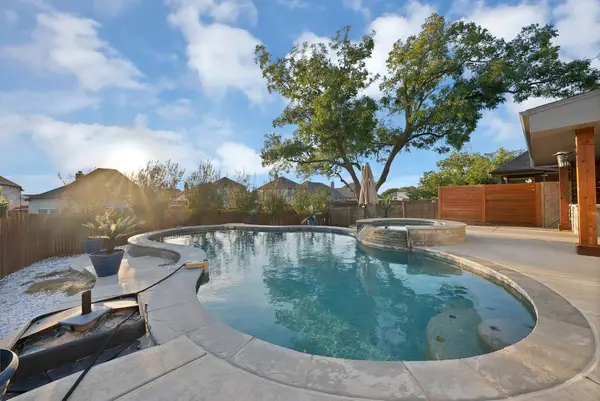 $445,000Active4 beds 3 baths2,396 sq. ft.
125 Colonial Drive, Joshua, TX 76058
MLS# 21374804Listed by: MONUMENT REALTY - New
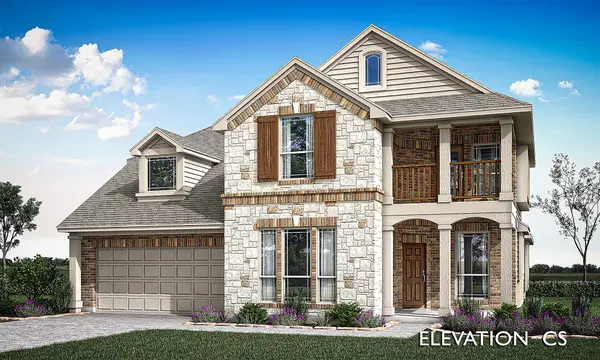 $489,990Active4 beds 4 baths3,430 sq. ft.
7628 Brindle Bend, Joshua, TX 76058
MLS# 21375946Listed by: VISIONS REALTY & INVESTMENTS - New
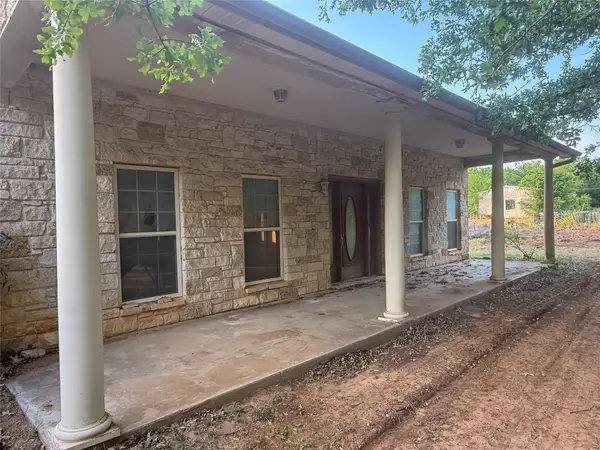 $550,000Active3 beds 3 baths2,655 sq. ft.
1700 Don Lee Road, Joshua, TX 76058
MLS# 21376435Listed by: COWTOWN REAL ESTATE - New
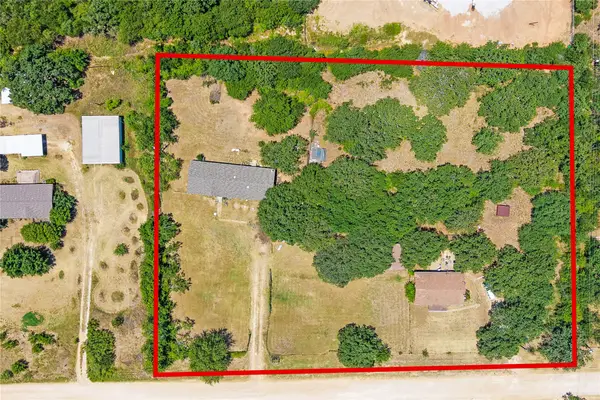 $280,000Active4 beds 2 baths2,016 sq. ft.
2309 Daniels Drive, Joshua, TX 76058
MLS# 21371487Listed by: FLORAVISTA REALTY, LLC - New
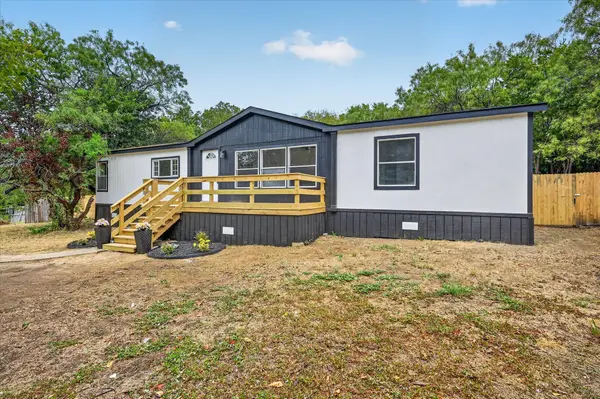 $249,900Active3 beds 2 baths1,800 sq. ft.
3713 Shady Lane, Joshua, TX 76058
MLS# 21372681Listed by: REAL TEXAS REALTY LLC - Open Sat, 11am to 1pmNew
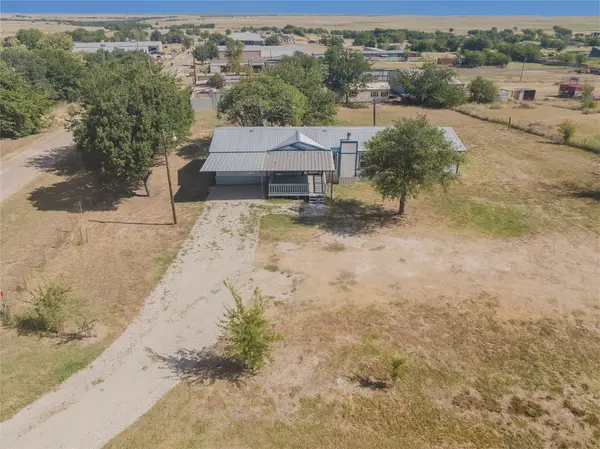 $290,000Active4 beds 2 baths2,128 sq. ft.
9800 2nd Street, Joshua, TX 76058
MLS# 21368289Listed by: REAL BROKER, LLC


Protect your home and budget from life's surprises with an Assurant Home Warranty, backed by a partner that supports you through every step of homeownership. Explore Plans.
© 2026 Better Homes and Gardens Real Estate LLC. An Anywhere Real Estate company. All rights reserved. Better Homes and Gardens® Real Estate is a registered trademark owned by Meredith Operations Corporation, licensed to Better Homes and Gardens Real Estate LLC and used with permission. Better Homes and Gardens Real Estate LLC fully supports the principles of the Fair Housing Act and the Equal Opportunity Act. Listing information is deemed reliable but is not guaranteed accurate.
Each office is independently owned and operated.
Any services or products provided by third parties are not provided by, affiliated with or related to Better Homes and Gardens Real Estate LLC, or its affiliated companies.