
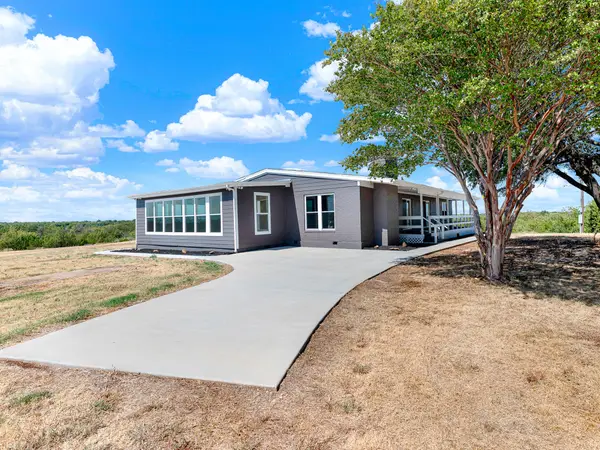
7211 County Road 1017, Joshua, TX 76058
Local realty services provided by:Better Homes and Gardens Real Estate Winans
Listed by: robert miller
Office: ondemand realty
MLS#:21395223
Source:GDAR
Price summary
- Price:$1,499,000
- Price per sq. ft.:$319.75
About this home
Exquisite custom Joshua home with elevated design and finish throughout. As you enter, notice the smooth exterior which is solid brick covered by a hand-applied concrete and sand mixed for amazing durability with an elevated touch. A spacious foyer leads you to the great room with vaulted ceilings with open-concept living to the formal dining and kitchen areas, overlooking the backyard pond through double sliding doors. True chef’s kitchen featuring a double island, French-door style combination double oven, convection oven, built-in 60” combination refrigerator and freezer, 48” gas cooktop with custom vent hood that is finished with Venetian paster that is continued on to the ceiling, expansive walk-in pantry, double sink, and separate worktop station. Primary retreat leaves nothing to the imagination with three walls of windows, direct patio access; spa-like bath including soaking tub, walk-in shower with dual rain and wall heads, finished in Venetian plaster, and separate his-and-hers toilets. The grand finale is out back expansive covered patio and built-in grill overlooking the backyard and pond. A rare Joshua luxury that cannot be replicated with such style, space, and placement on over two acres!...
Contact an agent
Home facts
- Year built:2026
- Subdivision & Development:Red Bird Woods Add
- Listing ID #:21395223
- Added:1 day(s) ago
- Updated:September 25, 2026 at 12:46 PM
Rooms and interior
- Bedrooms:4
- Total bathrooms:4
- Full bathrooms:3
- Half bathrooms:1
- Flooring:Ceramic Tile
- Kitchen Description:Built In Refrigerator, Electric Oven, Gas Range
- Living area:4,688 sq. ft.
Structure and exterior
- Roof:Composition
- Year built:2026
- Building area:4,688 sq. ft.
- Lot area:2.26 Acres
- Lot Features:Acreage, Corner Lot, Few Trees, Lawn
- Architectural Style:Ranch
- Construction Materials:Brick, Concrete
- Foundation Description:Slab
- Levels:1 Story
Schools
- High school:Godley
- Middle school:Godley
- Elementary school:Pleasant View
Finances and disclosures
- Price:$1,499,000
- Price per sq. ft.:$319.75
- Tax amount:$2,574
Features and amenities
- Appliances:Built In Refrigerator, Electric Oven, Gas Range, Gas Water Heater
- Amenities:Carbon Monoxide Detectors, Smoke Detectors
Parking
- Garage:Yes
- Garage spaces:3
 Information provided, in part, by North Texas Real Estate Information Systems, Inc. Last Updated September 25, 2026 Listings with the NTREIS logo are listed by brokerages other than Better Homes and Gardens Real Estate Winans.
New listings near 7211 County Road 1017
- New
 $249,000Active3 beds 2 baths1,312 sq. ft.
711 Plum Street, Joshua, TX 76058
MLS# 21392916Listed by: TEXAS LEGACY REALTY - Open Fri, 12 to 3pmNew
 $580,000Active3 beds 2 baths2,780 sq. ft.
8116 Whispering Meadows Road, Joshua, TX 76058
MLS# 21376315Listed by: KELLER WILLIAMS CENTRAL - New
 $399,000Active3 beds 2 baths2,692 sq. ft.
6005 Vinery Lane, Joshua, TX 76058
MLS# 21391421Listed by: DALE ERWIN & ASSOCIATES - New
 $170,000Active3 beds 2 baths1,344 sq. ft.
7205 Walden Drive, Joshua, TX 76058
MLS# 21394111Listed by: UNITED REAL ESTATE DFW - New
 $450,000Active4 beds 2 baths2,086 sq. ft.
6028 Berry Ridge Lane, Joshua, TX 76058
MLS# 21392787Listed by: SU KAZA REALTY, LLC - Open Sat, 4 to 6pmNew
 $575,000Active4 beds 2 baths2,649 sq. ft.
6025 Huckleberry Lane, Joshua, TX 76058
MLS# 21391617Listed by: HIVO REAL ESTATE LLC - New
 $315,000Active3 beds 2 baths1,578 sq. ft.
816 Linda Drive, Joshua, TX 76058
MLS# 21389360Listed by: WETHINGTON AGENCY - New
 $310,000Active3 beds 2 baths1,824 sq. ft.
304 Edgehill Road, Joshua, TX 76058
MLS# 21364828Listed by: TEXAS LEGACY REALTY - New
 $425,000Active3 beds 3 baths2,441 sq. ft.
1008 Wildwood Drive, Joshua, TX 76058
MLS# 21389831Listed by: LEAGUE REAL ESTATE


Protect your home and budget from life's surprises with an Assurant Home Warranty, backed by a partner that supports you through every step of homeownership. Explore Plans.
© 2026 Better Homes and Gardens Real Estate LLC. An Anywhere Real Estate company. All rights reserved. Better Homes and Gardens® Real Estate is a registered trademark owned by Meredith Operations Corporation, licensed to Better Homes and Gardens Real Estate LLC and used with permission. Better Homes and Gardens Real Estate LLC fully supports the principles of the Fair Housing Act and the Equal Opportunity Act. Listing information is deemed reliable but is not guaranteed accurate.
Each office is independently owned and operated.
Any services or products provided by third parties are not provided by, affiliated with or related to Better Homes and Gardens Real Estate LLC, or its affiliated companies.