
11367 Misty Ridge Drive, Justin Roanoke, TX 76262
Local realty services provided by:Better Homes and Gardens Real Estate Lindsey Realty
11367 Misty Ridge Drive,Flower Mound, TX 76262
$649,900Last list price
- 5 Beds
- 4 Baths
- - sq. ft.
- Single family
- Sold
Listed by: russell rhodes
Office: berkshire hathawayhs penfed tx
MLS#:21309169
Source:GDAR
Sorry, we are unable to map this address
Price summary
- Price:$649,900
- Monthly HOA dues:$149.58
About this home
Perfectly positioned next to a picturesque park and scenic trails, this north-facing 5-bedroom home offers the ideal blend of elegance, comfort, and everyday convenience in the award-winning Argyle ISD. Warm wood flooring, soaring ceilings, and elegant crown molding flow through an open-concept floor plan that is flooded with natural light from ample windows. The inviting living room centers around a cozy fireplace and flat screen wiring, creating the perfect space to relax or gather with friends. The gourmet kitchen is designed to impress with granite counters, stainless steel appliances, a double oven, pendant lighting, a spacious island with breakfast bar, and a pantry for added storage. A secondary bedroom and full bath downstairs provide flexibility for guests, while the private home office offers an ideal work-from-home space. Escape to the downstairs primary suite boasting a charming bay window sitting area, separate vanities, a soaking tub, separate shower, and a generous walk-in closet. Upstairs, enjoy movie nights in the media room pre-wired for surround sound and endless fun in the huge game room. The laundry room showcases a convenient sink, while thoughtful upgrades such as a tankless water heater, epoxy garage flooring, and a recently replaced roof add peace of mind. The large covered patio features a handy gas stub for your grill, looking out to a yard with established pomegranate and pear tree. Residents of Trailwood enjoy exceptional amenities including a community pool, playground, parks, and miles of scenic trails, making every day feel like a getaway. Take a first-person look at this gorgeous home! Click the Virtual Tour link to see the 3D Tour!...
Contact an agent
Home facts
- Year built:2018
- Subdivision & Development:Trailwood Ph 1
- Listing ID #:21309169
- Added:49 day(s) ago
- Updated:August 15, 2026 at 06:29 AM
Rooms and interior
- Bedrooms:5
- Total bathrooms:4
- Full bathrooms:4
- Flooring:Carpet, Ceramic Tile, Wood
- Kitchen Description:Dishwasher, Disposal, Double Oven, Electric Oven, Gas Cooktop, Microwave, Vented Exhaust Fan
Heating and cooling
- Cooling:Ceiling Fans, Central Air, Electric, Zoned
- Heating:Central, Natural Gas, Zoned
- Central air:Yes
Structure and exterior
- Roof:Composition
- Year built:2018
- Lot Features:Greenbelt, Interior Lot, Landscaped, Sprinkler System, Subdivision
- Architectural Style:Traditional
- Construction Materials:Brick
- Foundation Description:Slab
- Levels:2 Story
Schools
- High school:Argyle
- Middle school:Argyle
- Elementary school:Argyle South
Finances and disclosures
- Price:$649,900
- Tax amount:$10,580
Features and amenities
- Appliances:Dishwasher, Disposal, Double Oven, Electric Oven, Gas Cooktop, Microwave, Plumbed For Gas, Some Gas Appliances, Tankless Water Heater, Vented Exhaust Fan
- Amenities:Air Purifier, Bay Windows, Window Coverings
Parking
- Garage:Yes
- Garage spaces:2
 Information provided, in part, by North Texas Real Estate Information Systems, Inc. Last Updated August 15, 2026 Listings with the NTREIS logo are listed by brokerages other than Better Homes and Gardens Real Estate Lindsey Realty.
New listings near 11367 Misty Ridge Drive
- New
 $375,000Active3 beds 2 baths1,466 sq. ft.
732 Charyl Lynn Drive, Argyle, TX 76226
MLS# 21360651Listed by: NB ELITE REALTY  $1,475,000Pending5 beds 5 baths4,993 sq. ft.
2205 Galloway Boulevard, Trophy Club, TX 76262
MLS# 21326931Listed by: COMPASS RE TEXAS, LLC- New
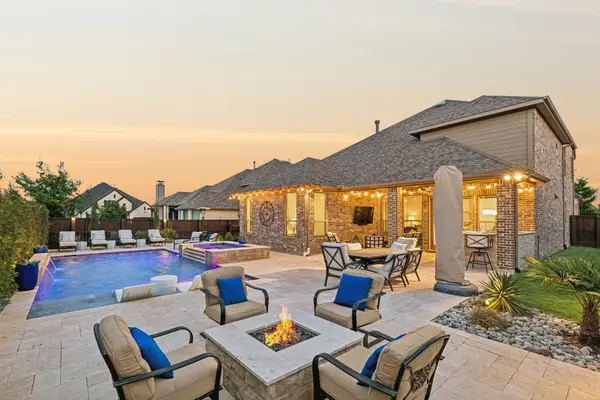 $995,000Active4 beds 5 baths3,754 sq. ft.
11604 Bull Creek Drive, Flower Mound, TX 76226
MLS# 21360458Listed by: JLUX HOMES & CO - Open Sun, 2 to 4pmNew
 $925,000Active4 beds 4 baths3,584 sq. ft.
932 Champions Court, Roanoke, TX 76262
MLS# 21339089Listed by: EBBY HALLIDAY, REALTORS - Open Sat, 11am to 1pmNew
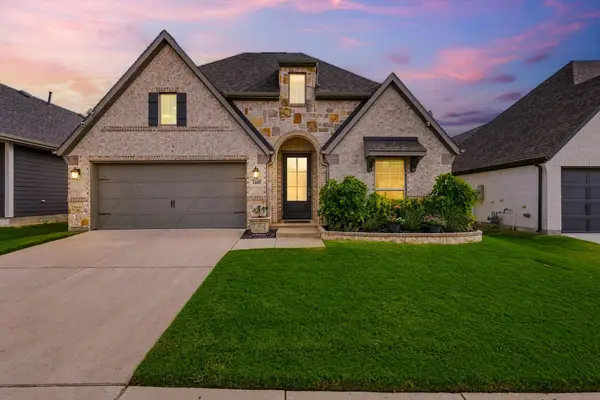 $545,000Active4 beds 3 baths2,513 sq. ft.
2449 Lazy Dog Lane, Northlake, TX 76247
MLS# 21348351Listed by: THE MELENDEZ REAL ESTATE GROUP - New
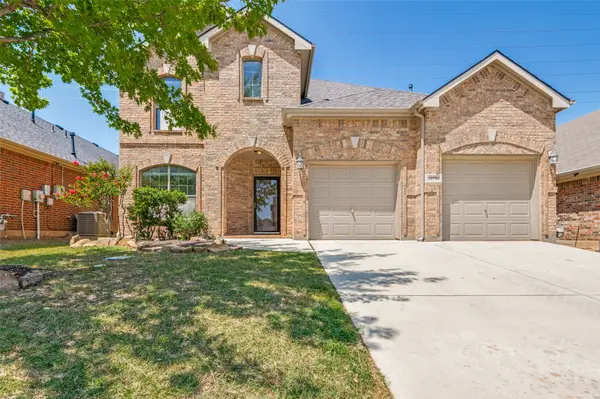 $550,000Active4 beds 4 baths3,476 sq. ft.
15721 Landing Creek Lane, Fort Worth, TX 76262
MLS# 21356013Listed by: IT'S CLOSING TIME REALTY - Open Sun, 1 to 3pmNew
 $525,000Active4 beds 2 baths1,938 sq. ft.
126 Silver Rock Drive, Trophy Club, TX 76262
MLS# 21359771Listed by: TK REALTY - New
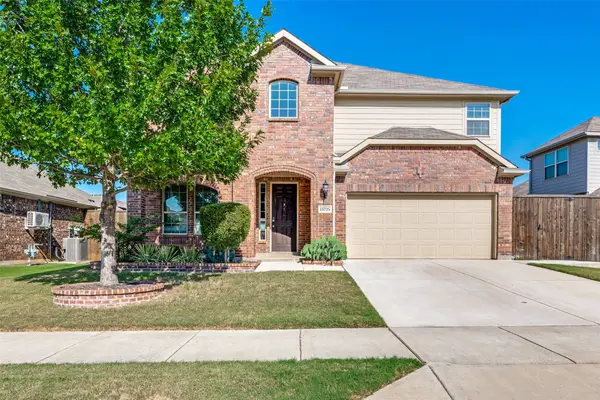 $475,000Active4 beds 3 baths3,144 sq. ft.
15725 Preble Road, Fort Worth, TX 76177
MLS# 21346012Listed by: EXP REALTY LLC - Open Sun, 12 to 7pmNew
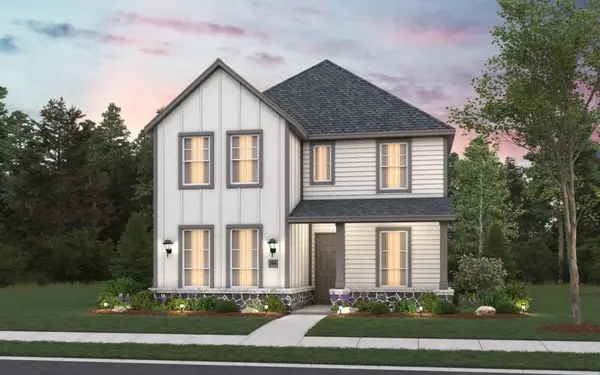 $460,754Active4 beds 4 baths2,505 sq. ft.
8544 Treeline Parkway, Justin, TX 76247
MLS# 21359998Listed by: HISTORYMAKER HOMES - New
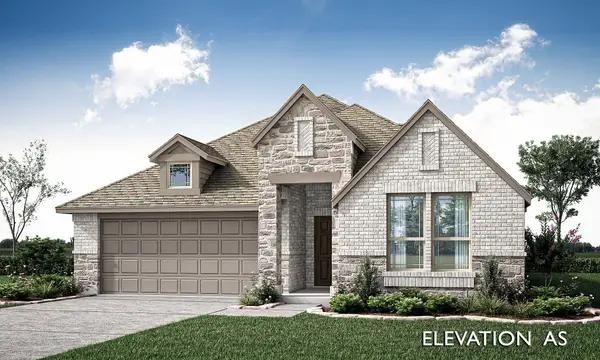 $509,432Active4 beds 3 baths2,098 sq. ft.
1003 Penbrook Trail, Justin, TX 76247
MLS# 21360035Listed by: VISIONS REALTY & INVESTMENTS


Protect your home and budget from life's surprises with an Assurant Home Warranty, backed by a partner that supports you through every step of homeownership. Explore Plans.
© 2026 Better Homes and Gardens Real Estate LLC. An Anywhere Real Estate company. All rights reserved. Better Homes and Gardens® Real Estate is a registered trademark owned by Meredith Operations Corporation, licensed to Better Homes and Gardens Real Estate LLC and used with permission. Better Homes and Gardens Real Estate LLC fully supports the principles of the Fair Housing Act and the Equal Opportunity Act. Listing information is deemed reliable but is not guaranteed accurate.
Each office is independently owned and operated.
Any services or products provided by third parties are not provided by, affiliated with or related to Better Homes and Gardens Real Estate LLC, or its affiliated companies.