
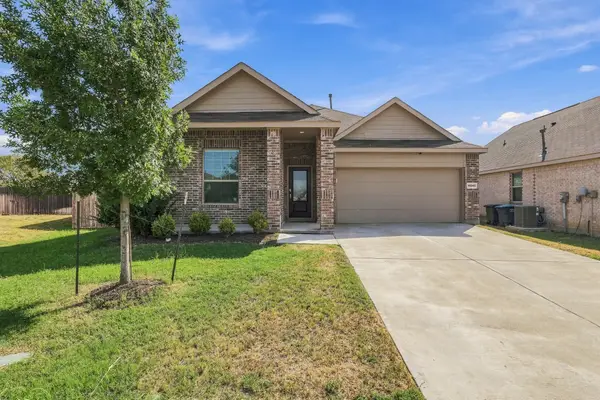
14324 Padden Park Lane, Justin Roanoke, TX 76262
Local realty services provided by:Better Homes and Gardens Real Estate Winans
14324 Padden Park Lane,Fort Worth, TX 76262
$449,900Last list price
- 4 Beds
- 3 Baths
- - sq. ft.
- Single family
- Sold
Listed by: amy davis
Office: essential realty group, llc.
MLS#:21134706
Source:GDAR
Sorry, we are unable to map this address
Price summary
- Price:$449,900
- Monthly HOA dues:$70.83
About this home
Back on the Market -Buyer Financing Fell Through! PRICED OVER $43,000 BELOW DENTON COUNTY TAX APPRAISAL for an immediate equity opportunity!
This pristine, 2019-built home in the highly sought-after Seventeen Lakes community offers the perfect balance of expansive space, modern luxury, and unmatched value.
The smart, two-story floor plan provides an exceptional separation of space. The private, main-floor primary suite serves as a quiet retreat, tucked away from the main living areas. The second level offers three generously sized bedrooms with walk-in closets and a massive game room perfect for media, recreation, or a dedicated homework and hobby station.
At the heart of the home is a bright, open-concept chef’s kitchen, boasting stunning white quartz countertops, a 5-burner gas range, and durable luxury vinyl plank flooring. Storage is a massive plus throughout, including an oversized utility room with space for a second fridge or freezer, and a rare, walk-in decked attic.
Step outside to your covered patio and spacious private backyard with no neighbors directly behind—ideal for weekend BBQs and outdoor activities. Nestled in a quiet pocket of the neighborhood within the top-rated Northwest ISD (walking distance to Cox Elementary and feeding into prestigious Byron Nelson High School!).
Residents enjoy resort-style community pools, scenic walking trails, and fishing lakes all within walking distance from this gorgeous home.
This is a rare chance to secure an energy-efficient, move-in-ready property with a flexible floor plan at an incredible price point. Check out the 3D tour now available and schedule your showing today!
*Note: Current property taxes do not reflect a homestead exemption, which drops the annual tax amount significantly....
Contact an agent
Home facts
- Year built:2019
- Subdivision & Development:Seventeen Lakes Add
- Listing ID #:21134706
- Added:327 day(s) ago
- Updated:September 25, 2026 at 06:02 AM
Rooms and interior
- Bedrooms:4
- Total bathrooms:3
- Full bathrooms:2
- Half bathrooms:1
- Flooring:Carpet, Ceramic Tile, Luxury Vinyl Plank
- Kitchen Description:Dishwasher, Disposal, Gas Range, Microwave, Refrigerator
Heating and cooling
- Cooling:Ceiling Fans, Central Air
- Heating:Fireplaces, Natural Gas
- Central air:Yes
Structure and exterior
- Roof:Composition
- Year built:2019
- Lot Features:Greenbelt, Interior Lot, Landscaped, Lawn
- Architectural Style:Traditional
- Construction Materials:Brick
- Foundation Description:Slab
- Levels:2 Story
Schools
- High school:Byron Nelson
- Middle school:John M Tidwell
- Elementary school:Wayne A Cox
Finances and disclosures
- Price:$449,900
- Tax amount:$6,462
Features and amenities
- Appliances:Dishwasher, Disposal, Gas Range, Microwave, Refrigerator
- Amenities:Security System, Smoke Detectors, Window Coverings
Parking
- Garage:Yes
- Garage spaces:2
 Information provided, in part, by North Texas Real Estate Information Systems, Inc. Last Updated September 25, 2026 Listings with the NTREIS logo are listed by brokerages other than Better Homes and Gardens Real Estate Winans.
New listings near 14324 Padden Park Lane
- New
 $399,500Active4 beds 2 baths2,292 sq. ft.
210 Ovaletta Drive, Justin, TX 76247
MLS# 21385511Listed by: LION DRIVE REALTY - Open Sat, 10am to 1pmNew
 $888,000Active4 beds 4 baths3,188 sq. ft.
311 Waters Edge Drive, Argyle, TX 76226
MLS# 21392668Listed by: CRAWFORD AND COMPANY, REALTORS - Open Sat, 12 to 2pmNew
 $309,999Active3 beds 2 baths1,698 sq. ft.
303 Triple Crown Lane, Ponder, TX 76259
MLS# 21395651Listed by: MONUMENT REALTY - New
 $409,990Active4 beds 2 baths2,010 sq. ft.
4405 Birch Lane, Denton, TX 76226
MLS# 21393495Listed by: ESCAPE REALTY - Open Sat, 2 to 4pmNew
 $925,000Active5 beds 5 baths4,238 sq. ft.
2883 Redfern Drive, Trophy Club, TX 76262
MLS# 21394535Listed by: KELLER WILLIAMS REALTY-FM - New
 $566,524Active4 beds 4 baths2,769 sq. ft.
1636 Ginger Lane, Argyle, TX 76226
MLS# 21395461Listed by: HOMESUSA.COM - New
 $575,326Active4 beds 3 baths2,836 sq. ft.
9916 Morning Cloak Drive, Denton, TX 76207
MLS# 21395494Listed by: HOMESUSA.COM - New
 $524,209Active4 beds 4 baths2,379 sq. ft.
9800 Sagehawk Drive, Denton, TX 76207
MLS# 21395495Listed by: HOMESUSA.COM - New
 $581,981Active4 beds 4 baths2,753 sq. ft.
8001 Autumn Sage Trail, Denton, TX 76207
MLS# 21395527Listed by: HOMESUSA.COM - New
 $285,900Active3 beds 2 baths1,606 sq. ft.
14840 Grey Feather Trail, Fort Worth, TX 76052
MLS# 21387144Listed by: REAL BROKER, LLC


Protect your home and budget from life's surprises with an Assurant Home Warranty, backed by a partner that supports you through every step of homeownership. Explore Plans.
© 2026 Better Homes and Gardens Real Estate LLC. An Anywhere Real Estate company. All rights reserved. Better Homes and Gardens® Real Estate is a registered trademark owned by Meredith Operations Corporation, licensed to Better Homes and Gardens Real Estate LLC and used with permission. Better Homes and Gardens Real Estate LLC fully supports the principles of the Fair Housing Act and the Equal Opportunity Act. Listing information is deemed reliable but is not guaranteed accurate.
Each office is independently owned and operated.
Any services or products provided by third parties are not provided by, affiliated with or related to Better Homes and Gardens Real Estate LLC, or its affiliated companies.