
2883 Redfern Drive, Trophy Club, TX 76262
Local realty services provided by:Better Homes and Gardens Real Estate Rhodes Realty
2883 Redfern Drive,Trophy Club, TX 76262
$925,000
- 5 Beds
- 5 Baths
- 4,238 sq. ft.
- Single family
- Active
Upcoming open houses
- Sat, Sep 2602:00 pm - 04:00 pm
- Sun, Sep 2712:00 pm - 02:00 pm
Listed by: shelby buehler, david heaton
Office: keller williams realty-fm
MLS#:21394535
Source:GDAR
Price summary
- Price:$925,000
- Price per sq. ft.:$218.26
- Monthly HOA dues:$43.75
About this home
Welcome to this impressive 5-bedroom, 4.5-bath home in sought-after Trophy Club, offering an incredible floor plan, extensive upgrades, and a backyard made for entertaining! Conveniently located near the lake, this spacious home features two bedrooms downstairs, including the primary suite and a secondary bedroom, plus a dedicated office, formal dining room, breakfast room, spacious living area, and convenient mudroom. Plantation shutters throughout add a timeless finishing touch. Upstairs, you’ll find three additional bedrooms, a large game room, and dedicated media room with built-in lighting—perfect for movie nights, game days, and entertaining. Step outside to an incredible covered outdoor living space featuring a gas fire pit with built-in bench seating and an outdoor kitchen equipped with a gas grill and stand-alone single burner, creating the perfect setup for gatherings year-round. Thoughtful updates and features continue throughout the property, including a roof replaced in January 2024, new downstairs HVAC installed October 2025, whole-home water softener, reverse osmosis drinking water system in the kitchen, whole-home surge protector, irrigation system with foundation drip line, front and back storm doors, and permanent JellyFish exterior lighting around the home. Both garages feature new polyaspartic floor coatings completed September 2026, plus two installed Tesla electric vehicle chargers. With five bedrooms, multiple living spaces, fantastic indoor and outdoor entertaining areas, extensive upgrades, and a desirable Trophy Club location, this home truly has it all and is a must-see!...
Contact an agent
Home facts
- Year built:2015
- Subdivision & Development:The Highlands At Trophy Club N
- Listing ID #:21394535
- Added:1 day(s) ago
- Updated:September 25, 2026 at 04:10 PM
Rooms and interior
- Bedrooms:5
- Total bathrooms:5
- Full bathrooms:4
- Half bathrooms:1
- Flooring:Carpet, Ceramic Tile, Wood
- Kitchen Description:Dishwasher, Disposal, Gas Cooktop, Microwave
- Living area:4,238 sq. ft.
Heating and cooling
- Cooling:Electric
- Heating:Natural Gas
Structure and exterior
- Roof:Composition
- Year built:2015
- Building area:4,238 sq. ft.
- Lot area:0.19 Acres
- Lot Features:Interior Lot, Landscaped, Sprinkler System, Subdivision
- Foundation Description:Slab
- Levels:2 Story
Schools
- High school:Byron Nelson
- Middle school:Medlin
- Elementary school:Beck
Finances and disclosures
- Price:$925,000
- Price per sq. ft.:$218.26
- Tax amount:$15,126
Features and amenities
- Appliances:Dishwasher, Disposal, Gas Cooktop, Microwave
Parking
- Garage:Yes
- Garage spaces:3
 Information provided, in part, by North Texas Real Estate Information Systems, Inc. Last Updated September 25, 2026 Listings with the NTREIS logo are listed by brokerages other than Better Homes and Gardens Real Estate Rhodes Realty.
New listings near 2883 Redfern Drive
- Open Sun, 12 to 2pmNew
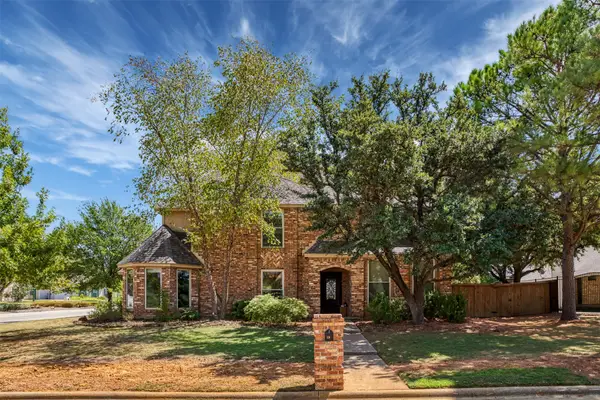 $535,000Active4 beds 3 baths2,560 sq. ft.
20 Creekmere Drive, Trophy Club, TX 76262
MLS# 21392862Listed by: NORA PARKS REALTORS INC - New
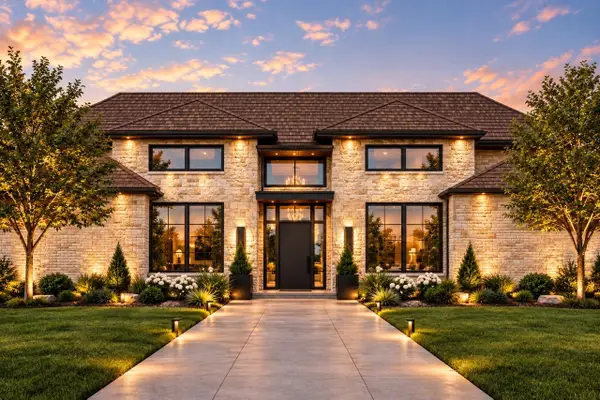 $3,150,000Active4 beds 5 baths4,664 sq. ft.
241 Oak Hill Drive, Trophy Club, TX 76262
MLS# 21386977Listed by: ENGEL&VOLKERS DALLAS SOUTHLAKE - New
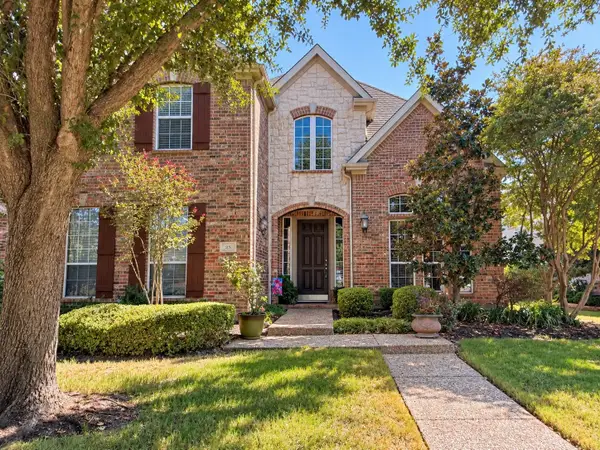 $724,900Active4 beds 4 baths3,605 sq. ft.
25 Ridgewood Drive, Trophy Club, TX 76262
MLS# 21391395Listed by: UNITED REAL ESTATE - Open Sat, 2 to 4pmNew
 $1,100,000Active5 beds 4 baths3,894 sq. ft.
17 Panorama Trail, Trophy Club, TX 76262
MLS# 21381777Listed by: EBBY HALLIDAY, REALTORS - Open Sat, 11am to 1pmNew
 $775,000Active4 beds 3 baths2,626 sq. ft.
110 Oakmont Drive, Trophy Club, TX 76262
MLS# 21388840Listed by: COMPASS RE TEXAS, LLC - Open Sun, 12 to 2pmNew
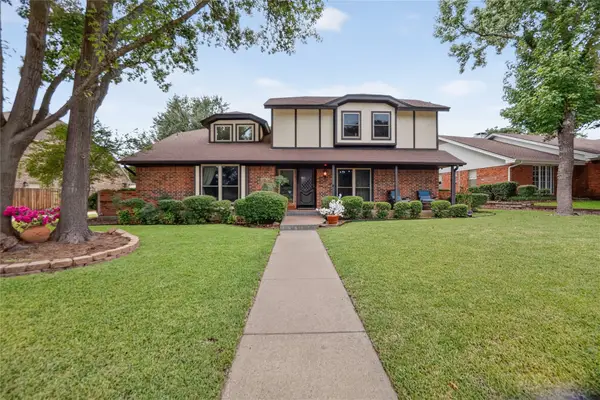 $590,000Active4 beds 3 baths2,540 sq. ft.
222 Inverness Drive, Trophy Club, TX 76262
MLS# 21391268Listed by: AMALFI ESTATES - New
 $774,900Active3 beds 3 baths3,155 sq. ft.
8 Cypress Court, Trophy Club, TX 76262
MLS# 21382281Listed by: SYNERGY REALTY - New
 $549,500Active4 beds 3 baths2,220 sq. ft.
104 Rolling Rock Drive, Trophy Club, TX 76262
MLS# 21386306Listed by: KELLER WILLIAMS REALTY 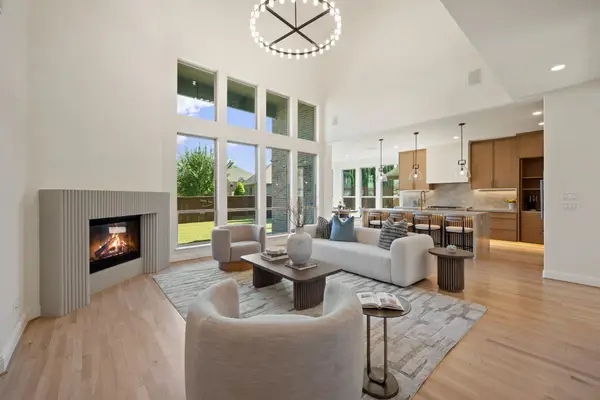 $1,498,000Active5 beds 6 baths4,742 sq. ft.
2708 Trophy Club Drive, Trophy Club, TX 76262
MLS# 62057149Listed by: CONCEPT NEIGHBORHOOD SERVICES, LLC


Protect your home and budget from life's surprises with an Assurant Home Warranty, backed by a partner that supports you through every step of homeownership. Explore Plans.
© 2026 Better Homes and Gardens Real Estate LLC. An Anywhere Real Estate company. All rights reserved. Better Homes and Gardens® Real Estate is a registered trademark owned by Meredith Operations Corporation, licensed to Better Homes and Gardens Real Estate LLC and used with permission. Better Homes and Gardens Real Estate LLC fully supports the principles of the Fair Housing Act and the Equal Opportunity Act. Listing information is deemed reliable but is not guaranteed accurate.
Each office is independently owned and operated.
Any services or products provided by third parties are not provided by, affiliated with or related to Better Homes and Gardens Real Estate LLC, or its affiliated companies.