
17249 Oxborough Drive, Justin Roanoke, TX 76247
Local realty services provided by:Better Homes and Gardens Real Estate Lindsey Realty
Listed by: cindy petty
Office: tina leigh realty
MLS#:21329677
Source:GDAR
Price summary
- Price:$479,000
- Price per sq. ft.:$201.94
- Monthly HOA dues:$68.75
About this home
Gorgeous ONE STORY UnionMain Homes with 4 beds, 3 baths, living room, dining room, office, covered back patio, and 2 car garage. Step through the foyer finished in rich luxury laminate wood flooring into a breathtaking open-concept great room where living, dining, and kitchen flow seamlessly together. The same stunning laminate wood carries through the living area, kitchen, dining space, hallways creating a cohesive, designer feel. The gourmet kitchen is the heart of the home, showcasing a chimney hood, elevated tile backsplash, quartz countertops, painted shaker cabinets with matte black hardware, and pendant lighting over the island. The living room has recessed disc lighting, gas fireplace, ceiling fan and tons of sunlight.
The primary suite features a luxurious bath with dual sinks, a super-sized shower, oval soaking bathtub, designer tile selections, Venetian marble countertops, tile flooring, and large walk in closet with a door to the laundry room. The three spacious bedrooms offer plush carpet for cozy comfort, while all bathrooms are finished with Venetian marble counters, tile flooring, and matte black fixtures. The utility room also has a mud room. Other great features are 2 linen closets, coat closet, Kwikset Smart Code front door, WIFI programable thermostat, full sprinkler system, 6' stained fence, 16 SEER AC, PEX plumbing, tankless water heater, 30 year Dimensional Driftwood shingles, Vinyl Low E windows. The HOA features a swimming pool, playground, and hiking & biking trails. Available for move in 30 DAYS FROM CONTRACT....
Contact an agent
Home facts
- Year built:2026
- Listing ID #:21329677
- Added:1 day(s) ago
- Updated:July 15, 2026 at 01:11 AM
Rooms and interior
- Bedrooms:4
- Total bathrooms:3
- Full bathrooms:3
- Flooring:Carpet, Ceramic Tile, Vinyl
- Kitchen Description:Dishwasher, Disposal, Electric Oven, Gas Cooktop, Microwave
- Living area:2,372 sq. ft.
Heating and cooling
- Cooling:Central Air
- Heating:Central
- Central air:Yes
Structure and exterior
- Roof:Composition
- Year built:2026
- Building area:2,372 sq. ft.
- Construction Materials:Brick
- Foundation Description:Slab
- Levels:1 Story
Schools
- High school:Northwest
- Middle school:Chisholmtr
- Elementary school:Alan and Andra Perrin
Finances and disclosures
- Price:$479,000
- Price per sq. ft.:$201.94
Features and amenities
- Appliances:Dishwasher, Disposal, Electric Oven, Gas Cooktop, Gas Water Heater, Microwave, Plumbed For Gas, Some Gas Appliances, Tankless Water Heater
Parking
- Garage:Yes
- Garage spaces:2
 Information provided, in part, by North Texas Real Estate Information Systems, Inc. Last Updated July 15, 2026 Listings with the NTREIS logo are listed by brokerages other than Better Homes and Gardens Real Estate Lindsey Realty.
New listings near 17249 Oxborough Drive
- New
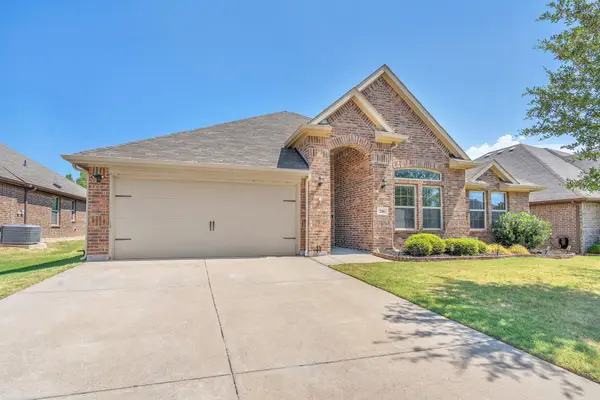 $349,449Active3 beds 2 baths2,285 sq. ft.
216 Ovaletta Drive, Justin, TX 76247
MLS# 21323299Listed by: BHHS PREMIER PROPERTIES - New
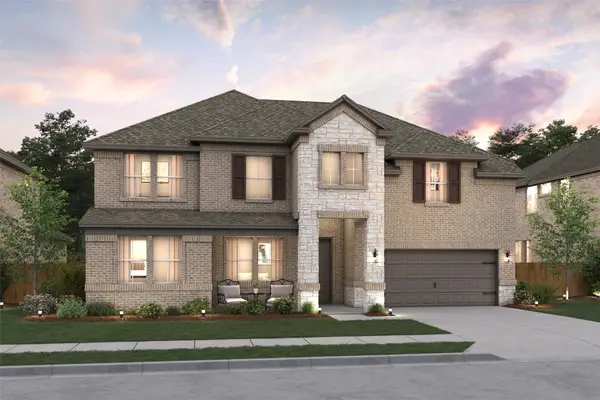 $615,000Active5 beds 5 baths3,922 sq. ft.
1010 Ashcroft Lane, Justin, TX 76247
MLS# 21330992Listed by: KEY TREK-CC - New
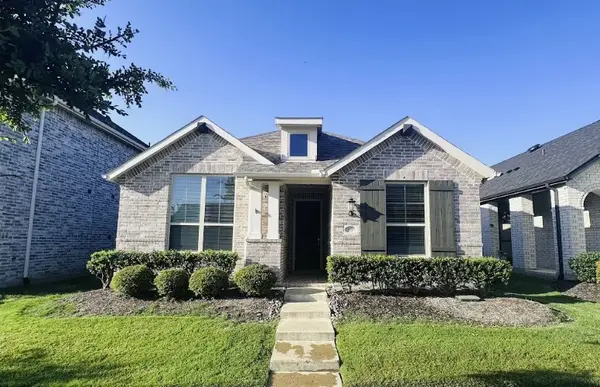 $355,000Active3 beds 2 baths1,698 sq. ft.
2537 Stella Lane, Northlake, TX 76247
MLS# 21313362Listed by: WHITEROCK SFR, LLC - New
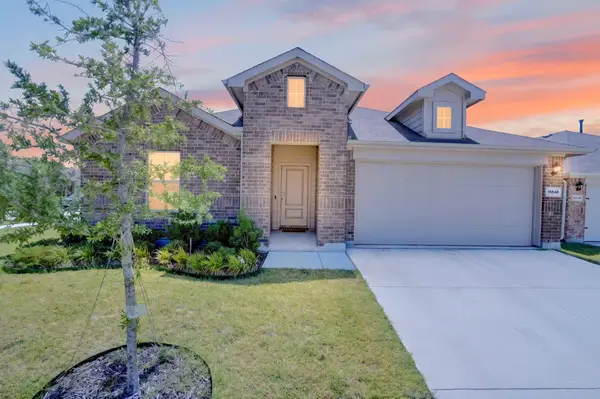 $315,000Active4 beds 2 baths1,878 sq. ft.
16648 Geskey Drive, Justin, TX 76247
MLS# 21329318Listed by: COLDWELL BANKER APEX, REALTORS - New
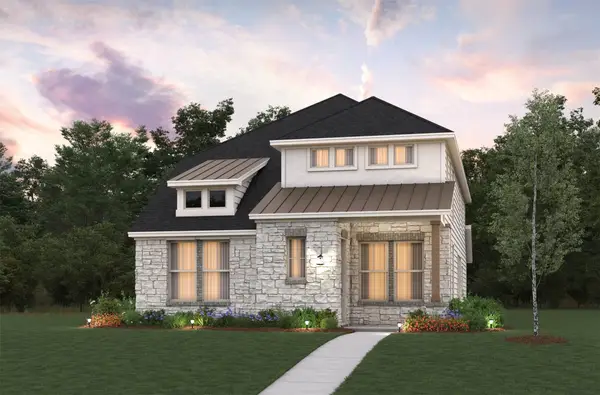 $476,380Active3 beds 3 baths2,470 sq. ft.
8604 Treeline Parkway, Justin, TX 76247
MLS# 21330697Listed by: RE/MAX DFW ASSOCIATES - New
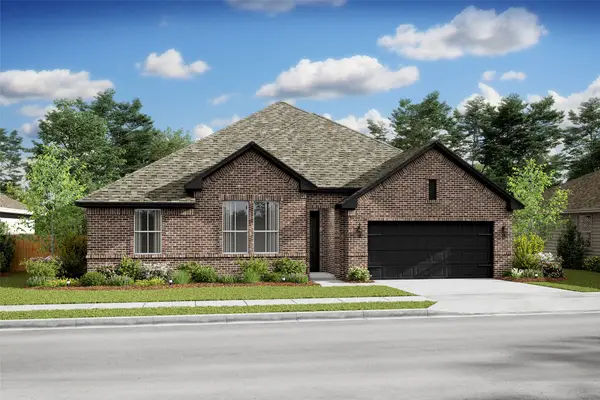 $534,000Active4 beds 3 baths2,823 sq. ft.
1012 Ashcroft Lane, Justin, TX 76247
MLS# 21330781Listed by: KEY TREK-CC - New
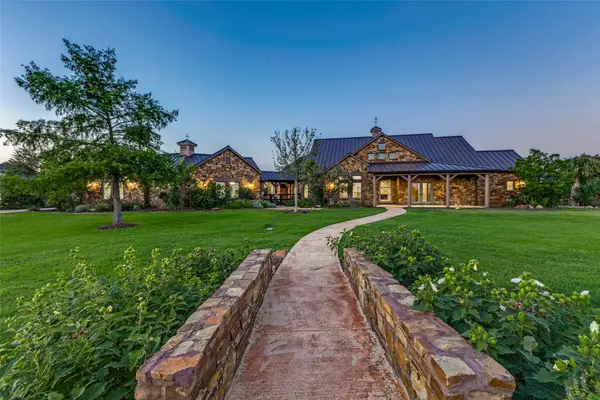 $2,295,000Active3 beds 3 baths3,142 sq. ft.
1023 Gene Perry Court, Bartonville, TX 76226
MLS# 21308779Listed by: ALLIE BETH ALLMAN & ASSOC. - New
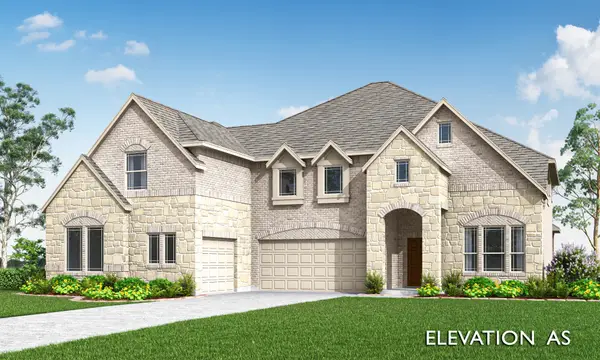 $781,508Active4 beds 4 baths3,919 sq. ft.
9213 Wood Duck Drive, New Fairview, TX 76247
MLS# 21328801Listed by: VISIONS REALTY & INVESTMENTS - New
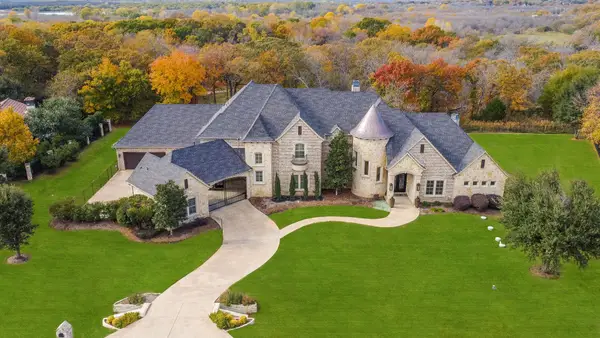 $2,199,000Active5 beds 7 baths6,315 sq. ft.
3505 Chimney Rock Drive, Flower Mound, TX 75022
MLS# 21324039Listed by: COLDWELL BANKER APEX, REALTORS


Protect your home and budget from life's surprises with an Assurant Home Warranty, backed by a partner that supports you through every step of homeownership. Explore Plans.
© 2026 Better Homes and Gardens Real Estate LLC. An Anywhere Real Estate company. All rights reserved. Better Homes and Gardens® Real Estate is a registered trademark owned by Meredith Operations Corporation, licensed to Better Homes and Gardens Real Estate LLC and used with permission. Better Homes and Gardens Real Estate LLC fully supports the principles of the Fair Housing Act and the Equal Opportunity Act. Listing information is deemed reliable but is not guaranteed accurate.
Each office is independently owned and operated.
Any services or products provided by third parties are not provided by, affiliated with or related to Better Homes and Gardens Real Estate LLC, or its affiliated companies.