
9213 Wood Duck Drive, Justin Roanoke, TX 76247
Local realty services provided by:Better Homes and Gardens Real Estate Rhodes Realty
Listed by: marsha ashlock
Office: visions realty & investments
MLS#:21328801
Source:GDAR
Price summary
- Price:$781,508
- Price per sq. ft.:$199.42
- Monthly HOA dues:$41.67
About this home
NEW! NEVER LIVED IN. Bloomfield Homes has built the Lily II, a two-story plan with 4 bedrooms, 3.5 baths, a study, and a 3-car garage. The home sits on an interior lot, quietly set back from the through traffic, with a 3-car garage handling the truck, the tools, and everything in between. Step inside and the living room makes its case immediately — 20-foot vaulted ceilings and a stacked stone fireplace running the full height to the ceiling, the kind of first impression that sells the house on its own. Site-finished wood floors run through the main living areas, a genuine step up from prefinished, and the Deluxe Kitchen anchors the open layout with quartz countertops, a gas cooktop, and an electric oven for the cook who wants both. A dedicated study offers a quiet workspace on the main level. The oversized Primary Suite is a real retreat, with room to actually furnish it the way you want. Window coverings are already in place, window seats tucked throughout add storage and a spot to sit, and a mud room off the garage catches the daily drop of shoes and bags. Upstairs, a game room and a separate media room give the household room to spread out — one for the pool table and the noise, the other set up for movie nights. Out back, an extended covered patio plumbed with a gas stub makes the yard grill-ready, while a covered porch out front completes the indoor-outdoor flow. A tankless water heater, gutters, an exterior lighting system, and a custom 8' front door round out the home, along with the energy-efficient features standard in every Bloomfield Home! Come tour the Lily II at Bloomfield's model in Paloma Ranch Estates....
Contact an agent
Home facts
- Year built:2026
- Listing ID #:21328801
- Added:1 day(s) ago
- Updated:July 14, 2026 at 02:20 PM
Rooms and interior
- Bedrooms:4
- Total bathrooms:4
- Full bathrooms:3
- Half bathrooms:1
- Flooring:Carpet, Tile, Wood
- Kitchen Description:Dishwasher, Disposal, Electric Oven, Gas Cooktop, Microwave, Vented Exhaust Fan
- Living area:3,919 sq. ft.
Heating and cooling
- Cooling:Ceiling Fans, Central Air, Electric, Zoned
- Heating:Central, Fireplaces, Natural Gas, Zoned
- Central air:Yes
Structure and exterior
- Roof:Composition
- Year built:2026
- Building area:3,919 sq. ft.
- Lot area:0.46 Acres
- Lot Features:Few Trees, Interior Lot, Landscaped, Lawn, Sprinkler System, Subdivision
- Architectural Style:Traditional
- Construction Materials:Brick, Stone
- Foundation Description:Slab
- Levels:2 Story
Schools
- High school:Northwest
- Middle school:Chisholmtr
- Elementary school:Alan and Andra Perrin
Finances and disclosures
- Price:$781,508
- Price per sq. ft.:$199.42
Features and amenities
- Appliances:Dishwasher, Disposal, Electric Oven, Gas Cooktop, Gas Water Heater, Microwave, Tankless Water Heater, Vented Exhaust Fan
- Amenities:Carbon Monoxide Detectors, Smoke Detectors, Window Coverings
Parking
- Garage:Yes
- Garage spaces:3
 Information provided, in part, by North Texas Real Estate Information Systems, Inc. Last Updated July 14, 2026 Listings with the NTREIS logo are listed by brokerages other than Better Homes and Gardens Real Estate Rhodes Realty.
New listings near 9213 Wood Duck Drive
- New
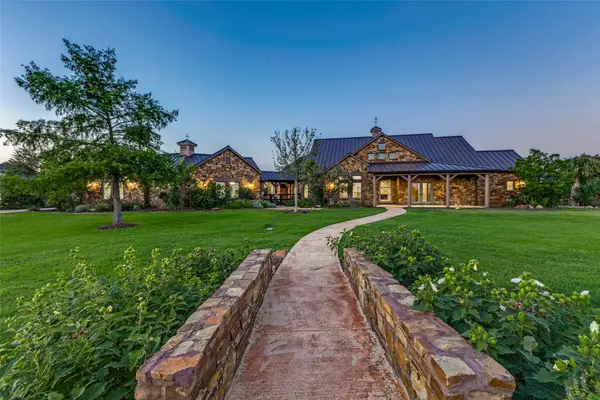 $2,295,000Active3 beds 3 baths3,142 sq. ft.
1023 Gene Perry Court, Bartonville, TX 76226
MLS# 21308779Listed by: ALLIE BETH ALLMAN & ASSOC. - New
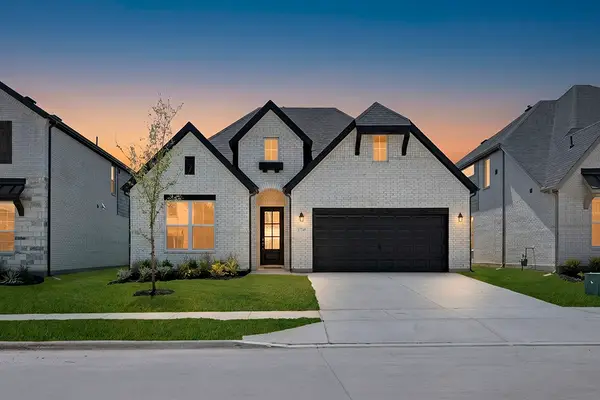 $479,000Active4 beds 3 baths2,372 sq. ft.
17249 Oxborough Drive, Fort Worth, TX 76247
MLS# 21329677Listed by: TINA LEIGH REALTY - New
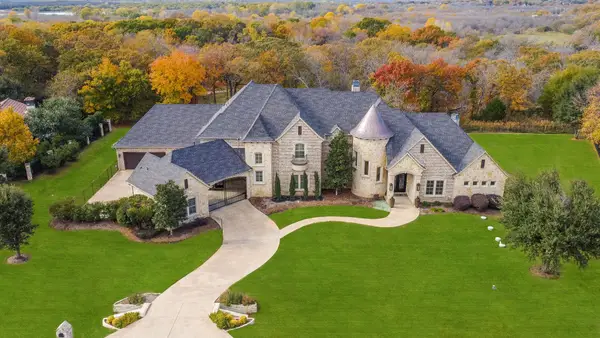 $2,199,000Active5 beds 7 baths6,315 sq. ft.
3505 Chimney Rock Drive, Flower Mound, TX 75022
MLS# 21324039Listed by: COLDWELL BANKER APEX, REALTORS - New
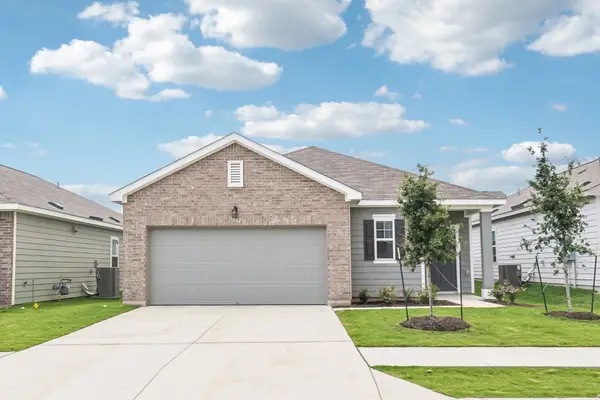 $304,500Active3 beds 2 baths1,536 sq. ft.
2441 Rambler Drive, Ponder, TX 76259
MLS# 21329327Listed by: HOMESUSA.COM - New
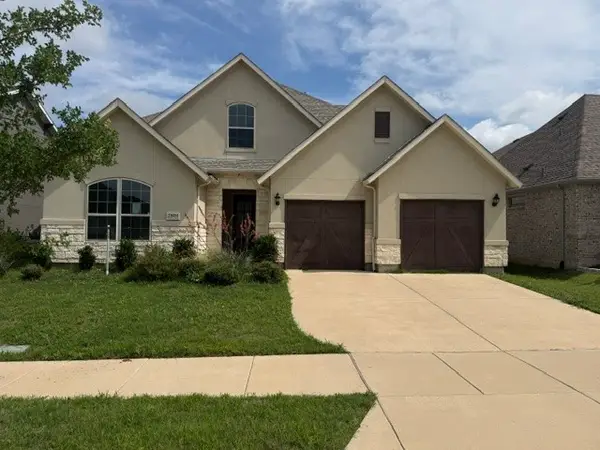 $594,900Active4 beds 4 baths3,347 sq. ft.
2804 Walker Way, Northlake, TX 76247
MLS# 21329500Listed by: VYLLA HOME - Open Wed, 10am to 6pmNew
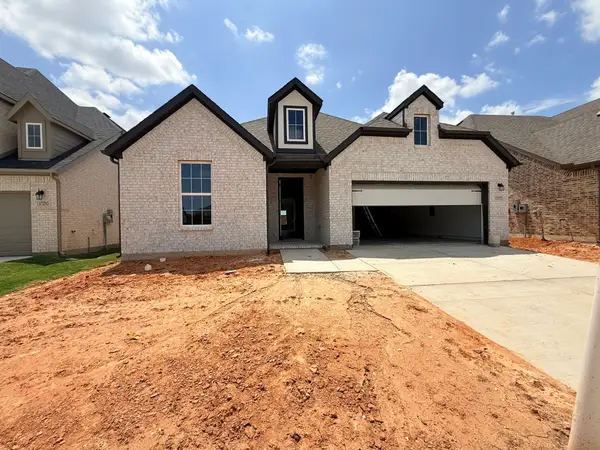 $417,000Active3 beds 2 baths1,867 sq. ft.
17257 Oxborough Drive, Fort Worth, TX 76247
MLS# 21329310Listed by: HOMESUSA.COM - Open Wed, 10am to 6pmNew
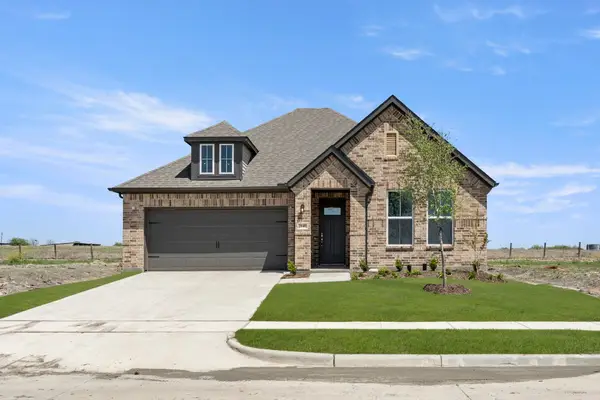 $425,000Active4 beds 3 baths2,007 sq. ft.
17204 Oxborough Drive, Fort Worth, TX 76247
MLS# 21329312Listed by: HOMESUSA.COM - New
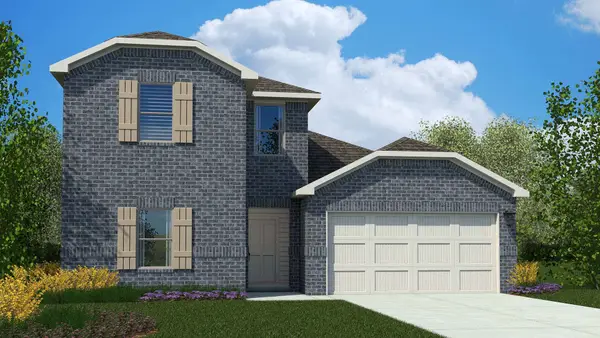 $374,990Active4 beds 3 baths2,178 sq. ft.
329 Deaf Smith Street, Fort Worth, TX 76247
MLS# 21327495Listed by: CENTURY 21 MIKE BOWMAN, INC. - New
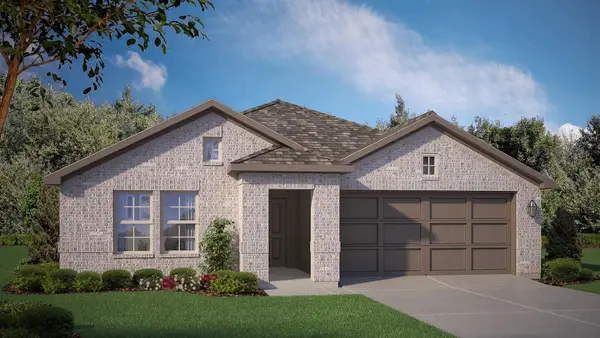 $350,990Active4 beds 2 baths1,799 sq. ft.
16768 Hudson Prairie Way, Fort Worth, TX 76247
MLS# 21327742Listed by: CENTURY 21 MIKE BOWMAN, INC.


Protect your home and budget from life's surprises with an Assurant Home Warranty, backed by a partner that supports you through every step of homeownership. Explore Plans.
© 2026 Better Homes and Gardens Real Estate LLC. An Anywhere Real Estate company. All rights reserved. Better Homes and Gardens® Real Estate is a registered trademark owned by Meredith Operations Corporation, licensed to Better Homes and Gardens Real Estate LLC and used with permission. Better Homes and Gardens Real Estate LLC fully supports the principles of the Fair Housing Act and the Equal Opportunity Act. Listing information is deemed reliable but is not guaranteed accurate.
Each office is independently owned and operated.
Any services or products provided by third parties are not provided by, affiliated with or related to Better Homes and Gardens Real Estate LLC, or its affiliated companies.