
1012 Southwark Drive, Justin, TX 76247
Local realty services provided by:Better Homes and Gardens Real Estate Edwards & Associates
Listed by: ngan ngo, ryan truong
Office: canco real estate llc.
MLS#:21318193
Source:GDAR
Price summary
- Price:$380,000
- Price per sq. ft.:$181.12
- Monthly HOA dues:$50.42
About this home
Welcome to Trails of Elizabeth Creek in highly desirable Northwest ISD. This charming single-story home features 4 bedrooms, 2 baths, and a spacious open-concept design. Enjoy a modern kitchen with quartz countertops, stainless steel appliances, and a walk-in pantry, plus a Smart Home System and private primary suite. Step outside to a covered patio and fenced backyard, with access to resort-style amenities including a pool, lazy river, cabanas, parks, and playgrounds. Schedule your tour today!
Contact an agent
Home facts
- Year built:2023
- Subdivision & Development:Trails of Elizabeth Crk
- Listing ID #:21318193
- Added:93 day(s) ago
- Updated:October 09, 2026 at 12:19 PM
Rooms and interior
- Bedrooms:4
- Total bathrooms:2
- Full bathrooms:2
- Flooring:Carpet, Ceramic Tile
- Kitchen Description:Dishwasher, Gas Range, Microwave
- Living area:2,098 sq. ft.
Heating and cooling
- Cooling:Ceiling Fans, Central Air, Electric
- Heating:Central, Natural Gas
- Central air:Yes
Structure and exterior
- Roof:Composition
- Year built:2023
- Building area:2,098 sq. ft.
- Lot area:0.13 Acres
- Lot Features:Few Trees, Interior Lot, Landscaped, Sprinkler System, Subdivision
- Architectural Style:Traditional
- Construction Materials:Brick
- Foundation Description:Slab
- Levels:1 Story
Schools
- High school:Northwest
- Middle school:Chisholmtr
- Elementary school:Hatfield
Finances and disclosures
- Price:$380,000
- Price per sq. ft.:$181.12
- Tax amount:$7,499
Features and amenities
- Appliances:Dishwasher, Gas Range, Gas Water Heater, Microwave, Tankless Water Heater
- Amenities:Bay Windows, Carbon Monoxide Detectors, Smoke Detectors
- Smart home:Yes
Parking
- Garage:Yes
- Garage spaces:2
 Information provided, in part, by North Texas Real Estate Information Systems, Inc. Last Updated October 9, 2026 Listings with the NTREIS logo are listed by brokerages other than Better Homes and Gardens Real Estate Edwards & Associates.
New listings near 1012 Southwark Drive
- New
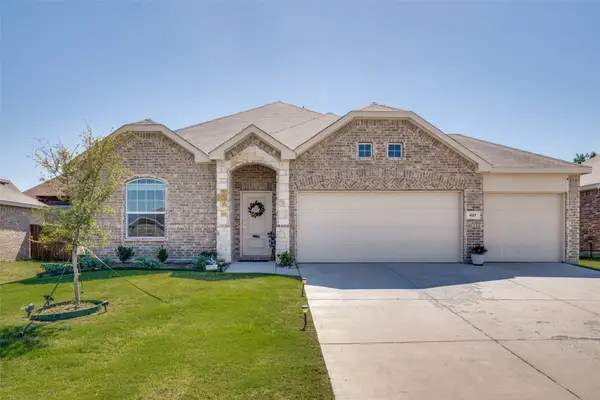 $375,000Active4 beds 2 baths1,834 sq. ft.
437 Ridge Drive, Justin, TX 76247
MLS# 21407649Listed by: MORTON REALTY & PROP MGMT, LLC - New
 $395,000Active4 beds 2 baths2,076 sq. ft.
915 Timber Ridge Drive, Justin, TX 76247
MLS# 21407501Listed by: MAJOR LEAGUE REALTY, INC. - New
 $441,034Active4 beds 2 baths2,180 sq. ft.
1006 Wedgestone Drive, Justin, TX 76247
MLS# 21407147Listed by: IMP REALTY - New
 $442,606Active3 beds 2 baths2,048 sq. ft.
1004 Wedgestone Drive, Justin, TX 76247
MLS# 21407155Listed by: IMP REALTY - New
 $447,114Active3 beds 2 baths2,251 sq. ft.
1123 Nighthawk Drive, Justin, TX 76247
MLS# 21407173Listed by: IMP REALTY - New
 $424,286Active4 beds 2 baths2,007 sq. ft.
1102 Worthington Drive, Justin, TX 76247
MLS# 21407183Listed by: IMP REALTY - New
 $379,999Active4 beds 2 baths2,044 sq. ft.
1373 Silverthorn Trail, Justin, TX 76247
MLS# 21405455Listed by: COLDWELL BANKER REALTY - New
 $525,000Active4 beds 3 baths2,843 sq. ft.
1218 Misty Ridge Drive, Justin, TX 76247
MLS# 21406453Listed by: COMPASS RE TEXAS, LLC - New
 $388,884Active3 beds 2 baths1,810 sq. ft.
8709 Acorn Avenue, Justin, TX 76247
MLS# 21405081Listed by: RE/MAX DFW ASSOCIATES - New
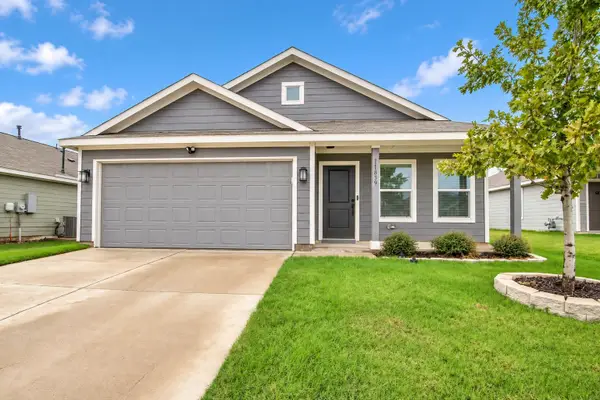 $269,000Active3 beds 2 baths1,262 sq. ft.
11839 Marcellus Way, Justin, TX 76247
MLS# 21400128Listed by: TEXAS ALLY REAL ESTATE GROUP


Protect your home and budget from life's surprises with an Assurant Home Warranty, backed by a partner that supports you through every step of homeownership. Explore Plans.
© 2026 Better Homes and Gardens Real Estate LLC. An Anywhere Real Estate company. All rights reserved. Better Homes and Gardens® Real Estate is a registered trademark owned by Meredith Operations Corporation, licensed to Better Homes and Gardens Real Estate LLC and used with permission. Better Homes and Gardens Real Estate LLC fully supports the principles of the Fair Housing Act and the Equal Opportunity Act. Listing information is deemed reliable but is not guaranteed accurate.
Each office is independently owned and operated.
Any services or products provided by third parties are not provided by, affiliated with or related to Better Homes and Gardens Real Estate LLC, or its affiliated companies.