
1029 Mumms Field Drive, Justin, TX 76247
Local realty services provided by:Better Homes and Gardens Real Estate Senter, REALTORS(R)
1029 Mumms Field Drive,Fort Worth, TX 76247
$639,990
- 4 Beds
- 4 Baths
- 3,833 sq. ft.
- Single family
- Active
Listed by: ben caballero
Office: homesusa.com
MLS#:21407411
Source:GDAR
Price summary
- Price:$639,990
- Price per sq. ft.:$166.97
- Monthly HOA dues:$66.67
About this home
MLS# 21407411 - Built by Coventry Homes - November 2026 completion ~ This elegant two-story home offers 4-bedrooms, 3.5-baths, and a thoughtfully designed layout perfect for both everyday living and entertaining. A dramatic curved staircase welcomes you inside, while a private study, formal dining room, and spacious living area with a cozy fireplace provide timeless style and functionality. The chef-inspired kitchen features a butler's pantry and opens seamlessly to the great room and breakfast nook, creating the ideal gathering space. Upstairs, you'll find an oversized game room, private media room, and generously sized secondary bedrooms, offering plenty of room for everyone. Conveniently located near shopping, dining, and top-rated schools, this home truly has it all. Schedule your private tour today!
Contact an agent
Home facts
- Year built:2026
- Subdivision & Development:Wildflower Ranch
- Listing ID #:21407411
- Added:1 day(s) ago
- Updated:October 08, 2026 at 09:48 PM
Rooms and interior
- Bedrooms:4
- Total bathrooms:4
- Full bathrooms:3
- Half bathrooms:1
- Flooring:Carpet, Tile
- Kitchen Description:Built In Gas Range, Convection Oven, Dishwasher, Disposal, Microwave
- Living area:3,833 sq. ft.
Structure and exterior
- Roof:Composition
- Year built:2026
- Building area:3,833 sq. ft.
- Lot area:0.16 Acres
- Lot Features:Interior Lot, Landscaped, Sprinkler System, Subdivision
- Architectural Style:Traditional
- Construction Materials:Brick, Frame, Wood Siding
- Foundation Description:Slab
- Levels:2 Story
Schools
- High school:Northwest
- Middle school:Pike
- Elementary school:Alan and Andra Perrin
Finances and disclosures
- Price:$639,990
- Price per sq. ft.:$166.97
Features and amenities
- Appliances:Built In Gas Range, Convection Oven, Dishwasher, Disposal, Microwave, Tankless Water Heater
- Amenities:Carbon Monoxide Detectors, Prewired, Smoke Detectors
Parking
- Garage:Yes
- Garage spaces:3
 Information provided, in part, by North Texas Real Estate Information Systems, Inc. Last Updated October 8, 2026 Listings with the NTREIS logo are listed by brokerages other than Better Homes and Gardens Real Estate Senter, REALTORS(R).
New listings near 1029 Mumms Field Drive
- New
 $441,034Active4 beds 2 baths2,180 sq. ft.
1006 Wedgestone Drive, Justin, TX 76247
MLS# 21407147Listed by: IMP REALTY - New
 $442,606Active3 beds 2 baths2,048 sq. ft.
1004 Wedgestone Drive, Justin, TX 76247
MLS# 21407155Listed by: HOMESUSA.COM - New
 $447,114Active3 beds 2 baths2,251 sq. ft.
1123 Nighthawk Drive, Justin, TX 76247
MLS# 21407173Listed by: HOMESUSA.COM - New
 $424,286Active4 beds 2 baths2,007 sq. ft.
1102 Worthington Drive, Justin, TX 76247
MLS# 21407183Listed by: HOMESUSA.COM - New
 $379,999Active4 beds 2 baths2,044 sq. ft.
1373 Silverthorn Trail, Justin, TX 76247
MLS# 21405455Listed by: COLDWELL BANKER REALTY - New
 $525,000Active4 beds 3 baths2,843 sq. ft.
1218 Misty Ridge Drive, Justin, TX 76247
MLS# 21406453Listed by: COMPASS RE TEXAS, LLC - New
 $388,884Active3 beds 2 baths1,810 sq. ft.
8709 Acorn Avenue, Justin, TX 76247
MLS# 21405081Listed by: RE/MAX DFW ASSOCIATES - New
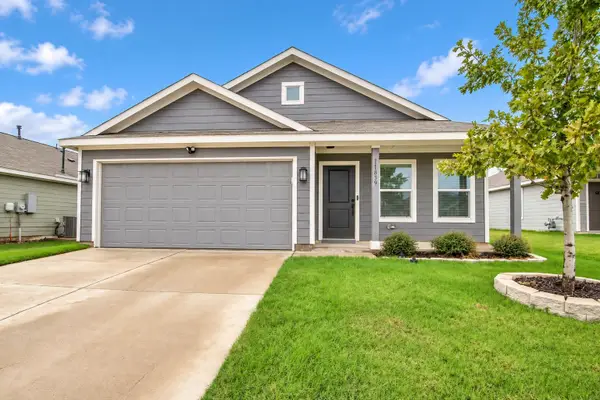 $269,000Active3 beds 2 baths1,262 sq. ft.
11839 Marcellus Way, Justin, TX 76247
MLS# 21400128Listed by: TEXAS ALLY REAL ESTATE GROUP - New
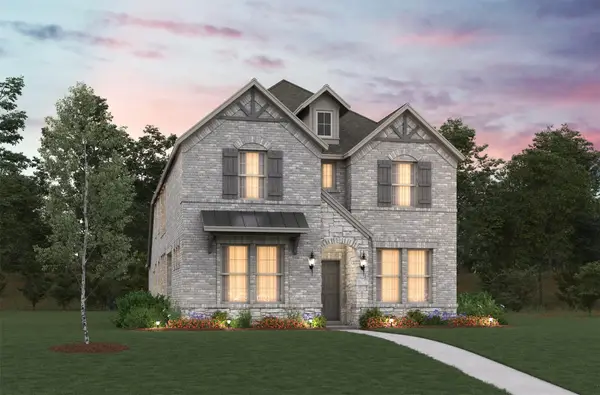 $505,274Active4 beds 4 baths2,950 sq. ft.
17001 Prieto Avenue, Justin, TX 76247
MLS# 21404819Listed by: RE/MAX DFW ASSOCIATES - New
 $393,164Active3 beds 2 baths1,813 sq. ft.
1472 Lady Bird Road, Justin, TX 76247
MLS# 21404741Listed by: RE/MAX DFW ASSOCIATES


Protect your home and budget from life's surprises with an Assurant Home Warranty, backed by a partner that supports you through every step of homeownership. Explore Plans.
© 2026 Better Homes and Gardens Real Estate LLC. An Anywhere Real Estate company. All rights reserved. Better Homes and Gardens® Real Estate is a registered trademark owned by Meredith Operations Corporation, licensed to Better Homes and Gardens Real Estate LLC and used with permission. Better Homes and Gardens Real Estate LLC fully supports the principles of the Fair Housing Act and the Equal Opportunity Act. Listing information is deemed reliable but is not guaranteed accurate.
Each office is independently owned and operated.
Any services or products provided by third parties are not provided by, affiliated with or related to Better Homes and Gardens Real Estate LLC, or its affiliated companies.