
1212 Purpurea Road, Justin, TX 76247
Local realty services provided by:Better Homes and Gardens Real Estate Lindsey Realty
1212 Purpurea Road,Fort Worth, TX 76247
$461,200
- 3 Beds
- 3 Baths
- 2,055 sq. ft.
- Single family
- Active
Listed by: dina verteramo
Office: highland homes realty
MLS#:21408206
Source:GDAR
Price summary
- Price:$461,200
- Price per sq. ft.:$224.43
- Monthly HOA dues:$72.92
About this home
Ready in March. Brand new Highland Home in master-planned, Wildflower Ranch and close to amenities. Highland Homes is an eleven-time winner of the Mc Sams' People's Choice Award for quality and customer satisfaction. Wildflower Ranch features a lazy river water feature as well as a resort style pool, splashpad, multiple playgrounds and parks, miles of trails including a wooded trail along Harriet Creek, a dog park, community recreation center, onsite convenience store and onsite HOA office. Well thought out floorplan with large family room, bay window dining area, spacious covered outdoor living and a lovely kitchen with built in appliances and custom cabinets. Primary Suite features large windows and a private bath with a drop-in garden tub and separate shower. This home includes finance incentives and a generous design budget for you to make it uniquely yours as well as the warranty that has made a Highland Home's the premier builder in Texas.
Contact an agent
Home facts
- Year built:2026
- Subdivision & Development:Wildflower Ranch
- Listing ID #:21408206
- Added:1 day(s) ago
- Updated:October 10, 2026 at 03:47 AM
Rooms and interior
- Bedrooms:3
- Total bathrooms:3
- Full bathrooms:2
- Half bathrooms:1
- Flooring:Carpet, Ceramic Tile, Wood
- Kitchen Description:Convection Oven, Dishwasher, Disposal, Electric Oven, Gas Cooktop, Microwave, Vented Exhaust Fan
- Living area:2,055 sq. ft.
Heating and cooling
- Cooling:Ceiling Fans, Central Air, Electric
- Heating:Central, Natural Gas
- Central air:Yes
Structure and exterior
- Roof:Composition
- Year built:2026
- Building area:2,055 sq. ft.
- Lot area:0.14 Acres
- Lot Features:Interior Lot, Landscaped, Sprinkler System, Subdivision
- Architectural Style:Traditional
- Construction Materials:Brick, Frame
- Foundation Description:Slab
- Levels:1 Story
Schools
- High school:Northwest
- Middle school:Pike
- Elementary school:Alan and Andra Perrin
Finances and disclosures
- Price:$461,200
- Price per sq. ft.:$224.43
Features and amenities
- Appliances:Convection Oven, Dishwasher, Disposal, Electric Oven, Gas Cooktop, Gas Water Heater, Microwave, Plumbed For Gas, Some Gas Appliances, Tankless Water Heater, Vented Exhaust Fan
- Amenities:Carbon Monoxide Detectors, Smoke Detectors
Parking
- Garage:Yes
- Garage spaces:2
 Information provided, in part, by North Texas Real Estate Information Systems, Inc. Last Updated October 10, 2026 Listings with the NTREIS logo are listed by brokerages other than Better Homes and Gardens Real Estate Lindsey Realty.
New listings near 1212 Purpurea Road
- New
 $139,000Active1.22 Acres
0 Aa Bumgarner Road, Justin, TX 76247
MLS# 21402520Listed by: COLDWELL BANKER AMERICAN DREAM - New
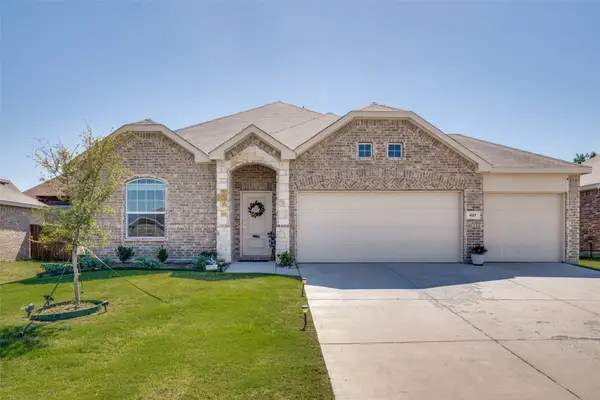 $375,000Active4 beds 2 baths1,834 sq. ft.
437 Ridge Drive, Justin, TX 76247
MLS# 21407649Listed by: MORTON REALTY & PROP MGMT, LLC - New
 $395,000Active4 beds 2 baths2,076 sq. ft.
915 Timber Ridge Drive, Justin, TX 76247
MLS# 21407501Listed by: MAJOR LEAGUE REALTY, INC. - New
 $441,034Active4 beds 2 baths2,180 sq. ft.
1006 Wedgestone Drive, Justin, TX 76247
MLS# 21407147Listed by: IMP REALTY - New
 $442,606Active3 beds 2 baths2,048 sq. ft.
1004 Wedgestone Drive, Justin, TX 76247
MLS# 21407155Listed by: IMP REALTY - New
 $447,114Active3 beds 2 baths2,251 sq. ft.
1123 Nighthawk Drive, Justin, TX 76247
MLS# 21407173Listed by: IMP REALTY - New
 $424,286Active4 beds 2 baths2,007 sq. ft.
1102 Worthington Drive, Justin, TX 76247
MLS# 21407183Listed by: IMP REALTY - New
 $379,999Active4 beds 2 baths2,044 sq. ft.
1373 Silverthorn Trail, Justin, TX 76247
MLS# 21405455Listed by: COLDWELL BANKER REALTY - New
 $525,000Active4 beds 3 baths2,843 sq. ft.
1218 Misty Ridge Drive, Justin, TX 76247
MLS# 21406453Listed by: COMPASS RE TEXAS, LLC


Protect your home and budget from life's surprises with an Assurant Home Warranty, backed by a partner that supports you through every step of homeownership. Explore Plans.
© 2026 Better Homes and Gardens Real Estate LLC. An Anywhere Real Estate company. All rights reserved. Better Homes and Gardens® Real Estate is a registered trademark owned by Meredith Operations Corporation, licensed to Better Homes and Gardens Real Estate LLC and used with permission. Better Homes and Gardens Real Estate LLC fully supports the principles of the Fair Housing Act and the Equal Opportunity Act. Listing information is deemed reliable but is not guaranteed accurate.
Each office is independently owned and operated.
Any services or products provided by third parties are not provided by, affiliated with or related to Better Homes and Gardens Real Estate LLC, or its affiliated companies.