
1312 Elkford Lane, Justin, TX 76247
Local realty services provided by:Better Homes and Gardens Real Estate Rhodes Realty
1312 Elkford Lane,Fort Worth, TX 76247
$319,900
- 3 Beds
- 2 Baths
- 1,868 sq. ft.
- Single family
- Active
Listed by: joni dawson, cathleen coleman
Office: j dawson realty
MLS#:21281228
Source:GDAR
Price summary
- Price:$319,900
- Price per sq. ft.:$171.25
- Monthly HOA dues:$40.67
About this home
A beautifully refreshed and move-in–ready home in the established Rivers Edge community, this property blends comfort, style, and convenience in all the right ways.
Enjoy a spacious split-bedroom layout with 3 bedrooms and 2 full baths. The oversized family room—with its inviting fireplace—opens to a formal dining area that also works perfectly as a home office. The bright eat-in kitchen features a central island, granite countertops, and lots of counter and cabinet space.
The private primary suite offers a relaxing retreat with a garden tub, separate shower, and dual vanities. Fresh interior paint throughout gives the home a crisp, modern feel—an ideal blank canvas ready for your personal style.
Rivers Edge offers standout amenities, including a sparkling community pool with splash area, a park, and a playground. The location is exceptional—close to the elementary school and just minutes from the middle and high schools.
With quick access to Highway 114, I-35W, Tanger Outlets, and the thriving Alliance Corridor, you’re close to major employers, shopping, dining, recreation, and local attractions....
Contact an agent
Home facts
- Year built:2011
- Listing ID #:21281228
- Added:1 day(s) ago
- Updated:May 26, 2026 at 08:45 PM
Rooms and interior
- Bedrooms:3
- Total bathrooms:2
- Full bathrooms:2
- Kitchen Description:Dishwasher, Disposal, Electric Range
- Living area:1,868 sq. ft.
Heating and cooling
- Cooling:Central Air, Electric
- Heating:Central, Electric
- Central air:Yes
Structure and exterior
- Roof:Composition
- Year built:2011
- Building area:1,868 sq. ft.
- Lot area:0.14 Acres
- Lot Features:Interior Lot, Landscaped
- Foundation Description:Slab
- Levels:1 Story
Schools
- High school:Northwest
- Middle school:Pike
- Elementary school:Clara Love
Finances and disclosures
- Price:$319,900
- Price per sq. ft.:$171.25
- Tax amount:$6,082
Features and amenities
- Appliances:Dishwasher, Disposal, Electric Range
Parking
- Garage:Yes
- Garage spaces:2
 Information provided, in part, by North Texas Real Estate Information Systems, Inc. Last Updated May 26, 2026 Listings with the NTREIS logo are listed by brokerages other than Better Homes and Gardens Real Estate Rhodes Realty.
New listings near 1312 Elkford Lane
- New
 $394,000Active3 beds 3 baths1,690 sq. ft.
680 Tyronza Drive, Justin, TX 76247
MLS# 21281388Listed by: HOMESUSA.COM - New
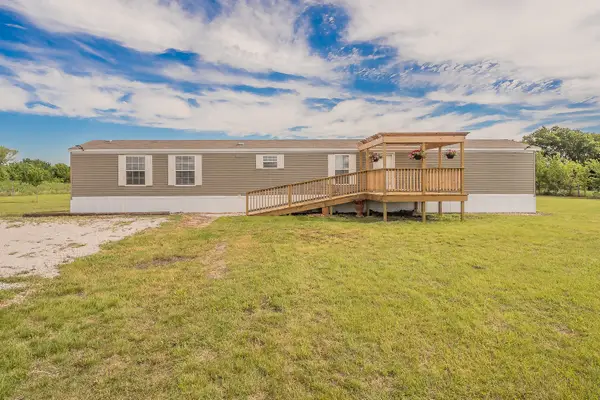 $485,000Active3 beds 2 baths1,216 sq. ft.
18035 Brookfield Drive, Justin, TX 76247
MLS# 21280439Listed by: KELLER WILLIAMS REALTY-FM - New
 $328,000Active4 beds 2 baths1,738 sq. ft.
16620 Portage Street, Justin, TX 76247
MLS# 21278372Listed by: KELLER WILLIAMS REALTY 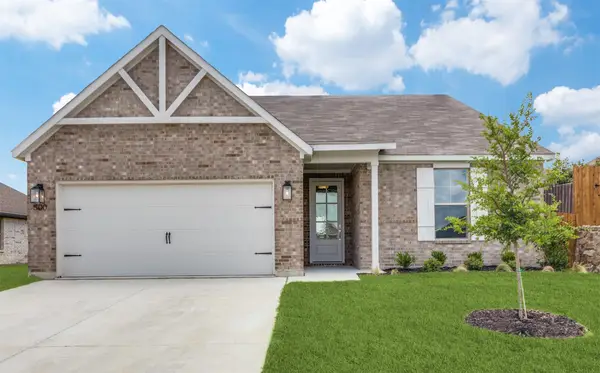 $409,000Pending3 beds 2 baths1,730 sq. ft.
500 Lakeway Lane, Justin, TX 76247
MLS# 21266090Listed by: THE ATKINS AGENCY- New
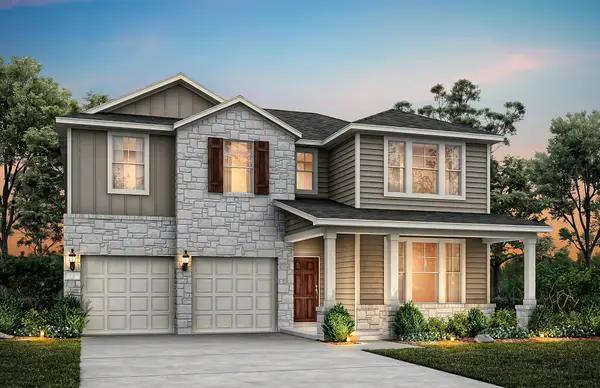 $491,570Active5 beds 4 baths2,765 sq. ft.
8620 Bur Oak Drive, Justin, TX 76247
MLS# 21279461Listed by: WILLIAM ROBERDS - New
 $669,000Active5 beds 6 baths3,681 sq. ft.
16325 Renault Street, Justin, TX 76247
MLS# 21277100Listed by: ELITE REAL ESTATE TEXAS - New
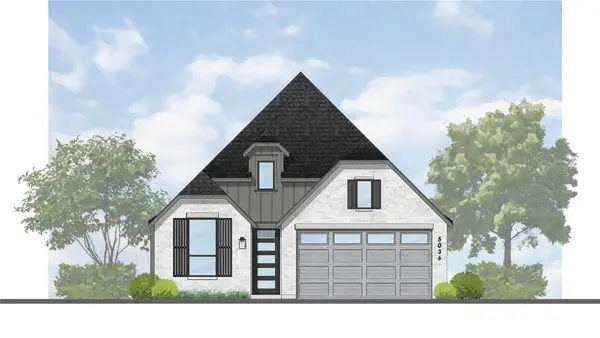 $456,210Active4 beds 3 baths1,959 sq. ft.
8545 Texas Ash Drive, Justin, TX 76247
MLS# 21279255Listed by: HIGHLAND HOMES REALTY - New
 $367,130Active3 beds 2 baths1,526 sq. ft.
8617 Acorn Avenue, Justin, TX 76247
MLS# 21278947Listed by: RE/MAX DFW ASSOCIATES - New
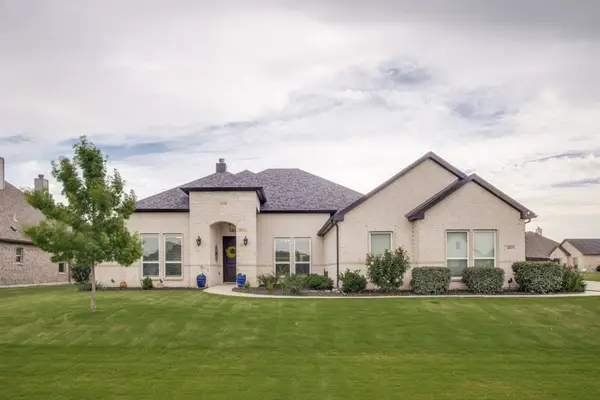 $719,000Active5 beds 3 baths2,805 sq. ft.
14825 Crystal Spring Drive, Justin, TX 76247
MLS# 21274109Listed by: THE MICHAEL GROUP REAL ESTATE - New
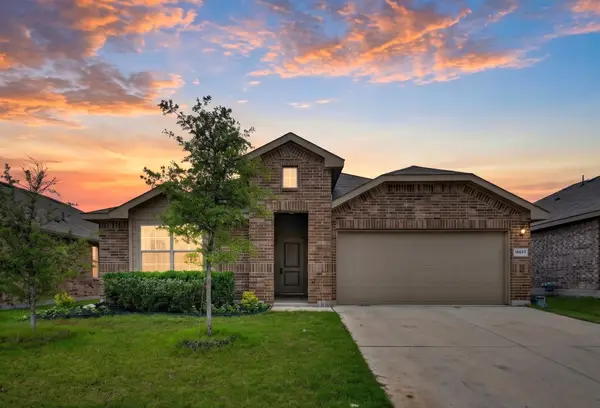 $325,000Active4 beds 2 baths2,094 sq. ft.
16637 Portage Street, Justin, TX 76247
MLS# 21276536Listed by: BERKSHIRE HATHAWAYHS PENFED TX


Protect your home and budget from life's surprises with an Assurant Home Warranty, backed by a partner that supports you through every step of homeownership. Explore Plans.
© 2026 Better Homes and Gardens Real Estate LLC. An Anywhere Real Estate company. All rights reserved. Better Homes and Gardens® Real Estate is a registered trademark owned by Meredith Operations Corporation, licensed to Better Homes and Gardens Real Estate LLC and used with permission. Better Homes and Gardens Real Estate LLC fully supports the principles of the Fair Housing Act and the Equal Opportunity Act. Listing information is deemed reliable but is not guaranteed accurate.
Each office is independently owned and operated.
Any services or products provided by third parties are not provided by, affiliated with or related to Better Homes and Gardens Real Estate LLC, or its affiliated companies.