
1844 Shasta View Drive, Justin, TX 76247
Local realty services provided by:Better Homes and Gardens Real Estate Lindsey Realty
1844 Shasta View Drive,Fort Worth, TX 76247
$269,000
- 3 Beds
- 2 Baths
- 1,860 sq. ft.
- Single family
- Active
Listed by: masoud abbaszadeh
Office: keller williams realty dpr
MLS#:21284655
Source:GDAR
Price summary
- Price:$269,000
- Price per sq. ft.:$144.62
- Monthly HOA dues:$29.67
About this home
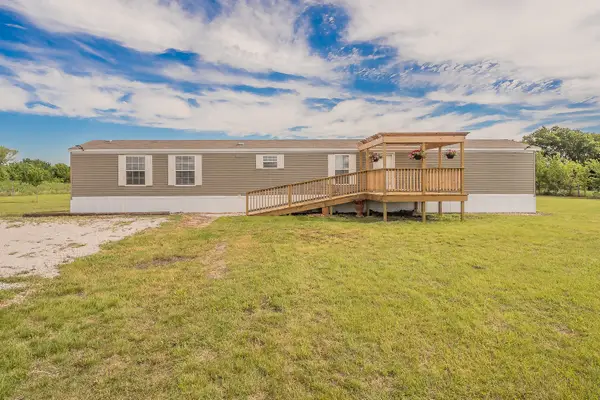
Perfect starter home! This charming 3 bedroom, 2 bath home is located just around the corner from the 2nd HOA pool and playground. Open concept allows for spacious living room view through dining into large eat in kitchen with Plantation Shutters. corian countertops in kitchen and walk in pantry. Large master bedroom with large walk in closet. Updated decorative lighting and ceiling fans. Enjoy dining on the back porch! Mile away from the Texas Motor Speedway and Aliance airport. The home boasts several recent upgrades: New roof, fresh paint, new carpet and new fence.
Contact an agent
Home facts
- Year built:2006
- Listing ID #:21284655
- Added:1 day(s) ago
- Updated:May 29, 2026 at 01:47 AM
Rooms and interior
- Bedrooms:3
- Total bathrooms:2
- Full bathrooms:2
- Flooring:Carpet, Laminate
- Kitchen Description:Dishwasher, Disposal, Electric Range, Microwave, Refrigerator
- Living area:1,860 sq. ft.
Heating and cooling
- Cooling:Ceiling Fans, Central Air, Electric
- Heating:Central
- Central air:Yes
Structure and exterior
- Year built:2006
- Building area:1,860 sq. ft.
- Lot area:0.13 Acres
- Architectural Style:Traditional
- Construction Materials:Brick, Vinyl Siding
- Foundation Description:Slab
- Levels:1 Story
Schools
- High school:Northwest
- Middle school:Pike
- Elementary school:Clara Love
Finances and disclosures
- Price:$269,000
- Price per sq. ft.:$144.62
- Tax amount:$5,161
Features and amenities
- Appliances:Dishwasher, Disposal, Electric Range, Microwave, Refrigerator
- Amenities:Bay Windows
Parking
- Garage:Yes
- Garage spaces:2
- Carport spaces:2
 Information provided, in part, by North Texas Real Estate Information Systems, Inc. Last Updated May 29, 2026 Listings with the NTREIS logo are listed by brokerages other than Better Homes and Gardens Real Estate Lindsey Realty.
New listings near 1844 Shasta View Drive
- New
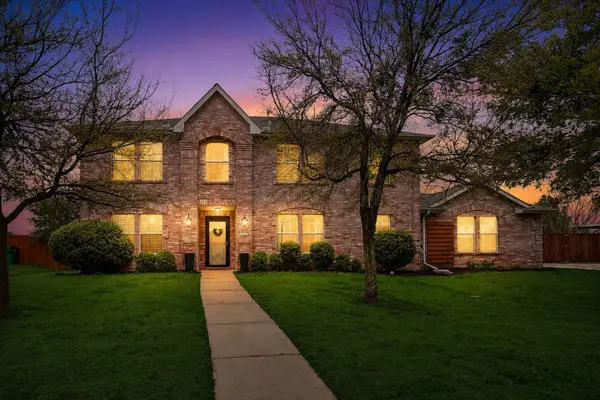 $420,000Active4 beds 4 baths2,951 sq. ft.
1016 Ridgetop Drive, Justin, TX 76247
MLS# 21284614Listed by: DALTON WADE, INC. - New
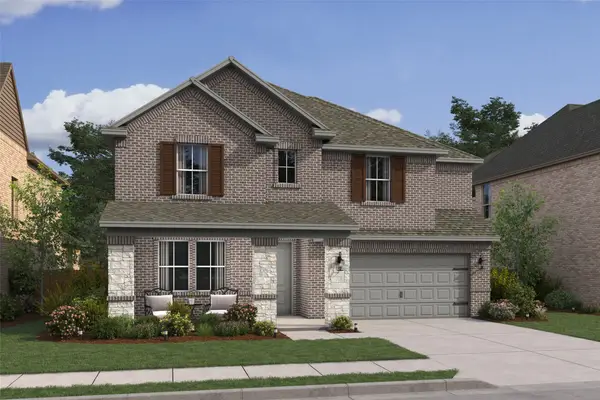 $542,000Active4 beds 4 baths3,165 sq. ft.
1014 Birkdale Drive, Justin, TX 76247
MLS# 21284265Listed by: KEY TREK-CC - New
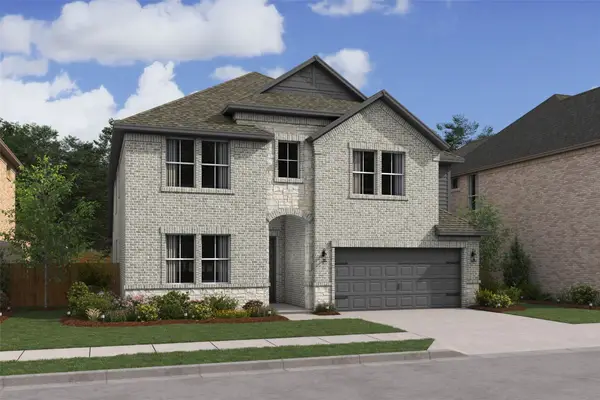 $549,000Active5 beds 5 baths3,301 sq. ft.
1012 Birkdale Drive, Justin, TX 76247
MLS# 21284310Listed by: KEY TREK-CC - New
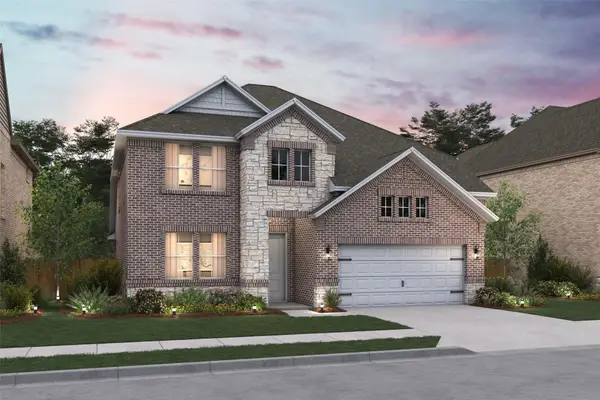 $508,000Active4 beds 4 baths2,881 sq. ft.
1058 Wheatland Drive, Justin, TX 76247
MLS# 21284206Listed by: KEY TREK-CC - Open Sat, 12 to 2pmNew
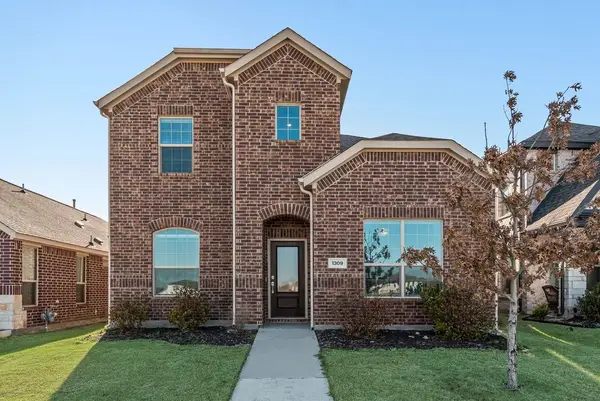 $340,000Active3 beds 3 baths2,091 sq. ft.
1309 Canuela Way, Justin, TX 76247
MLS# 21283001Listed by: LILY MOORE REALTY - Open Sat, 1 to 3pmNew
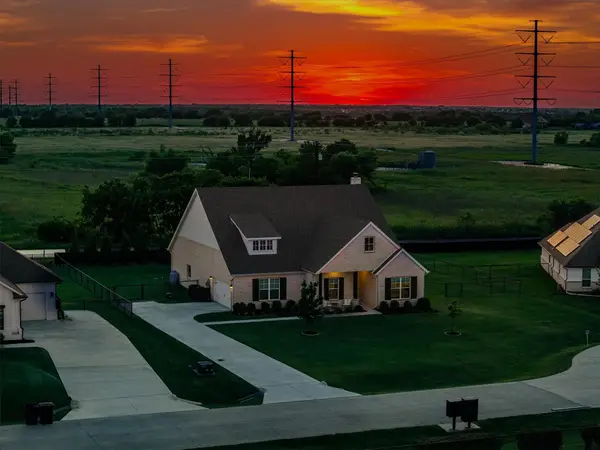 $585,000Active4 beds 3 baths2,742 sq. ft.
1509 Horseshoe Court, Justin, TX 76247
MLS# 21244918Listed by: MAGNOLIA REALTY - Open Sat, 11am to 1pmNew
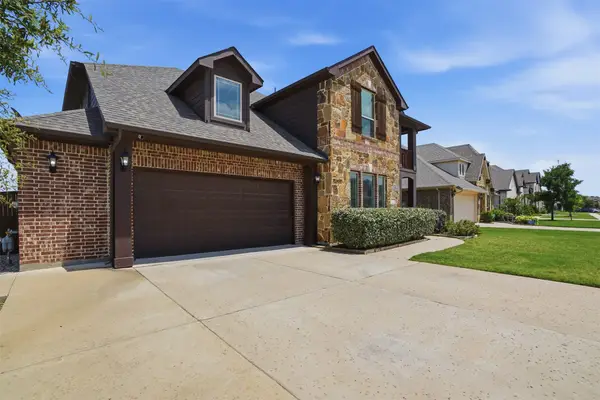 $550,000Active5 beds 4 baths3,427 sq. ft.
1122 Alderwood Drive, Justin, TX 76247
MLS# 21279672Listed by: EXP REALTY, LLC - New
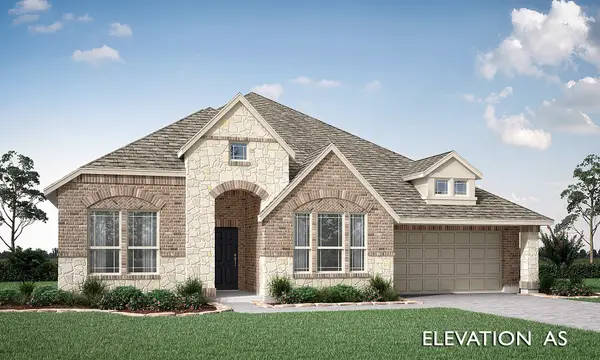 $499,515Active3 beds 3 baths2,521 sq. ft.
1004 Goldenrod Drive, Justin, TX 76247
MLS# 21282788Listed by: VISIONS REALTY & INVESTMENTS - New
 $394,000Active3 beds 3 baths1,690 sq. ft.
680 Tyronza Drive, Justin, TX 76247
MLS# 21281388Listed by: HOMESUSA.COM - New
 $485,000Active3 beds 2 baths1,216 sq. ft.
18035 Brookfield Drive, Justin, TX 76247
MLS# 21280439Listed by: KELLER WILLIAMS REALTY-FM


Protect your home and budget from life's surprises with an Assurant Home Warranty, backed by a partner that supports you through every step of homeownership. Explore Plans.
© 2026 Better Homes and Gardens Real Estate LLC. An Anywhere Real Estate company. All rights reserved. Better Homes and Gardens® Real Estate is a registered trademark owned by Meredith Operations Corporation, licensed to Better Homes and Gardens Real Estate LLC and used with permission. Better Homes and Gardens Real Estate LLC fully supports the principles of the Fair Housing Act and the Equal Opportunity Act. Listing information is deemed reliable but is not guaranteed accurate.
Each office is independently owned and operated.
Any services or products provided by third parties are not provided by, affiliated with or related to Better Homes and Gardens Real Estate LLC, or its affiliated companies.