
8808 Cottonwood Drive, Justin, TX 76247
Local realty services provided by:Better Homes and Gardens Real Estate Edwards & Associates
Listed by: jimmy rado
Office: david m. weekley
MLS#:21325300
Source:GDAR
Price summary
- Price:$595,248
- Price per sq. ft.:$179.29
- Monthly HOA dues:$164.58
About this home
Discover exceptional style and space in this beautifully designed 4-bedroom, 3,300-square-foot, two-story home in the growing Treeline community. Showcasing a striking full brick and stone elevation with highly sought-after white brick, this home offers timeless curb appeal and thoughtful design throughout. Located just moments from scenic walking trails, you'll enjoy the perfect blend of nature and neighborhood living.
Inside, the open concept floor plan is filled with natural light thanks to soaring 18 foot ceilings and dramatic two-story windows overlooking the backyard. Light luxury vinyl plank flooring flows throughout the main living areas, complemented by a designer palette featuring crisp white and warm oak cabinetry for a bright, inviting feel. The well appointed kitchen opens seamlessly to the spacious family room and dining area, creating an ideal space for entertaining and everyday living.
The first floor includes both the private owner's suite and a secondary bedroom, offering flexibility for multigenerational living, guests, or a home office. Upstairs, two additional bedrooms and generous living space provide plenty of room to spread out. A dedicated study on the main level makes working from home easy, while the 3 car tandem garage offers abundant space for vehicles, storage, or hobbies. Combining elegant finishes, functional living spaces, and an exceptional location in one of the area's newest communities, this home is designed to fit the way you live today....
Contact an agent
Home facts
- Year built:2026
- Subdivision & Development:Treeline
- Listing ID #:21325300
- Added:92 day(s) ago
- Updated:October 09, 2026 at 12:19 PM
Rooms and interior
- Bedrooms:4
- Total bathrooms:4
- Full bathrooms:3
- Half bathrooms:1
- Kitchen Description:Dishwasher, Disposal, Electric Oven
- Living area:3,320 sq. ft.
Heating and cooling
- Cooling:Attic Fan, Ceiling Fans, Central Air, Electric
- Heating:Central
- Central air:Yes
Structure and exterior
- Roof:Composition
- Year built:2026
- Building area:3,320 sq. ft.
- Lot area:0.14 Acres
- Construction Materials:Brick
- Foundation Description:Slab
- Levels:2 Story
Schools
- High school:Northwest
- Middle school:Pike
- Elementary school:Justin
Finances and disclosures
- Price:$595,248
- Price per sq. ft.:$179.29
Features and amenities
- Appliances:Dishwasher, Disposal, Electric Oven
- Amenities:Carbon Monoxide Detectors, Fire Alarm, Prewired
Parking
- Garage:Yes
- Garage spaces:3
- Carport spaces:2
 Information provided, in part, by North Texas Real Estate Information Systems, Inc. Last Updated October 9, 2026 Listings with the NTREIS logo are listed by brokerages other than Better Homes and Gardens Real Estate Edwards & Associates.
New listings near 8808 Cottonwood Drive
- New
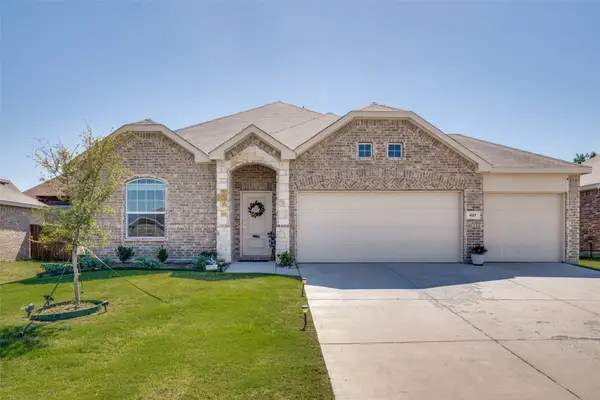 $375,000Active4 beds 2 baths1,834 sq. ft.
437 Ridge Drive, Justin, TX 76247
MLS# 21407649Listed by: MORTON REALTY & PROP MGMT, LLC - New
 $395,000Active4 beds 2 baths2,076 sq. ft.
915 Timber Ridge Drive, Justin, TX 76247
MLS# 21407501Listed by: MAJOR LEAGUE REALTY, INC. - New
 $441,034Active4 beds 2 baths2,180 sq. ft.
1006 Wedgestone Drive, Justin, TX 76247
MLS# 21407147Listed by: IMP REALTY - New
 $442,606Active3 beds 2 baths2,048 sq. ft.
1004 Wedgestone Drive, Justin, TX 76247
MLS# 21407155Listed by: IMP REALTY - New
 $447,114Active3 beds 2 baths2,251 sq. ft.
1123 Nighthawk Drive, Justin, TX 76247
MLS# 21407173Listed by: IMP REALTY - New
 $424,286Active4 beds 2 baths2,007 sq. ft.
1102 Worthington Drive, Justin, TX 76247
MLS# 21407183Listed by: IMP REALTY - New
 $379,999Active4 beds 2 baths2,044 sq. ft.
1373 Silverthorn Trail, Justin, TX 76247
MLS# 21405455Listed by: COLDWELL BANKER REALTY - New
 $525,000Active4 beds 3 baths2,843 sq. ft.
1218 Misty Ridge Drive, Justin, TX 76247
MLS# 21406453Listed by: COMPASS RE TEXAS, LLC - New
 $388,884Active3 beds 2 baths1,810 sq. ft.
8709 Acorn Avenue, Justin, TX 76247
MLS# 21405081Listed by: RE/MAX DFW ASSOCIATES - New
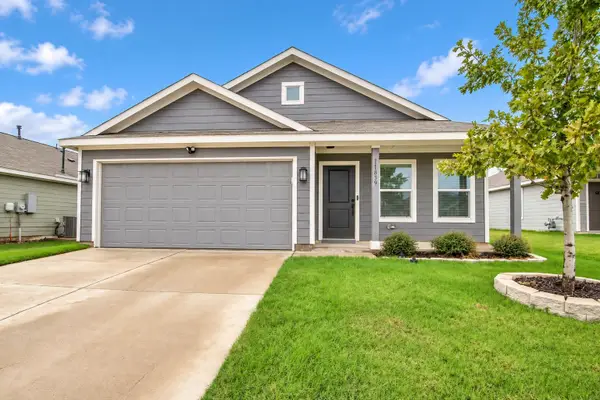 $269,000Active3 beds 2 baths1,262 sq. ft.
11839 Marcellus Way, Justin, TX 76247
MLS# 21400128Listed by: TEXAS ALLY REAL ESTATE GROUP


Protect your home and budget from life's surprises with an Assurant Home Warranty, backed by a partner that supports you through every step of homeownership. Explore Plans.
© 2026 Better Homes and Gardens Real Estate LLC. An Anywhere Real Estate company. All rights reserved. Better Homes and Gardens® Real Estate is a registered trademark owned by Meredith Operations Corporation, licensed to Better Homes and Gardens Real Estate LLC and used with permission. Better Homes and Gardens Real Estate LLC fully supports the principles of the Fair Housing Act and the Equal Opportunity Act. Listing information is deemed reliable but is not guaranteed accurate.
Each office is independently owned and operated.
Any services or products provided by third parties are not provided by, affiliated with or related to Better Homes and Gardens Real Estate LLC, or its affiliated companies.